
26057 Purdy Ave, Denham Springs, LA 70726
Local realty services provided by:CENTURY 21 Buelow-Miller Realty
26057 Purdy Ave,Denham Springs, LA 70726
$279,000
- 3 Beds
- 2 Baths
- 2,010 sq. ft.
- Single family
- Active
Listed by: darren james
Office: lpt realty, llc.
MLS#:2026013277
Source:LA_CLBOR
Price summary
- Price:$279,000
- Price per sq. ft.:$109.28
- Monthly HOA dues:$31.67
About this home
Welcome to Ellis Estates! This beautiful 3-bedroom, 2-bath home offers 2,010 sq ft of open living space, perfect for both everyday comfort and entertaining. The thoughtfully designed layout features a spacious kitchen with a large island that overlooks the dining and living areas, plus quartz countertops throughout, electric stainless steel appliances, and undermount cabinet lighting. The primary bedroom's en suite bath is a private retreat with two walk-in closets, a double vanity, garden tub, separate shower, and a linen closet. Additional upgrades include framed bathroom mirrors, undermount sinks, cabinet hardware, recessed can lighting, ceiling fans in the living room and primary bedroom, and a covered rear porch—ideal for relaxing outdoors. This home also includes a smart connect Wi-Fi thermostat, smoke and carbon monoxide detectors, post-tension slab, architectural 30-year shingles, flood lights, and complete low maintenance landscaping. Energy-efficient features such as Low E tilt-in windows and an electric appliance package help reduce energy costs year-round. Conveniently located just minutes from Juban Road shopping, dining, and the Denham Springs Antique Village, and Bass Pro Shops. Schedule your private tour today and see everything Ellis Estates has to offer! Photos are edited by a professional photo editor for marketing purposes. Some photos may have Ai Generated Furniture in the homes for visualization purposes....
Contact an agent
Home facts
- Year built:2024
- Subdivision & Development:Ellis Estates
- Listing ID #:2026013277
- Added:2 day(s) ago
- Updated:October 27, 2026 at 03:30 PM
Rooms and interior
- Bedrooms:3
- Total bathrooms:2
- Full bathrooms:2
- Rooms Total:12
- Flooring:Carpet, Ceramic Tile
- Bathrooms Description:Separate Shower
- Kitchen Description:Dishwasher, Disposal, Microwave, Pantry, Range
- Living area:2,010 sq. ft.
Heating and cooling
- Cooling:Ceiling Fan(s), Central Air
- Heating:Central
Structure and exterior
- Year built:2024
- Building area:2,010 sq. ft.
- Lot area:0.32 Acres
- Lot Features:Cul-De-Sac, Landscaped, Level
- Construction Materials:Brick, Frame, Vinyl Siding
- Exterior Features:Lighting, Porch
- Foundation Description:Slab
Utilities
- Water:Public
- Sewer:Public Sewer
Finances and disclosures
- Price:$279,000
- Price per sq. ft.:$109.28
Features and amenities
- Appliances:Dishwasher, Disposal, Electric Stove Connection, Microwave, Range
- Laundry features:Electric Dryer Hookup, Inside, Washer Hookup
- Amenities:Crown Molding, Double Vanity, Dual Closets, En Suite, High Ceilings, Kitchen Island, Pantry, Separate Shower, Tray Ceiling(s), Varied Ceiling Heights, Walk-In Closet(s)
Parking
- Parking description:Attached Garage, Concrete
New listings near 26057 Purdy Ave
- New
 $184,000Active4 beds 2 baths1,998 sq. ft.
26059 Wimbledon Drive, Denham Springs, LA 70726
MLS# 200EQDListed by: KAIZEN HOME SALES AND SERVICES, LLC - New
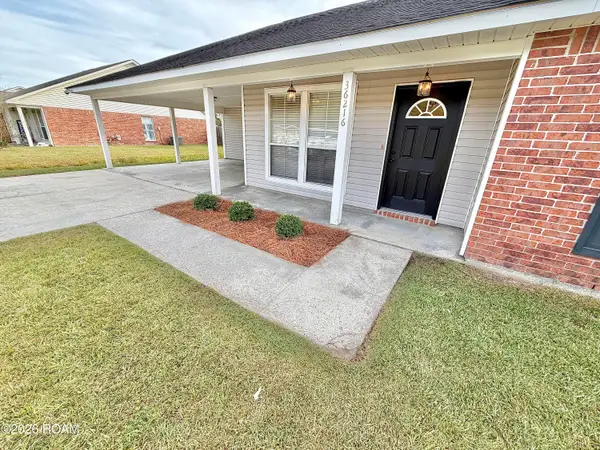 $238,900Active3 beds 2 baths1,293 sq. ft.
36216 Lynchburg Drive, Denham Springs, LA 70706
MLS# 200EFMListed by: MANDY BENTON REALTY GROUP LLC - New
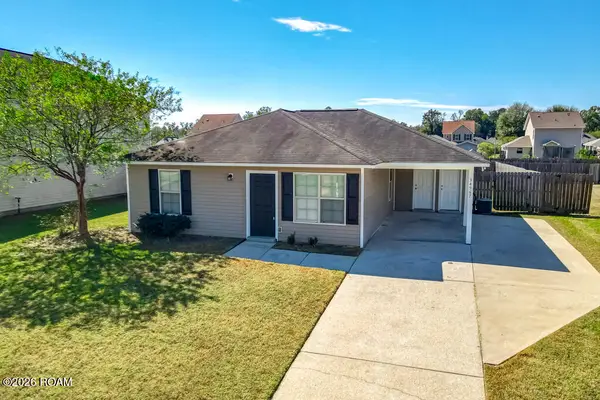 $152,500Active3 beds 2 baths1,133 sq. ft.
34967 Rayville Drive, Denham Springs, LA 70706
MLS# 200ECSListed by: REALTY ONE GROUP IMMOBILIA - New
 $530,000Active0.7 Acres
29219 Juban Rd, Denham Springs, LA 70726
MLS# 2019007098Listed by: KELLER WILLIAMS REALTY SERVICE - HAMMOND - New
 $750,000Active9.84 Acres
TBD Shady Park Dr, Denham Springs, LA 70726
MLS# 2019018718Listed by: COVINGTON & ASSOCIATES REAL ESTATE, LLC - New
 $100,000Active0.33 Acres
Lot 40 Del Este Ave, Denham Springs, LA 70726
MLS# 2021017659Listed by: COVINGTON & ASSOCIATES REAL ESTATE, LLC - New
 $1,100,000Active5.82 Acres
Lot 2 Veterans Blvd, Denham Springs, LA 70726
MLS# 2021017661Listed by: COVINGTON & ASSOCIATES REAL ESTATE, LLC - New
 $250,000Active1.01 Acres
Lot 5-A-3 Veterans Blvd, Denham Springs, LA 70726
MLS# 2021017665Listed by: COVINGTON & ASSOCIATES REAL ESTATE, LLC - New
 $695,000Active2.79 Acres
Lot 18-B-2 Veterans Blvd, Denham Springs, LA 70726
MLS# 2021017671Listed by: COVINGTON & ASSOCIATES REAL ESTATE, LLC - New
 $350,000Active1.1 Acres
Lot 15 Veterans Blvd, Denham Springs, LA 70726
MLS# 2021017684Listed by: COVINGTON & ASSOCIATES REAL ESTATE, LLC


Protect your home and budget from life's surprises with an Assurant Home Warranty, backed by a partner that supports you through every step of homeownership. Explore Plans.
©2026 Century 21 Real Estate LLC. All rights reserved. CENTURY 21®, the CENTURY 21 Logo and C21® are service marks owned by Century 21 Real Estate LLC. Century 21 Real Estate LLC fully supports the principles of the Fair Housing Act and the Equal Opportunity Act. Each office is independently owned and operated. Listing information is deemed reliable but not guaranteed accurate.