
26260 Juban Rd, Denham Springs, LA 70726
Local realty services provided by:CENTURY 21 Buelow-Miller Realty
26260 Juban Rd,Denham Springs, LA 70726
$358,000
- 4 Beds
- 3 Baths
- 1,958 sq. ft.
- Single family
- Active
Listed by: kristen stanley
Office: dawson grey real estate
MLS#:2026014044
Source:LA_CLBOR
Price summary
- Price:$358,000
- Price per sq. ft.:$160.61
About this home
Exceptional Country Feel with Unmatched Suburban Convenience Welcome to your next chapter! Nestled on just over a picturesque acre of land, this remarkable 4-bedroom, 2.5-bathroom home offers the perfect blend of peaceful acreage living and everyday convenience. Located within the highly coveted Livingston Parish school district, you are less than 5 minutes from Juban Crossing shopping and dining, with lightning-fast access to the interstate for an easy commute. Property Highlights Spacious Living: Generously sized layout featuring 4 bedrooms and 2.5 bathrooms, with the private primary suite conveniently located downstairs and secondary bedrooms tucked away upstairs. Warm & Inviting Kitchen: Designed for gathering, the kitchen showcases authentic brick flooring- which have been profesionally cleaned and resealed, gorgeous wood countertops, a large center island, and abundant natural lighting. Entertainer's Dream: The expansive living room flows seamlessly off the kitchen, creating an open-concept hub ideal for hosting family and friends. Outdoor Oasis: Enjoy slow mornings and serene evenings on the amazing front porch, or take advantage of the sprawling, fully usable yard. Outbuildings & Extras Detached Storage Building: 24x16 structure complete with an additional 12-foot lean-to for tools, equipment, or hobbies. Covered Parking: 20x22 metal carport located securely in the rear of the property. Peace of Mind: Enjoy fantastic curb appeal, a reliable roof that is just 6 years young, and exceptionally low monthly utility costs. Don't Miss Out! Properties offering this combination of location, acreage, and top-tier school districts rarely stay on the market long. Schedule your private tour today!...
Contact an agent
Home facts
- Year built:2000
- Subdivision & Development:Not a Subdivision
- Listing ID #:2026014044
- Added:3 day(s) ago
- Updated:October 28, 2026 at 02:16 PM
Rooms and interior
- Bedrooms:4
- Total bathrooms:3
- Full bathrooms:2
- Half bathrooms:1
- Rooms Total:7
- Flooring:Carpet, Ceramic Tile, Tile, Vinyl
- Bathrooms Description:Separate Shower
- Kitchen Description:Dishwasher, Disposal, Microwave, Pantry, Range
- Living area:1,958 sq. ft.
Heating and cooling
- Cooling:Ceiling Fan(s), Central Air
- Heating:Central
Structure and exterior
- Year built:2000
- Building area:1,958 sq. ft.
- Lot area:1.18 Acres
- Construction Materials:Fiber Cement, Frame
- Exterior Features:Lighting, Porch
- Foundation Description:Pillar/Post/Pier
Utilities
- Water:Public
- Sewer:Mechanical Sewer
Finances and disclosures
- Price:$358,000
- Price per sq. ft.:$160.61
Features and amenities
- Appliances:Dishwasher, Disposal, Electric Stove Connection, Microwave, Range, Stainless Steel Appliance(s)
- Laundry features:Inside, Washer Hookup
- Amenities:Crown Molding, En Suite, High Ceilings, Kitchen Island, Pantry, Primary Downstairs, Separate Shower, Window Treatments
Parking
- Parking description:Covered, Driveway
New listings near 26260 Juban Rd
- New
 $160,000Active3 beds 1 baths1,226 sq. ft.
23008 Joe May Road, Denham Springs, LA 70726
MLS# 200EZKListed by: KELLER WILLIAMS REALTY-FIRST CHOICE - New
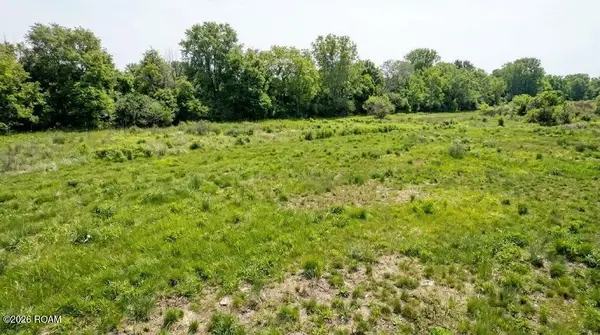 $92,000Active0.43 Acres
18 Southern Living Lane, Denham Springs, LA 70726
MLS# 200EQZListed by: COMPASS - PERKINS - New
 $184,000Active4 beds 2 baths1,998 sq. ft.
26059 Wimbledon Drive, Denham Springs, LA 70726
MLS# 200EQDListed by: KAIZEN HOME SALES AND SERVICES, LLC - New
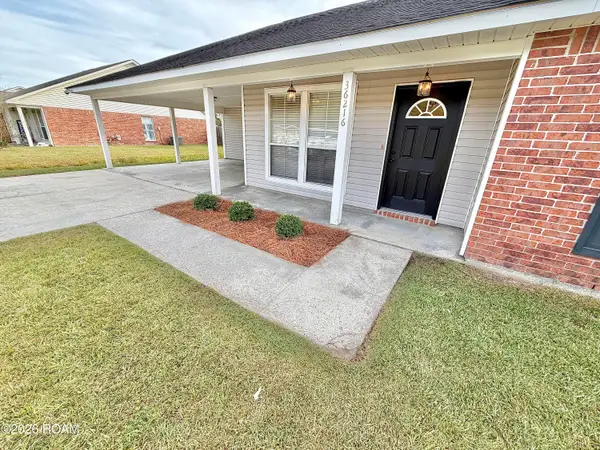 $238,900Active3 beds 2 baths1,293 sq. ft.
36216 Lynchburg Drive, Denham Springs, LA 70706
MLS# 200EFMListed by: MANDY BENTON REALTY GROUP LLC - New
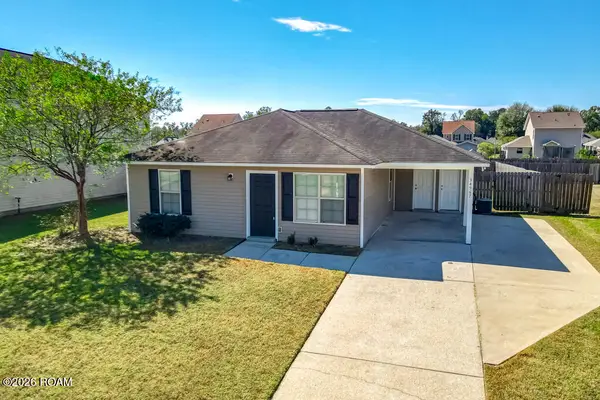 $152,500Active3 beds 2 baths1,133 sq. ft.
34967 Rayville Drive, Denham Springs, LA 70706
MLS# 200ECSListed by: REALTY ONE GROUP IMMOBILIA - New
 $530,000Active0.7 Acres
29219 Juban Rd, Denham Springs, LA 70726
MLS# 2019007098Listed by: KELLER WILLIAMS REALTY SERVICE - HAMMOND - New
 $750,000Active9.84 Acres
TBD Shady Park Dr, Denham Springs, LA 70726
MLS# 2019018718Listed by: COVINGTON & ASSOCIATES REAL ESTATE, LLC - New
 $85,000Active0.33 Acres
Lot 33 Del Este Ave, Denham Springs, LA 70726
MLS# 2021017654Listed by: COVINGTON & ASSOCIATES REAL ESTATE, LLC - New
 $1,100,000Active5.82 Acres
Lot 2 Veterans Blvd, Denham Springs, LA 70726
MLS# 2021017661Listed by: COVINGTON & ASSOCIATES REAL ESTATE, LLC - New
 $250,000Active1.01 Acres
Lot 5-A-3 Veterans Blvd, Denham Springs, LA 70726
MLS# 2021017665Listed by: COVINGTON & ASSOCIATES REAL ESTATE, LLC


Protect your home and budget from life's surprises with an Assurant Home Warranty, backed by a partner that supports you through every step of homeownership. Explore Plans.
©2026 Century 21 Real Estate LLC. All rights reserved. CENTURY 21®, the CENTURY 21 Logo and C21® are service marks owned by Century 21 Real Estate LLC. Century 21 Real Estate LLC fully supports the principles of the Fair Housing Act and the Equal Opportunity Act. Each office is independently owned and operated. Listing information is deemed reliable but not guaranteed accurate.