26414 Maplewood Drive, Denham Springs, LA 70726
Local realty services provided by:CENTURY 21 Lakeshore
26414 Maplewood Drive,Denham Springs, LA 70726
$277,500Last list price
- 5 Beds
- 3 Baths
- - sq. ft.
- Single family
- Sold
Listed by: tina mauterer
Office: homesmart realty south
MLS#:2525172
Source:LA_GSREIN
Sorry, we are unable to map this address
Price summary
- Price:$277,500
- Monthly HOA dues:$17.33
About this home
From the soaring ceilings and oversized living spaces to the expansive covered patio and fully fenced backyard, this beautifully maintained 5-bedroom home was designed for comfortable everyday living and effortless entertaining. The spacious living room features dramatic 17-foot ceilings, natural light, and a cozy fireplace that instantly makes the space feel warm and inviting. Rich wood flooring flows throughout the home with no carpet anywhere. The kitchen offers granite countertops, stainless steel appliances, generous cabinetry, and easy flow into the dining area where French doors open to your outdoor retreat. Downstairs, the private primary suite creates a peaceful escape complete with an ensuite bath. Upstairs, four additional bedrooms provide endless flexibility for growing families, guests, gaming rooms, home offices, or workout spaces. Outside, enjoy a large covered patio and fully fenced backyard with room to relax, play, and entertain year-round. Conveniently located just minutes from I-12, shopping, restaurants, and everyday conveniences, this move-in-ready home offers the perfect blend of space, comfort, and location....
Contact an agent
Home facts
- Year built:2006
- Subdivision & Development:Woodland Crossing
- Listing ID #:2525172
- Added:296 day(s) ago
- Updated:July 31, 2026 at 07:12 AM
Rooms and interior
- Bedrooms:5
- Total bathrooms:3
- Full bathrooms:2
- Half bathrooms:1
- Rooms Total:8
- Kitchen Description:Dishwasher, Granite Counters, Microwave, Range
Heating and cooling
- Cooling:2 Units, Central Air
- Heating:Central, Heating, Multiple Heating Units
Structure and exterior
- Roof:Shingle
- Year built:2006
- Lot Features:Outside City Limits, Rectangular Lot
- Architectural Style:Traditional
- Construction Materials:Brick, Stucco, Vinyl Siding
- Exterior Features:Covered, Fence, Oversized
- Foundation Description:Slab
- Levels:2 Story
Schools
- Elementary school:LivingstonPar
Utilities
- Water:Public
- Sewer:Public Sewer
Finances and disclosures
- Price:$277,500
Features and amenities
- Appliances:Dishwasher, Microwave, Range
- Amenities:Ceiling Fan(s), Stainless Steel Appliances, Vaulted Ceiling(S)
Parking
- Parking description:Garage, Two Spaces
New listings near 26414 Maplewood Drive
- New
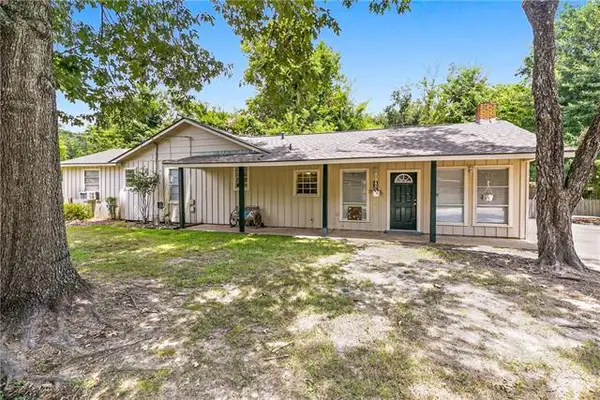 $198,500Active3 beds 2 baths1,950 sq. ft.
432 Pete's Highway, Denham Springs, LA 70726
MLS# NO2570214Listed by: THRIVE REAL ESTATE LLC - New
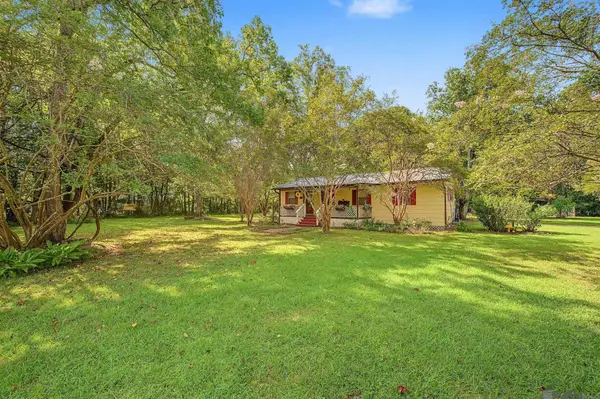 $152,900Active3 beds 1 baths1,056 sq. ft.
10466 Hughes Rd, Denham Springs, LA 70706
MLS# 2026013984Listed by: CHT GROUP REAL ESTATE, LLC - New
 $189,000Active2 beds 2 baths1,308 sq. ft.
8885 Timber Dr, Denham Springs, LA 70726
MLS# 2026013960Listed by: BROOKHAVEN REALTY, LLC - New
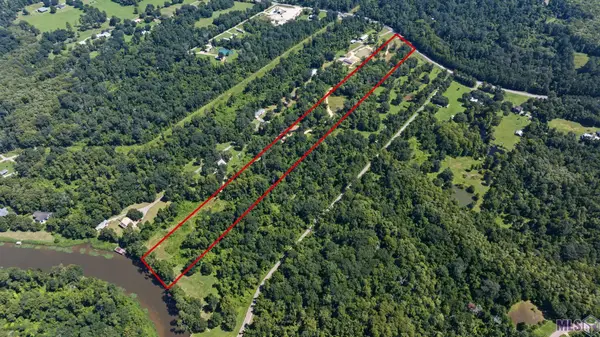 $260,000Active13.45 Acres
17785 La Hwy 16, Denham Springs, LA 70726
MLS# BR2026013949Listed by: CHT GROUP REAL ESTATE, LLC - New
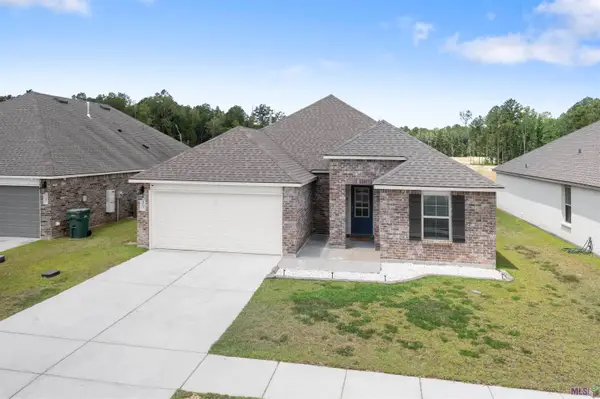 $245,000Active3 beds 2 baths1,616 sq. ft.
13095 Bayberry Ave, Denham Springs, LA 70706
MLS# BR2026013934Listed by: BLUE HERON REALTY - New

 $200,000Active3 beds 2 baths1,196 sq. ft.
25884 Sagewood Dr, Denham Springs, LA 70726
MLS# 2026013929Listed by: CENTURY 21 BESSETTE FLAVIN - New
 $299,900Active4 beds 2 baths1,709 sq. ft.
28032 Olympia Lane, Denham Springs, LA 70726
MLS# 2570013Listed by: MONUMENT REAL ESTATE, LLC - New
 $249,900Active3 beds 2 baths1,483 sq. ft.
12241 Dove Hollow, Denham Springs, LA 70726
MLS# BR2026013881Listed by: SUPREME - New
 $218,000Active3 beds 2 baths1,544 sq. ft.
9063 Cedar Springs Ave, Denham Springs, LA 70726
MLS# BR2026013884Listed by: DAWSON GREY REAL ESTATE - New
 $240,000Active4 beds 2 baths1,788 sq. ft.
10109 Angela Dr, Denham Springs, LA 70706
MLS# 2026013894Listed by: COVINGTON & ASSOCIATES REAL ESTATE, LLC


Protect your home and budget from life's surprises with an Assurant Home Warranty, backed by a partner that supports you through every step of homeownership. Explore Plans.
©2026 Century 21 Real Estate LLC. All rights reserved. CENTURY 21®, the CENTURY 21 Logo and C21® are service marks owned by Century 21 Real Estate LLC. Century 21 Real Estate LLC fully supports the principles of the Fair Housing Act and the Equal Opportunity Act. Each office is independently owned and operated. Listing information is deemed reliable but not guaranteed accurate.