
28961 Marlin Way Dr, Denham Springs, LA 70726
Local realty services provided by:CENTURY 21 Action Realty
28961 Marlin Way Dr,Denham Springs, LA 70726
$265,000
- 3 Beds
- 2 Baths
- 1,626 sq. ft.
- Single family
- Active
Listed by: rosana sotile
Office: sotile realty
MLS#:2026014027
Source:LA_GBRMLS
Price summary
- Price:$265,000
- Price per sq. ft.:$110.74
About this home
CONTINUE TO SHOW! BRAND NEW ROOF & FLOOD ZONE X! Come enjoy your morning coffee on the covered back patio of this lakefront home in Denham Spring's premier Willow Pointe subdivision. This custom built 3 bedroom, 2 bath home offers 10-foot ceilings, a dedicated office nook, and a split floor plan with open living, dining and kitchen spaces. You'll find granite countertops in the kitchen and bathrooms, and high quality ceramic and wood laminate flooring throughout the home (no carpet). The spacious and private primary bedroom has its own en-suite bathroom with separate tub and shower, private toilet, a dual sink vanity, and walk-in closet. Your outside spaces include a two-car garage with storage, covered patio with a screened addition, a large fenced yard with a 16'x8' shed, and access to the subdivision's extra large lake. Located in the heart of Denham Springs, you are only minutes away from shopping, schools, libraries, medical facilities, and the interstate. It won't last long, so schedule your showing TODAY!...
Contact an agent
Home facts
- Year built:2014
- Subdivision & Development:Willow Pointe
- Listing ID #:2026014027
- Added:29 day(s) ago
- Updated:August 29, 2026 at 07:44 PM
Rooms and interior
- Bedrooms:3
- Total bathrooms:2
- Full bathrooms:2
- Kitchen Description:Eat-in Kitchen
- Bedroom Description:Ceiling 9ft Plus, Ceiling Fan(s), En Suite Bath, Tray Ceiling(s)
- Living area:1,626 sq. ft.
Heating and cooling
- Heating:Central
- Central air:Yes
Structure and exterior
- Year built:2014
- Building area:1,626 sq. ft.
- Lot area:0.24 Acres
- Architectural Style:Traditional
- Exterior Features:Covered, Patio: Concrete, Screened
- Foundation Description:Slab: Post Tension
- Levels:1 Story
Utilities
- Water:Public
- Sewer:Public Sewer
Finances and disclosures
- Price:$265,000
- Price per sq. ft.:$110.74
Features and amenities
- Laundry features:Inside
Parking
- Parking description:4+ Cars Park, Driveway, Garage
- Garage:Yes
New listings near 28961 Marlin Way Dr
- Coming Soon
 $275,900Coming Soon4 beds 2 baths1,904 sq. ft.
10626 Dodger Dr, Denham Springs, LA 70726
MLS# 2026015965Listed by: HOMESTITCH REALTY - Coming Soon
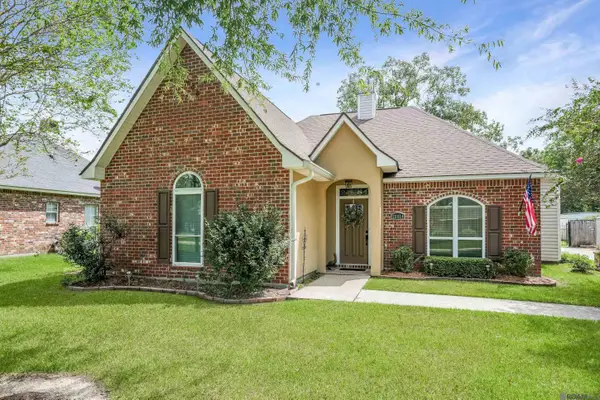 $266,500Coming Soon3 beds 2 baths1,410 sq. ft.
25914 Jefferson Ave, Denham Springs, LA 70726
MLS# 2026015886Listed by: SOUTH HAVEN REALTY - New
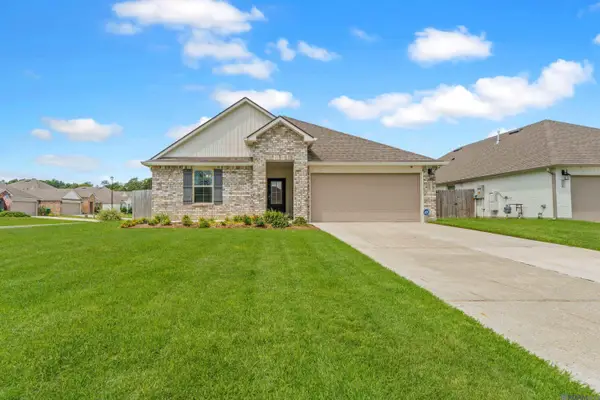 $299,900Active4 beds 2 baths2,079 sq. ft.
32123 Devan Trails, Denham Springs, LA 70726
MLS# 2026015937Listed by: ALEXANDER REALTY, LLC - New
 $295,000Active0.69 Acres
TBD Rushing Rd, Denham Springs, LA 70726
MLS# 2026015928Listed by: COVINGTON & ASSOCIATES REAL ESTATE, LLC - New
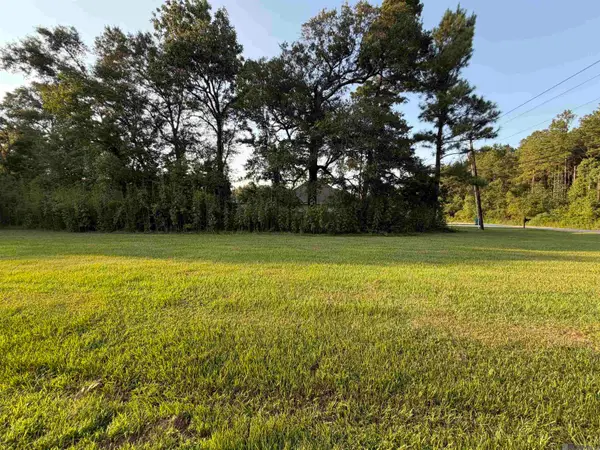 $48,000Active0.66 Acres
Tract 3-A-1 Dunn Rd, Denham Springs, LA 70726
MLS# 2026015933Listed by: CHT GROUP REAL ESTATE, LLC - New
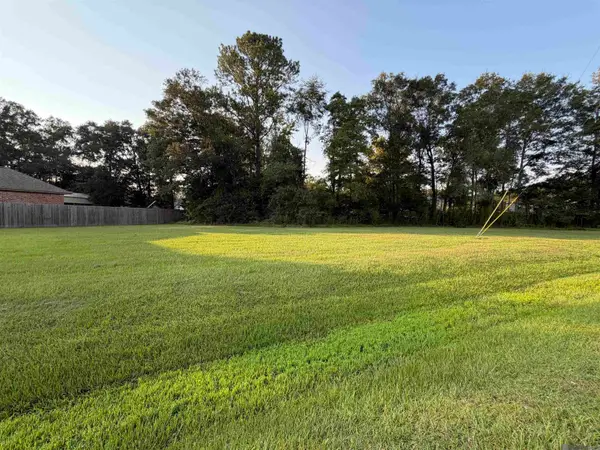 $45,000Active0.66 Acres
Tract 3-A-2 Dunn Rd, Denham Springs, LA 70726
MLS# 2026015935Listed by: CHT GROUP REAL ESTATE, LLC - New
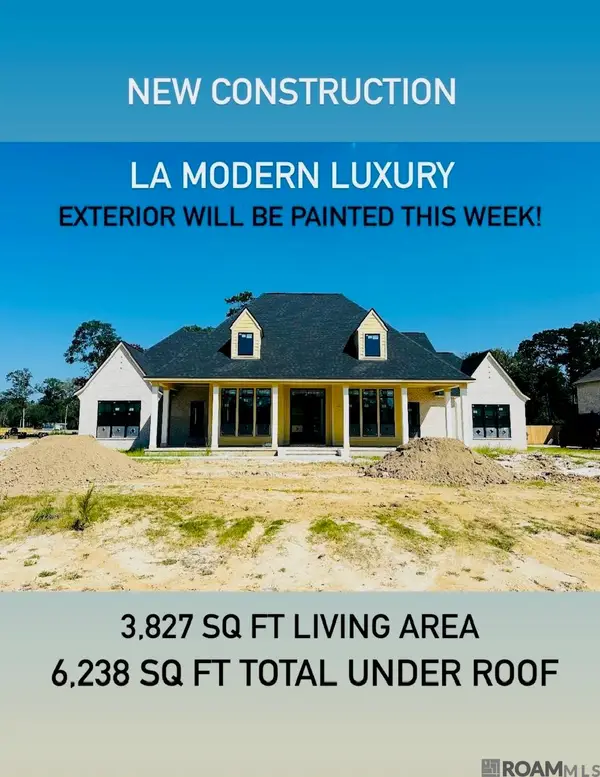 $899,900Active5 beds 4 baths3,827 sq. ft.
9165 Hillon Hood Rd, Denham Springs, LA 70726
MLS# 2026015909Listed by: UNIFIED REALTY LLC - New
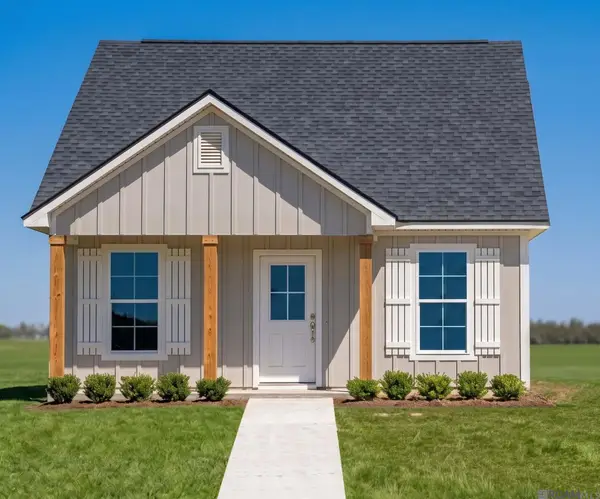 $190,955Active3 beds 2 baths1,046 sq. ft.
11309 Tallow Creek Drive, Denham Springs, LA 70726
MLS# 2026015883Listed by: CICERO REALTY, LLC - Open Sun, 1 to 3pmNew
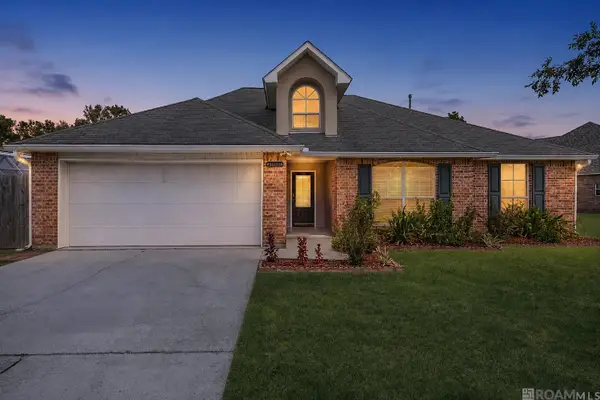 $287,000Active4 beds 2 baths1,988 sq. ft.
26213 Millstone Dr, Denham Springs, LA 70726
MLS# 2026015897Listed by: REDFIN CORPORATION - New
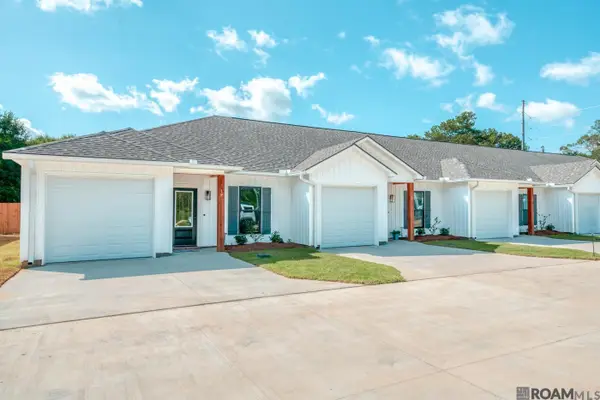 $195,000Active2 beds 2 baths1,074 sq. ft.
8739 Lockhart Rd #3-F, Denham Springs, LA 70726
MLS# 2026015872Listed by: CHT GROUP REAL ESTATE, LLC


Protect your home and budget from life's surprises with an Assurant Home Warranty, backed by a partner that supports you through every step of homeownership. Explore Plans.
©2026 Century 21 Real Estate LLC. All rights reserved. CENTURY 21®, the CENTURY 21 Logo and C21® are service marks owned by Century 21 Real Estate LLC. Century 21 Real Estate LLC fully supports the principles of the Fair Housing Act and the Equal Opportunity Act. Each office is independently owned and operated. Listing information is deemed reliable but not guaranteed accurate.