
303 Garden Lane, Denham Springs, LA 70726
Local realty services provided by:CENTURY 21 Buelow-Miller Realty
Listed by: tiffany l pierce
Office: nexthome real estate prof
MLS#:2566855
Source:LA_CLBOR
Price summary
- Price:$238,000
- Price per sq. ft.:$106.77
About this home
Welcome to garden home living at its finest with 303 Garden Ln. in Denham Springs! Nestled in one of the area’s charming communities by Denham Springs High School, this beautifully maintained 3-bedroom, 2-bath home offers the perfect combination of comfort, convenience, and low-maintenance living. The spacious, open floor plan features a large living area, a spacious dining space, and a well-appointed kitchen with ample cabinetry and a large pantry.The private primary suite offers an en-suite bath complete with a large walk-in shower, and generous walk-in closet. Step outside to enjoy a beautifully landscaped courtyard and patio great for entertaining, relaxing, or enjoying your morning coffee. The California style garage creates a welcoming outdoor living space while providing added privacy. Past the courtyard and garden there is just enough backyard for pets to enjoy.Ideally located just minutes from Historic Downtown Denham Springs, Antique Village, shopping, dining, parks, the library, and I-12, this home offers quick access to everything you need while tucked away in a quiet, established neighborhood. Don’t miss your opportunity to own this rare garden home in a highly desirable location! Also enjoy peace of mind with the roof replaced in 2023 and interior HVAC replaced in 2024. Schedule your showing today before it's to late!...
Contact an agent
Home facts
- Year built:2002
- Listing ID #:2566855
- Added:109 day(s) ago
- Updated:October 27, 2026 at 03:30 PM
Rooms and interior
- Bedrooms:3
- Total bathrooms:2
- Full bathrooms:2
- Rooms Total:6
- Kitchen Description:Dishwasher, Disposal, Granite Counters, Microwave, Oven, Pantry, Range, appl_Stainless Steel Appliance(s)
- Living area:1,589 sq. ft.
Heating and cooling
- Cooling:Ceiling Fan(s), Central Air
- Heating:Central
Structure and exterior
- Year built:2002
- Building area:1,589 sq. ft.
- Lot Features:Rear Yard Vehicle Access
- Construction Materials:Brick, Vinyl Siding
- Exterior Features:Covered, Patio: Concrete, Porch
- Foundation Description:Slab
Utilities
- Water:Public
- Sewer:Public Sewer
Finances and disclosures
- Price:$238,000
- Price per sq. ft.:$106.77
Features and amenities
- Appliances:Dishwasher, Disposal, Microwave, Oven, Range, Stainless Steel Appliance(s)
- Amenities:Pantry
Parking
- Parking description:Attached Carport, Covered
New listings near 303 Garden Lane
- New
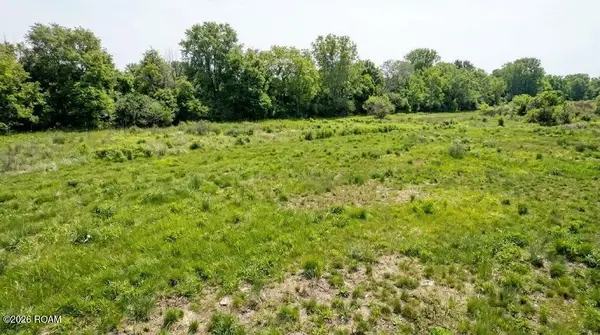 $92,000Active0.43 Acres
18 Southern Living Lane, Denham Springs, LA 70726
MLS# 200EQZListed by: COMPASS - PERKINS - New
 $184,000Active4 beds 2 baths1,998 sq. ft.
26059 Wimbledon Drive, Denham Springs, LA 70726
MLS# 200EQDListed by: KAIZEN HOME SALES AND SERVICES, LLC - New
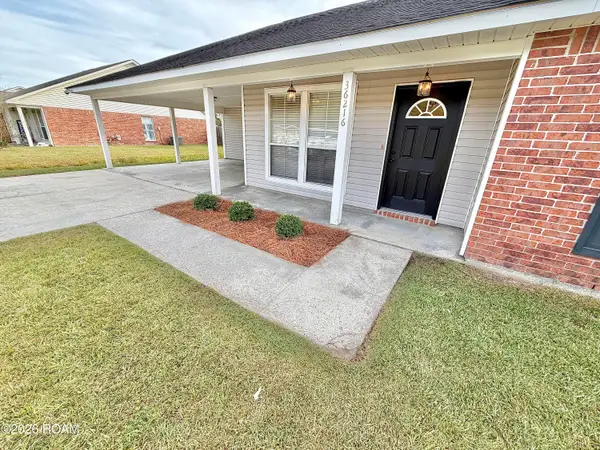 $238,900Active3 beds 2 baths1,293 sq. ft.
36216 Lynchburg Drive, Denham Springs, LA 70706
MLS# 200EFMListed by: MANDY BENTON REALTY GROUP LLC - New
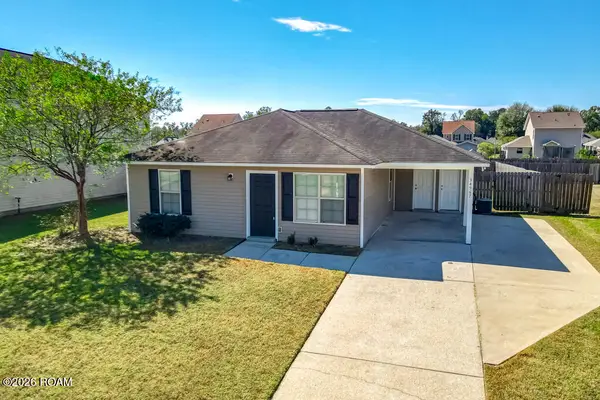 $152,500Active3 beds 2 baths1,133 sq. ft.
34967 Rayville Drive, Denham Springs, LA 70706
MLS# 200ECSListed by: REALTY ONE GROUP IMMOBILIA - New
 $530,000Active0.7 Acres
29219 Juban Rd, Denham Springs, LA 70726
MLS# 2019007098Listed by: KELLER WILLIAMS REALTY SERVICE - HAMMOND - New
 $750,000Active9.84 Acres
TBD Shady Park Dr, Denham Springs, LA 70726
MLS# 2019018718Listed by: COVINGTON & ASSOCIATES REAL ESTATE, LLC - New
 $100,000Active0.33 Acres
Lot 40 Del Este Ave, Denham Springs, LA 70726
MLS# 2021017659Listed by: COVINGTON & ASSOCIATES REAL ESTATE, LLC - New
 $1,100,000Active5.82 Acres
Lot 2 Veterans Blvd, Denham Springs, LA 70726
MLS# 2021017661Listed by: COVINGTON & ASSOCIATES REAL ESTATE, LLC - New
 $250,000Active1.01 Acres
Lot 5-A-3 Veterans Blvd, Denham Springs, LA 70726
MLS# 2021017665Listed by: COVINGTON & ASSOCIATES REAL ESTATE, LLC - New
 $695,000Active2.79 Acres
Lot 18-B-2 Veterans Blvd, Denham Springs, LA 70726
MLS# 2021017671Listed by: COVINGTON & ASSOCIATES REAL ESTATE, LLC


Protect your home and budget from life's surprises with an Assurant Home Warranty, backed by a partner that supports you through every step of homeownership. Explore Plans.
©2026 Century 21 Real Estate LLC. All rights reserved. CENTURY 21®, the CENTURY 21 Logo and C21® are service marks owned by Century 21 Real Estate LLC. Century 21 Real Estate LLC fully supports the principles of the Fair Housing Act and the Equal Opportunity Act. Each office is independently owned and operated. Listing information is deemed reliable but not guaranteed accurate.