
35110 Stone Castle Dr, Denham Springs, LA 70706
Local realty services provided by:CENTURY 21 Bessette Flavin
35110 Stone Castle Dr,Denham Springs, LA 70706
$499,900
- 4 Beds
- 2 Baths
- 3,212 sq. ft.
- Single family
- Active
Listed by: nikki calmes
Office: cht group real estate, llc.
MLS#:2026007467
Source:LA_GBRMLS
Price summary
- Price:$499,900
- Price per sq. ft.:$121.42
About this home
Step into this inviting home in the sought-after Edmonds neighborhood, where space, character, and a touch of European flair come together. From the moment you enter, you’ll notice the rich brick and easy upkeep flooring—no carpet anywhere—and a freshly painted interior that feels light, bright, and welcoming throughout. The kitchen is both elegant and functional, showcasing granite countertops, white cabinetry, stainless steel appliances with a gas cooktop, a corner pantry, and an island with seating that opens seamlessly into the living area. The living room features custom built-in bookcases, a corner fireplace, and access to the patio. The formal dining room is located right off the kitchen. There is also an expansive 25x25 den which offers plenty of room for gathering. The primary suite is a true retreat with a tray ceiling, cozy corner fireplace, private access to the patio, and a large en suite bath complete with vaulted ceilings, dual vanities, a makeup area, corner soaking tub, and separate shower. Additional bedrooms are generously sized, and the hall bath includes double vanities and ample storage. An expansive bonus room above the garage, approximately 800 square feet and not included in the living area, provides incredible flexibility for use as a game room, home office, or guest retreat. Step outside to a beautifully landscaped, fenced backyard that backs to woods for added privacy. The outdoor space features a travertine stone patio with a fountain and a unique deck built around mature trees, creating a peaceful and inviting setting. With a new roof, fresh paint, and new flooring, this home is move-in ready and offers an abundance of space for a growing family in a highly desirable location....
Contact an agent
Home facts
- Year built:1997
- Subdivision & Development:Edmonds The
- Listing ID #:2026007467
- Added:124 day(s) ago
- Updated:August 26, 2026 at 03:34 PM
Rooms and interior
- Bedrooms:4
- Total bathrooms:2
- Full bathrooms:2
- Flooring:Brick, Carpet, Ceramic Tile, Wood
- Bedroom Description:En Suite Bath, Walk-In Closet(s)
- Living area:3,212 sq. ft.
Heating and cooling
- Heating:Central
- Central air:Yes
Structure and exterior
- Year built:1997
- Building area:3,212 sq. ft.
- Lot area:0.75 Acres
- Architectural Style:Traditional
- Exterior Features:Patio: Open
- Foundation Description:Slab
- Levels:1 Story
Utilities
- Water:Public
- Sewer:Public Sewer
Finances and disclosures
- Price:$499,900
- Price per sq. ft.:$121.42
Features and amenities
- Laundry features:Electric Dryer Hookup, Washer Hookup, Washer/Dryer Hookups
- Amenities:Skylight(s)
Parking
- Parking description:2 Cars Park, Garage, Garage Door Opener
- Garage:Yes
New listings near 35110 Stone Castle Dr
- Coming Soon
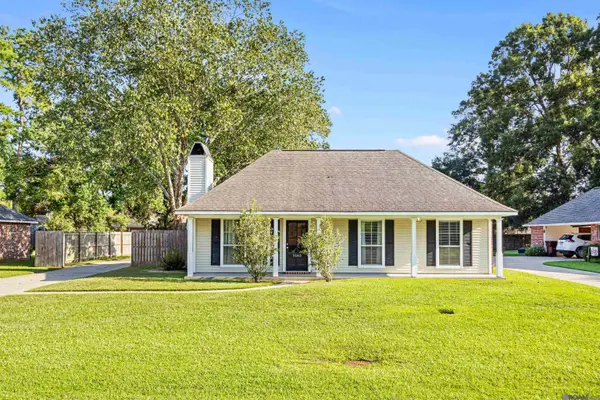 $220,000Coming Soon3 beds 2 baths1,306 sq. ft.
9143 Mason Dr, Denham Springs, LA 70726
MLS# 2026015452Listed by: MAGNOLIA KEY REALTY & CO. LLC 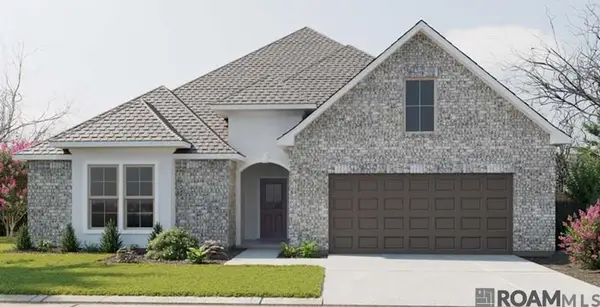 $337,930Pending4 beds 2 baths2,782 sq. ft.
11811 Wildebeest Ridge Dr, Denham Springs, LA 70726
MLS# 2026015725Listed by: CICERO REALTY, LLC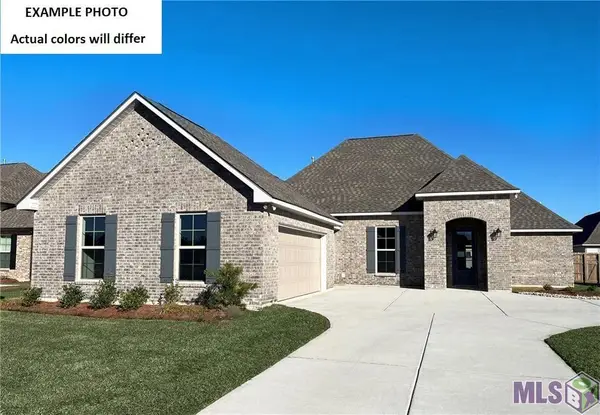 $346,238Pending4 beds 3 baths2,385 sq. ft.
8731 Dahlia Dr, Denham Springs, LA 70726
MLS# BR2026015650Listed by: CICERO REALTY, LLC- New
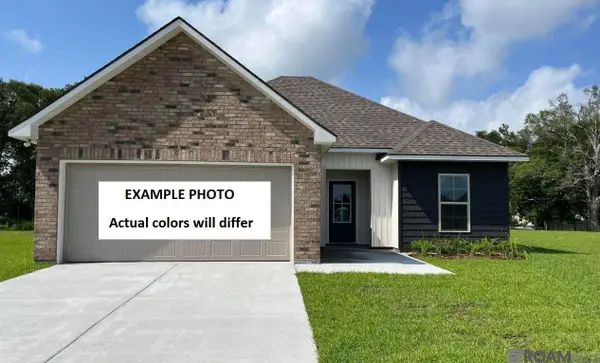 $220,110Active3 beds 2 baths1,357 sq. ft.
23540 Ryder Dr, Denham Springs, LA 70726
MLS# 2026015688Listed by: CICERO REALTY, LLC - New
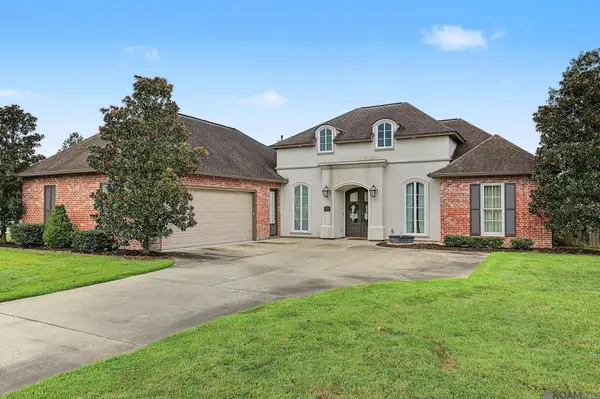 $600,000Active3 beds 2 baths2,504 sq. ft.
39549 Lakota Ln, Denham Springs, LA 70706
MLS# 2026015666Listed by: CHT GROUP REAL ESTATE, LLC - New
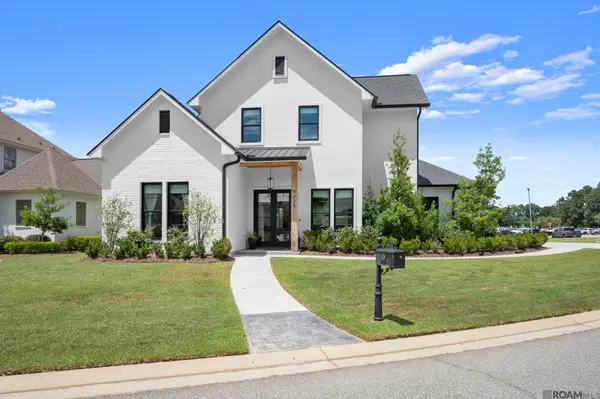 $649,900Active4 beds 3 baths2,625 sq. ft.
9424 St Andrews Ct, Denham Springs, LA 70726
MLS# 2026015668Listed by: COVINGTON & ASSOCIATES REAL ESTATE, LLC - New
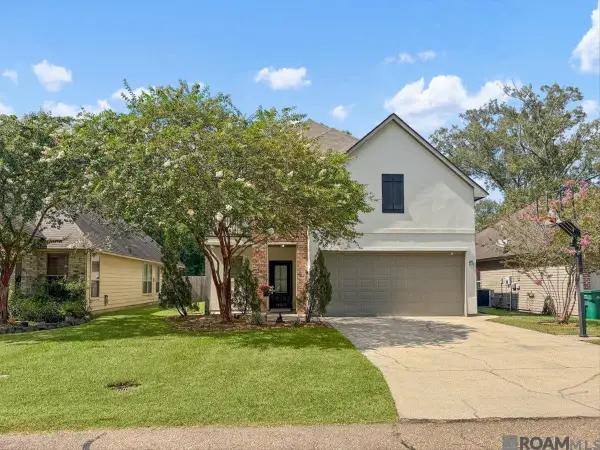 $369,900Active4 beds 2 baths2,771 sq. ft.
10069 Serene Rd, Denham Springs, LA 70726
MLS# 2026015681Listed by: LPT REALTY, LLC - New
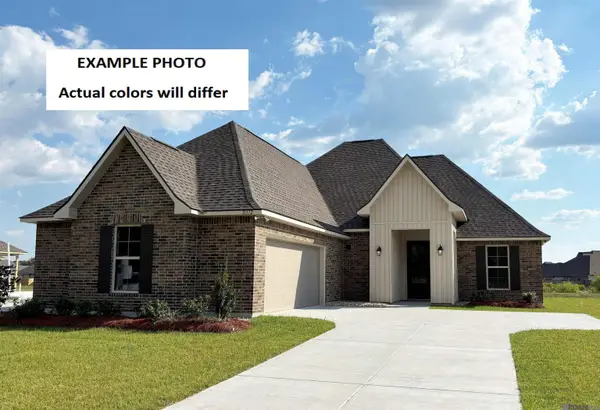 $315,380Active4 beds 2 baths2,251 sq. ft.
11315 Densmore Dr, Denham Springs, LA 70726
MLS# 2026015648Listed by: CICERO REALTY, LLC 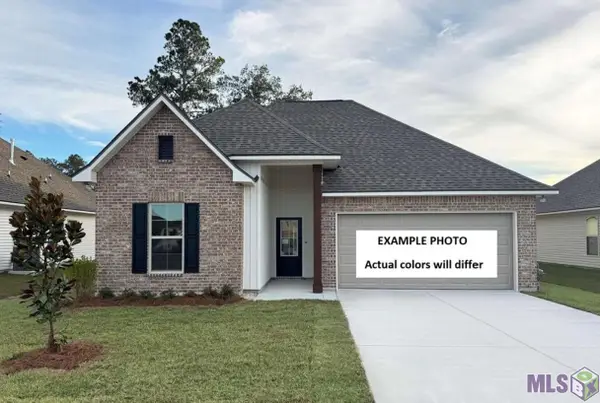 $280,331Pending3 beds 2 baths1,825 sq. ft.
11414 Densmore Dr, Denham Springs, LA 70726
MLS# BR2026015613Listed by: CICERO REALTY, LLC- New
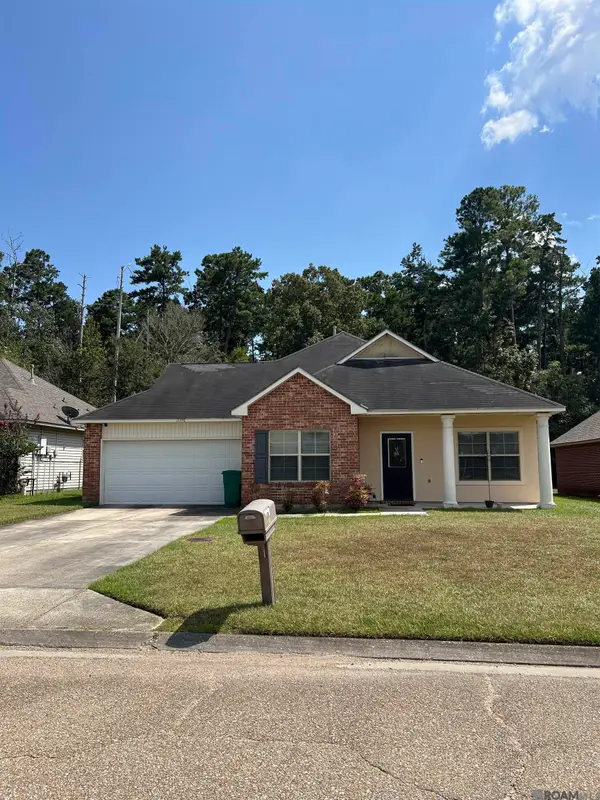 $215,000Active4 beds 2 baths1,518 sq. ft.
11392 Buckingham Ave, Denham Springs, LA 70726
MLS# 2026015624Listed by: DIXON REALTY


Protect your home and budget from life's surprises with an Assurant Home Warranty, backed by a partner that supports you through every step of homeownership. Explore Plans.
©2026 Century 21 Real Estate LLC. All rights reserved. CENTURY 21®, the CENTURY 21 Logo and C21® are service marks owned by Century 21 Real Estate LLC. Century 21 Real Estate LLC fully supports the principles of the Fair Housing Act and the Equal Opportunity Act. Each office is independently owned and operated. Listing information is deemed reliable but not guaranteed accurate.