
35488 Grovemont Dr, Denham Springs, LA 70706
Local realty services provided by:CENTURY 21 Action Realty
35488 Grovemont Dr,Denham Springs, LA 70706
$265,000
- 4 Beds
- 2 Baths
- 1,836 sq. ft.
- Single family
- Active
Listed by: kayla berry
Office: keller williams realty premier partners
MLS#:BR2026009619
Source:LA_RAAMLS
Price summary
- Price:$265,000
- Price per sq. ft.:$110.88
- Monthly HOA dues:$36.25
About this home
Welcome home to Watson, LA! Sitting on a spacious 1/4 acre corner lot, this beautifully updated 4-bedroom, 2-bath home offers 1,836 living square feet with the perfect mix of comfort, functionality, and style. From the curb appeal to the custom finishes inside, this home feels thoughtfully upgraded without losing its warm, welcoming feel. Recent exterior improvements include refreshed landscaping with luxury rubber mulch, added shutters, a freshly painted garage, expanded driveway space, and a fully fenced backyard with a 12-foot gate for added convenience and flexibility. Inside, you'll love the open-concept layout, custom-painted kitchen cabinets, beadboard accents, and durable flooring throughout -- with absolutely no carpet anywhere in the home. The kitchen features stainless steel appliances, gas cooking, a large island, and plenty of prep and storage space, making it both functional and inviting. The oversized primary suite offers a spacious walk-in closet along with an ensuite bathroom featuring a separate shower, relaxing soaking garden tub, and dual-sink vanity setup designed for comfort and convenience. Step outside to the impressive 11x40 covered back patio, creating the perfect outdoor living space for entertaining, grilling, relaxing, or hosting game day gatherings year-round. Additional upgrades include a tankless hot water heater for added efficiency and convenience. Whether you're looking for a move-in-ready home with modern updates, extra outdoor space, or a property that offers incredible value without sacrificing style, this one checks all the boxes. Located in Flood Zone X. Appliances negotiable with an acceptable full-price offer. Schedule your private showing today! **Owner/Agent**...
Contact an agent
Home facts
- Year built:2022
- Listing ID #:BR2026009619
- Added:1 day(s) ago
- Updated:May 27, 2026 at 03:10 PM
Rooms and interior
- Bedrooms:4
- Total bathrooms:2
- Full bathrooms:2
- Flooring:Vinyl Tile
- Bathrooms Description:Bathroom 1, Bedroom 1, Bedroom 3, Double Vanity, Separate Shower
- Kitchen Description:Dishwasher, Disposal, Gas Stove Con, Granite Counters, Kitchen, Kitchen Island, Microwave
- Living area:1,836 sq. ft.
Heating and cooling
- Cooling:Central Air
- Heating:Central Heat
- Central air:Yes
Structure and exterior
- Year built:2022
- Building area:1,836 sq. ft.
- Lot area:0.24 Acres
- Lot Features:Level
- Architectural Style:Traditional
- Construction Materials:Brick, Frame, Vinyl Siding
- Exterior Features:Covered Patio, Privacy Fence
- Foundation Description:Post Tension
- Levels:1 Story
Finances and disclosures
- Price:$265,000
- Price per sq. ft.:$110.88
Features and amenities
- Appliances:Dishwasher, Gas Stove Con, Microwave
- Laundry features:Electric Dryer Hookup, Laundry Room, Washer Hookup
- Amenities:Entrance Foyer, High Ceilings, Playground, Pool, Separate Shower, Walk-In Closet(s)
- Pool features:Pool
Parking
- Parking description:Attached, Garage
- Garage:Yes
New listings near 35488 Grovemont Dr
- New
 $207,500Active3 beds 2 baths1,368 sq. ft.
26416 Shadow Brook Ave, Denham Springs, LA 70726
MLS# BR2026009634Listed by: COVINGTON & ASSOCIATES REAL ESTATE, LLC - New
 $500,000Active3 beds 2 baths2,412 sq. ft.
22874 La Hwy 1032, Denham Springs, LA 70726
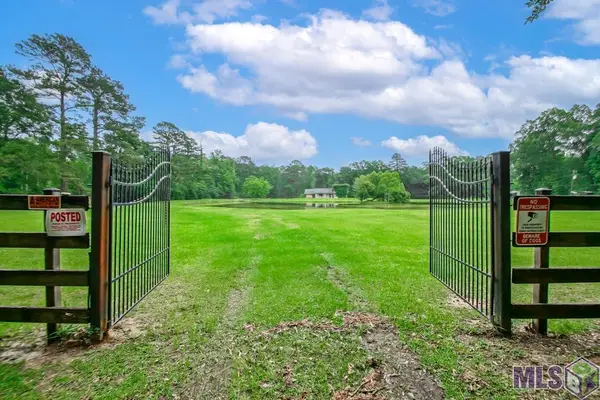
MLS# BR2026009605Listed by: COVINGTON & ASSOCIATES REAL ESTATE, LLC  $496,000Active0.76 Acres
27960 Juban Rd, Denham Springs, LA 70726
MLS# 2025016031Listed by: COVINGTON & ASSOCIATES REAL ESTATE, LLC $496,000Active0.76 Acres
27960 Juban Rd, Denham Springs, LA 70726
MLS# BR2025016031Listed by: COVINGTON & ASSOCIATES REAL ESTATE, LLC- New
 $399,900Active4 beds 3 baths2,240 sq. ft.
11306 Cloverleaf Dr, Denham Springs, LA 70706
MLS# BR2026009600Listed by: KAIZEN HOME SALES AND SERVICES, LLC - New
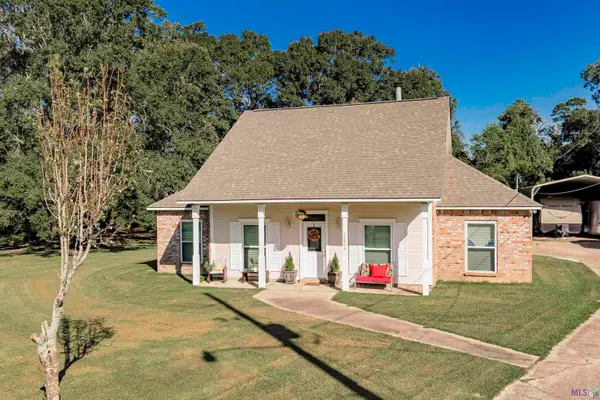 $310,000Active3 beds 3 baths2,013 sq. ft.
32810 Poplar Ct, Denham Springs, LA 70706
MLS# BR2026009590Listed by: KELLER WILLIAMS REALTY RED STICK PARTNERS - New
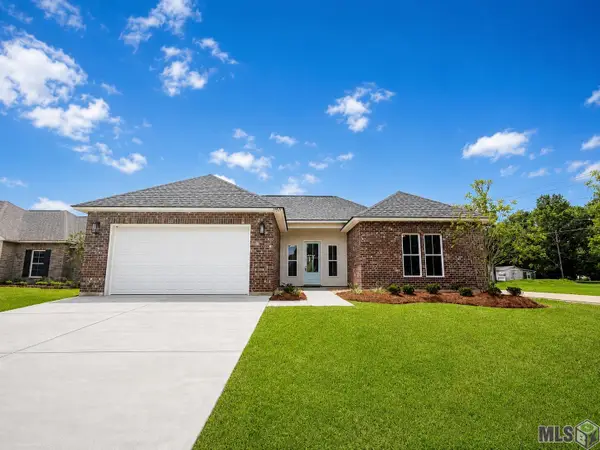 $339,900Active4 beds 3 baths1,950 sq. ft.
31531 Dunn Rd, Denham Springs, LA 70726
MLS# BR2026009561Listed by: BLUE HERON REALTY - New
 $426,900Active5 beds 3 baths2,630 sq. ft.
10480 High Point Dr, Denham Springs, LA 70706
MLS# BR2026009559Listed by: BLUE HERON REALTY - New
 $237,900Active3 beds 2 baths1,573 sq. ft.
9146 Louisiana Ave, Denham Springs, LA 70726
MLS# BR2026009541Listed by: MOVEMENT REALTY LLC


Protect your home and budget from life's surprises with an Assurant Home Warranty, backed by a partner that supports you through every step of homeownership. Explore Plans.
©2026 Century 21 Real Estate LLC. All rights reserved. CENTURY 21®, the CENTURY 21 Logo and C21® are service marks owned by Century 21 Real Estate LLC. Century 21 Real Estate LLC fully supports the principles of the Fair Housing Act and the Equal Opportunity Act. Each office is independently owned and operated. Listing information is deemed reliable but not guaranteed accurate.