
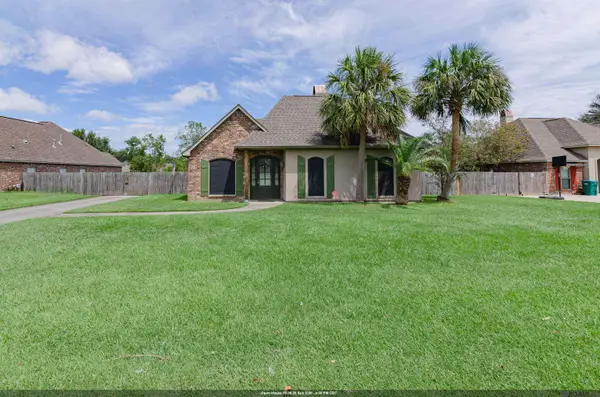
35950 Houmas House Ave, Denham Springs, LA 70706
Local realty services provided by:CENTURY 21 Action Realty
35950 Houmas House Ave,Denham Springs, LA 70706
$229,000
- 3 Beds
- 2 Baths
- 1,637 sq. ft.
- Single family
- Pending
Listed by: lisa carlton
Office: covington & associates real estate, llc.
MLS#:2026013390
Source:LA_GBRMLS
Price summary
- Price:$229,000
- Price per sq. ft.:$88.59
About this home
Spacious open floor plan with 3 bedrooms and 2 bath home in Live Oak School District. Beautiful crown molding with a column separating the living room and kitchen. Kitchen has walk-in pantry, oak cabinets, under counter bar seating and large dining area with outdoor access to covered patio for entertaining. Primary bath has double vanity, separate shower, garden tub and large walk-in closet. Home is in Flood Zone X and did not flood in 2016. No flood insurance required. *Structure square footage nor lot dimensions warranted by Realtor.
Contact an agent
Home facts
- Year built:2004
- Subdivision & Development:Richmond Place
- Listing ID #:2026013390
- Added:41 day(s) ago
- Updated:September 01, 2026 at 04:41 PM
Rooms and interior
- Bedrooms:3
- Total bathrooms:2
- Full bathrooms:2
- Flooring:Carpet, Ceramic Tile, Laminate
- Bedroom Description:Ceiling 9ft Plus, Ceiling Fan(s), En Suite Bath
- Living area:1,637 sq. ft.
Heating and cooling
- Heating:Central
- Central air:Yes
Structure and exterior
- Year built:2004
- Building area:1,637 sq. ft.
- Lot area:0.26 Acres
- Architectural Style:Contemporary
- Exterior Features:Covered
- Foundation Description:Slab
- Levels:1 Story
Utilities
- Water:Public
- Sewer:Public Sewer
Finances and disclosures
- Price:$229,000
- Price per sq. ft.:$88.59
Features and amenities
- Laundry features:Electric Dryer Hookup, Inside, Washer Hookup
Parking
- Parking description:2 Cars Park, Concrete, Garage, Garage Door Opener
- Garage:Yes
New listings near 35950 Houmas House Ave
- Coming Soon
 $275,900Coming Soon4 beds 2 baths1,904 sq. ft.
10626 Dodger Dr, Denham Springs, LA 70726
MLS# 2026015965Listed by: HOMESTITCH REALTY - New
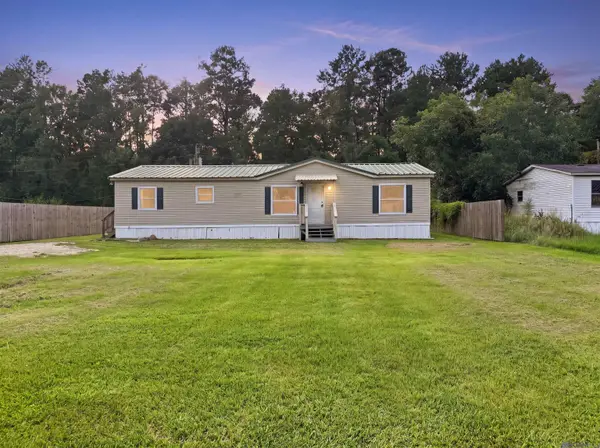 $139,900Active3 beds 2 baths1,568 sq. ft.
38089 Falcon Wood Dr, Denham Springs, LA 70706
MLS# 2026016088Listed by: REAL BROKER LLC - New
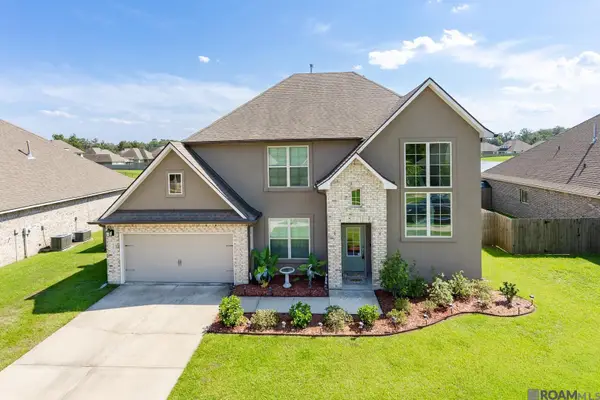 $429,900Active5 beds 3 baths3,168 sq. ft.
8780 Tatler St, Denham Springs, LA 70706
MLS# 2026016049Listed by: PINO & ASSOCIATES - New
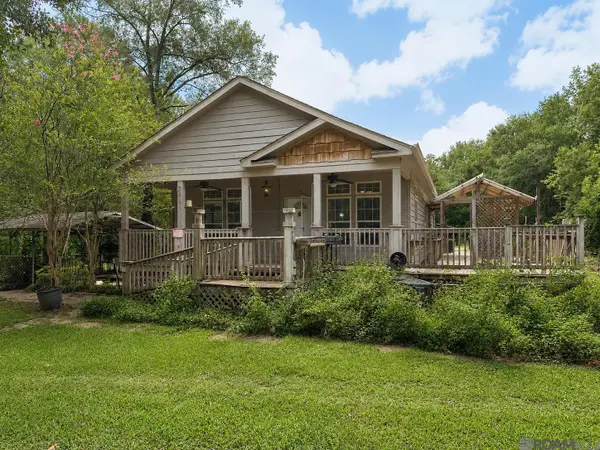 $220,000Active3 beds 2 baths1,500 sq. ft.
13322 Brown Rd, Denham Springs, LA 70726
MLS# 2026016057Listed by: SUPREME - New
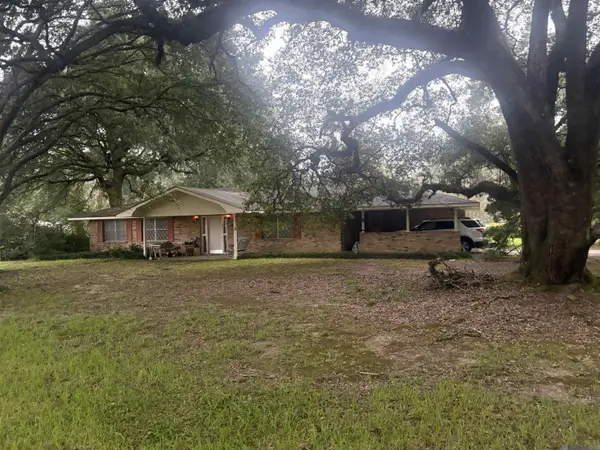 $195,000Active3 beds 2 baths1,674 sq. ft.
35301 Old State Hwy 16, Denham Springs, LA 70706
MLS# 2026016030Listed by: DICK BRIEN REAL ESTATE, INC - New
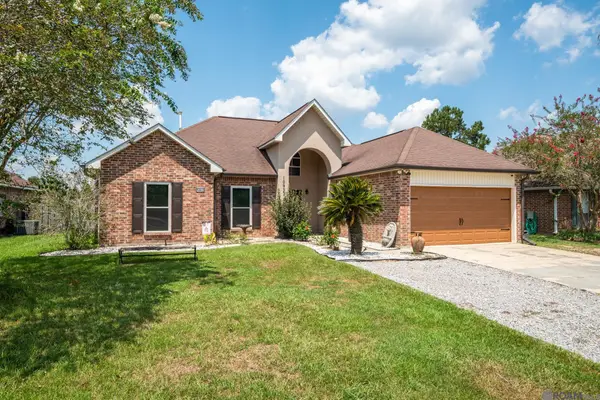 $239,900Active3 beds 2 baths1,483 sq. ft.
10933 Woodhaven Dr, Denham Springs, LA 70726
MLS# 2026016026Listed by: KELLER WILLIAMS REALTY PREMIER PARTNERS - New
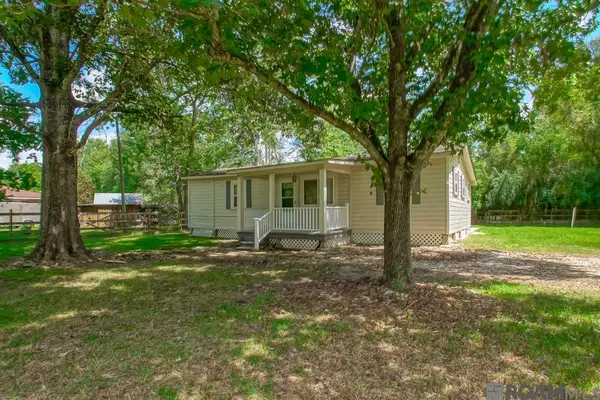 $189,900Active3 beds 1 baths1,040 sq. ft.
33872 Courtney Ln, Denham Springs, LA 70706
MLS# 2026016029Listed by: MAGNOLIA KEY REALTY & CO. LLC - New
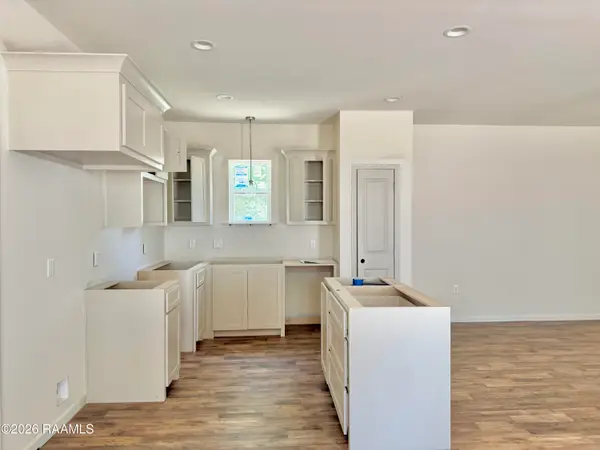 $229,900Active3 beds 2 baths1,426 sq. ft.
7019 Chandler Bluff Road, Denham Springs, LA 70706
MLS# 2600008150Listed by: KAIZEN HOME SALES & SERVICES - New
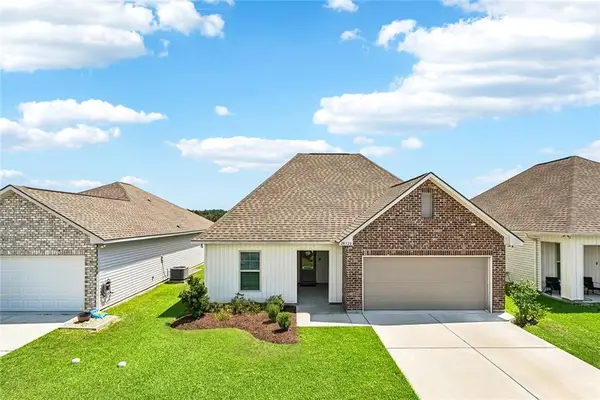 $259,500Active3 beds 2 baths1,690 sq. ft.
28326 Merrimack Drive, Denham Springs, LA 70726
MLS# 2574221Listed by: KELLER WILLIAMS REALTY SERVICES - New
 $355,000Active4 beds 2 baths2,141 sq. ft.
36474 Rosalie Ave, Denham Springs, LA 70706
MLS# 2026015998Listed by: KELLER WILLIAMS REALTY-FIRST CHOICE


Protect your home and budget from life's surprises with an Assurant Home Warranty, backed by a partner that supports you through every step of homeownership. Explore Plans.
©2026 Century 21 Real Estate LLC. All rights reserved. CENTURY 21®, the CENTURY 21 Logo and C21® are service marks owned by Century 21 Real Estate LLC. Century 21 Real Estate LLC fully supports the principles of the Fair Housing Act and the Equal Opportunity Act. Each office is independently owned and operated. Listing information is deemed reliable but not guaranteed accurate.