
510 Jackson St, Denham Springs, LA 70726
Local realty services provided by:CENTURY 21 Action Realty
510 Jackson St,Denham Springs, LA 70726
$525,000Last list price
- 4 Beds
- 4 Baths
- - sq. ft.
- Single family
- Sold
Listed by: elizabeth jarreau
Office: magnolia key realty & co. llc.
MLS#:BR2026012809
Source:LA_RAAMLS
Sorry, we are unable to map this address
Price summary
- Price:$525,000
About this home
Welcome to 510 Jackson St., conveniently located just down Yellow Jacket Dr. past DSHS, on the corner of Jackson and Maple. This beautifully remodeled 4-bedroom, 3.5-bath custom, two-owner home sits on a landscaped 0.654-acre corner lot and was designed for exceptional indoor and outdoor entertaining. A welcoming front porch with classic wrought-iron columns leads into an inviting interior featuring fresh professional paint throughout, hardwood floors, crown molding, built-in bookcases, a gas log fireplace, and French doors opening to a private office or sunroom. The chef's kitchen offers stainless steel appliances, a gas cooktop, wall oven, a 2-year-old dishwasher, slab granite countertops, maple cabinetry, a walk-in pantry, a large island with a breakfast bar, and a stunning wood ceiling. The split floor plan features a private primary suite overlooking the pool with a remodeled, spa-inspired bath featuring new quartz countertops, a custom shower, a jetted tub with a chandelier, separate vanities, and an oversized walk-in closet. Two additional downstairs bedrooms are served by updated bathrooms with new showers and toilets. The remodeled downstairs laundry room includes new quartz countertops and a new sink. Upstairs you'll find a spacious 29' x 25' bonus room, a fourth bedroom, a full bath, and an office nook. Enjoy your backyard oasis with a 30' x 14' covered patio, an outdoor kitchen, a saltwater gunite pool with a waterfall, and a wood privacy fence. A horseshoe driveway and oversized three-car garage with individual bay doors, a rear overhead door opening to the patio, and walk-up floored attic storage provide exceptional convenience and ample parking. Additional updates include two new, larger-capacity water heaters and new upstairs interior and exterior A/C units. Meticulously maintained with outstanding craftsmanship and thoughtful updates, this move-in-ready home offers the perfect blend of timeless New Orleans charm and modern convenience....
Contact an agent
Home facts
- Year built:2006
- Subdivision & Development:Cockerham Acres
- Listing ID #:BR2026012809
- Added:63 day(s) ago
- Updated:September 15, 2026 at 07:48 AM
Rooms and interior
- Bedrooms:4
- Total bathrooms:4
- Full bathrooms:3
- Half bathrooms:1
- Flooring:Carpet, Tile, Wood
- Bathrooms Description:Bedroom 1, Bedroom 3
- Kitchen Description:Dishwasher, Disposal, Gas Cooktop, Gas Stove Con, Kitchen, Microwave, Oven, Refrigerator
Heating and cooling
- Cooling:Multi Units
- Heating:Central Heat, Electric
Structure and exterior
- Year built:2006
- Lot Features:Corner Lot, Level
- Construction Materials:Brick, Frame, Stucco, Wood Siding
- Exterior Features:Covered Patio, Full Fenced, Outdoor Grill, Outdoor Kitchen, Outside Light
- Foundation Description:Slab
- Levels:2 Story
Finances and disclosures
- Price:$525,000
Features and amenities
- Appliances:Dishwasher, Gas Stove Con, Microwave, Refrigerator
- Laundry features:Gas Dryer Hookup, Washer Hookup
- Amenities:Computer Nook, Crown Molding, High Ceilings, Lighting, Outdoor Grill, Outdoor Kitchen, Walk-In Closet(s)
- Pool features:Gunite, In Ground Pool
Parking
- Parking description:Attached, Garage
- Garage:Yes
New listings near 510 Jackson St
- Coming Soon
 $275,900Coming Soon4 beds 2 baths1,904 sq. ft.
10626 Dodger Dr, Denham Springs, LA 70726
MLS# 2026015965Listed by: HOMESTITCH REALTY - New
 $175,000Active3 beds 1 baths1,242 sq. ft.
2210 S Woodcrest St, Denham Springs, LA 70726
MLS# 2026016930Listed by: FATHOM REALTY LA LLC  $85,000Active2.15 Acres
37316 Reinninger Rd, Denham Springs, LA 70706
MLS# 2026004099Listed by: KELLER WILLIAMS REALTY PREMIER PARTNERS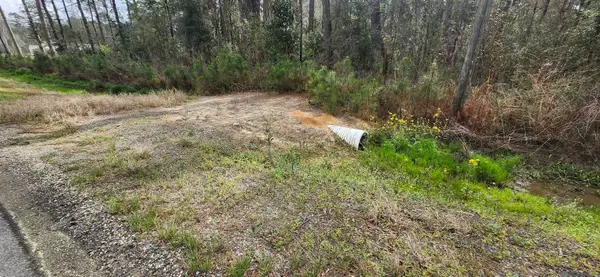 $85,000Active2.15 Acres
37344 Reinninger Rd, Denham Springs, LA 70706
MLS# 2026004100Listed by: KELLER WILLIAMS REALTY PREMIER PARTNERS- New
 $160,000Active3 beds 1 baths1,269 sq. ft.
9301 Randall Dr, Denham Springs, LA 70726
MLS# 2026016901Listed by: COMPASS - PERKINS - New
 $265,000Active4 beds 2 baths2,146 sq. ft.
13138 Montrose North, Denham Springs, LA 70726
MLS# 2026016854Listed by: OMNI REALTY PARTNERS - New
 $57,500Active0.34 Acres
7737 Impson Dr, Denham Springs, LA 70706
MLS# 2026016850Listed by: EXP REALTY - New
 $254,900Active3 beds 2 baths1,933 sq. ft.
32495 Magnolia Ct, Denham Springs, LA 70706
MLS# 2026016820Listed by: DAWSON GREY REAL ESTATE - New
 $284,900Active3 beds 2 baths1,764 sq. ft.
10334 Isabelle Ct, Denham Springs, LA 70726
MLS# 2026016779Listed by: COVINGTON & ASSOCIATES REAL ESTATE, LLC - New
 $320,000Active4 beds 2 baths2,091 sq. ft.
30384 Blue Heron, Denham Springs, LA 70726
MLS# 2026016784Listed by: FRONT DOOR REALTY, LLC


Protect your home and budget from life's surprises with an Assurant Home Warranty, backed by a partner that supports you through every step of homeownership. Explore Plans.
©2026 Century 21 Real Estate LLC. All rights reserved. CENTURY 21®, the CENTURY 21 Logo and C21® are service marks owned by Century 21 Real Estate LLC. Century 21 Real Estate LLC fully supports the principles of the Fair Housing Act and the Equal Opportunity Act. Each office is independently owned and operated. Listing information is deemed reliable but not guaranteed accurate.