
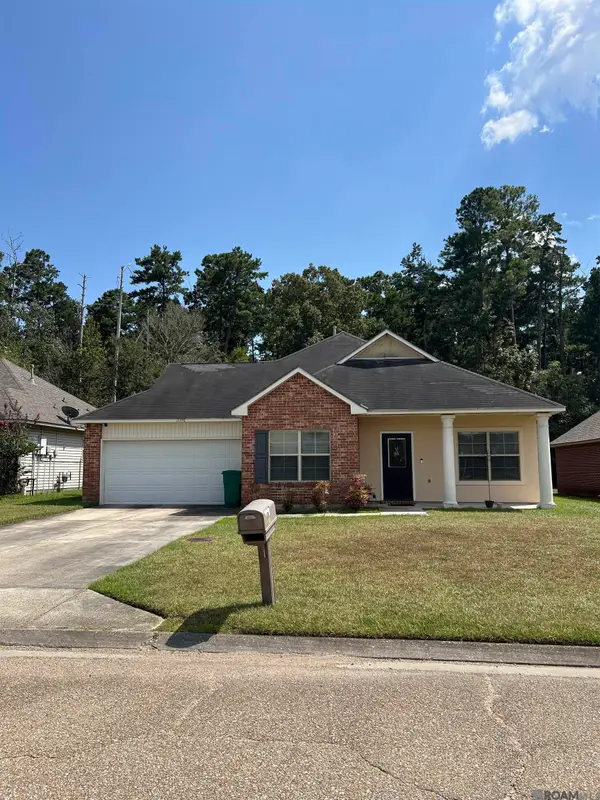
7714 Bend Road Ext, Denham Springs, LA 70706
Local realty services provided by:CENTURY 21 Bessette Flavin
7714 Bend Road Ext,Denham Springs, LA 70706
$284,900
- 4 Beds
- 2 Baths
- 2,009 sq. ft.
- Single family
- Active
Listed by: garrett neal
Office: smith hearn real estate, llc.
MLS#:2025017510
Source:LA_GBRMLS
Price summary
- Price:$284,900
- Price per sq. ft.:$99.65
About this home
(FLOOD ZONE X! NEVER FLOODED!) (Back on the market due to buyer financing) Step inside this beautiful 4-bedroom, 2-bath home offering just over 2,000 sq ft of comfortable living space. Situated on one of the larger lots in the neighborhood, this home welcomes you with a foyer entry, tall ceilings, and elegant crown molding in the main living areas. The kitchen features 3cm slab granite countertops, a large island with side outlets, subway-style decorative backsplash, a stainless steel single-bowl under-mount sink, stainless steel appliances, and a walk-in pantry for ample storage. The kitchen flows seamlessly into the dining and living spaces, which are filled with natural light and finished with upgraded warm laminate wood flooring. Fresh paint in the main areas of the home as well. The primary suite offers a relaxing retreat with a bathroom equipped with a soaking tub, a separate shower, granite-topped vanities with under-mount sinks, and a spacious walk-in closet. Three additional bedrooms feature plush carpet and share a full bathroom. A mudroom off the garage entrance adds everyday convenience, while the large backyard provides plenty of room to relax or play. An additional 8x6 storage room with a roll-up door is located near the back patio and is perfect for storing lawn/gardening tools. This home perfectly blends style, comfort, and function—ready for you to make it your own!...
Contact an agent
Home facts
- Year built:2018
- Subdivision & Development:Eagle Bend
- Listing ID #:2025017510
- Added:340 day(s) ago
- Updated:August 26, 2026 at 02:56 PM
Rooms and interior
- Bedrooms:4
- Total bathrooms:2
- Full bathrooms:2
- Flooring:Laminate
- Kitchen Description:Eat-in Kitchen
- Bedroom Description:Ceiling Fan(s), En Suite Bath, Walk-In Closet(s)
- Living area:2,009 sq. ft.
Heating and cooling
- Heating:Central
- Central air:Yes
Structure and exterior
- Year built:2018
- Building area:2,009 sq. ft.
- Lot area:0.37 Acres
- Architectural Style:Acadian
- Exterior Features:Covered, Patio: Concrete
- Foundation Description:Slab
- Levels:1 Story
Utilities
- Water:Public
- Sewer:Public Sewer
Finances and disclosures
- Price:$284,900
- Price per sq. ft.:$99.65
Features and amenities
- Laundry features:Electric Dryer Hookup, Inside, Washer Hookup, Washer/Dryer Hookups
Parking
- Parking description:2 Cars Park, Driveway, Garage, Garage Door Opener
- Garage:Yes
New listings near 7714 Bend Road Ext
- Coming Soon
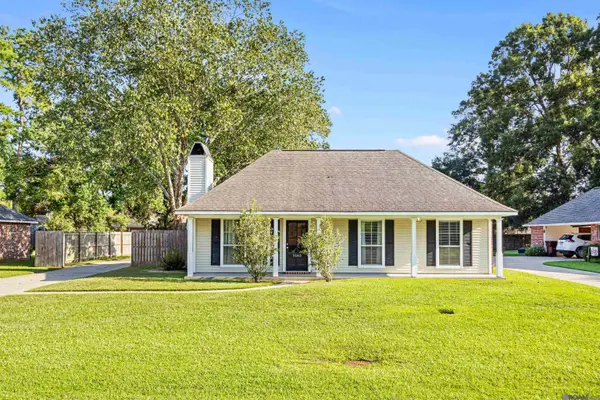 $220,000Coming Soon3 beds 2 baths1,306 sq. ft.
9143 Mason Dr, Denham Springs, LA 70726
MLS# 2026015452Listed by: MAGNOLIA KEY REALTY & CO. LLC 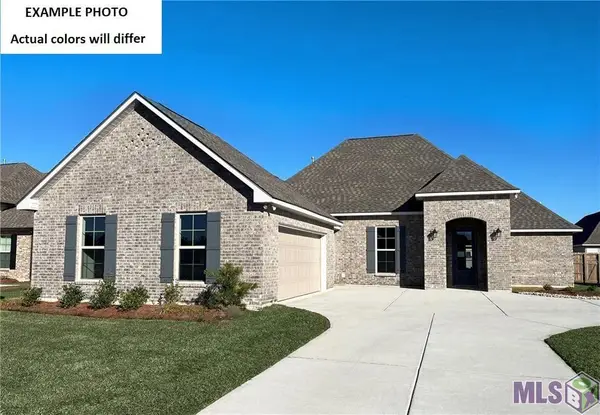 $346,238Pending4 beds 3 baths2,385 sq. ft.
8731 Dahlia Dr, Denham Springs, LA 70726
MLS# BR2026015650Listed by: CICERO REALTY, LLC- New
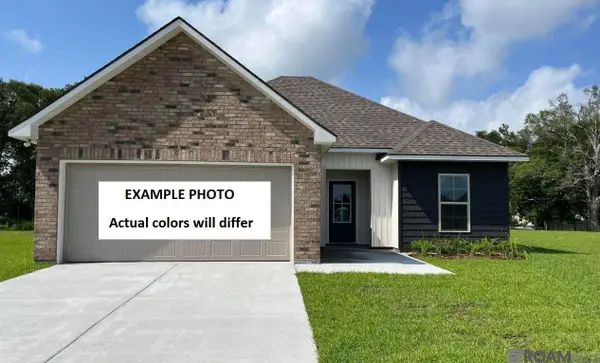 $220,110Active3 beds 2 baths1,357 sq. ft.
23540 Ryder Dr, Denham Springs, LA 70726
MLS# 2026015688Listed by: CICERO REALTY, LLC - New
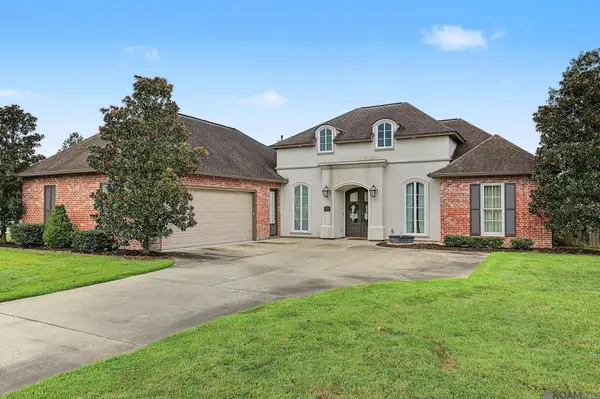 $600,000Active3 beds 2 baths2,504 sq. ft.
39549 Lakota Ln, Denham Springs, LA 70706
MLS# 2026015666Listed by: CHT GROUP REAL ESTATE, LLC - New
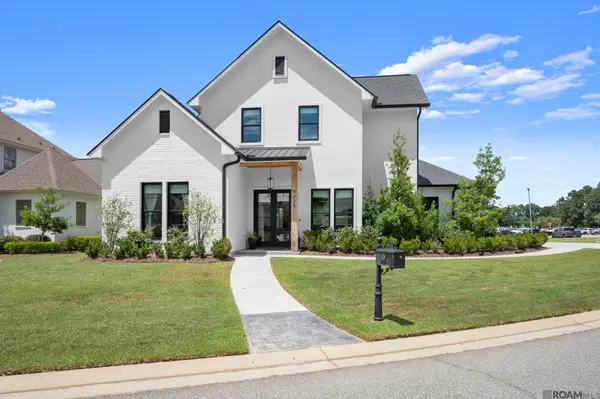 $649,900Active4 beds 3 baths2,625 sq. ft.
9424 St Andrews Ct, Denham Springs, LA 70726
MLS# 2026015668Listed by: COVINGTON & ASSOCIATES REAL ESTATE, LLC - New
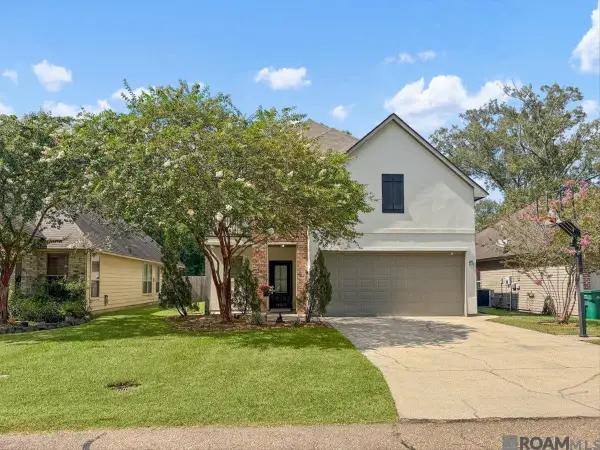 $369,900Active4 beds 2 baths2,771 sq. ft.
10069 Serene Rd, Denham Springs, LA 70726
MLS# 2026015681Listed by: LPT REALTY, LLC - New
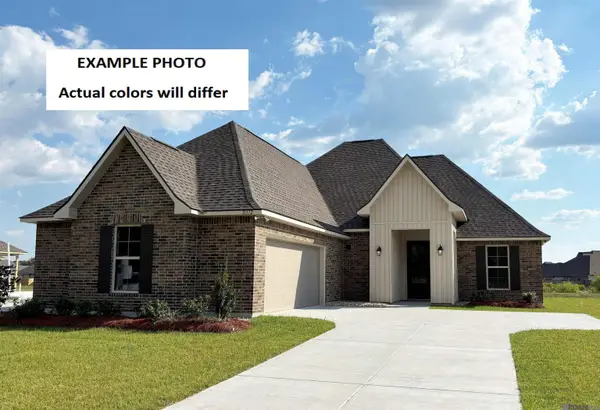 $315,380Active4 beds 2 baths2,251 sq. ft.
11315 Densmore Dr, Denham Springs, LA 70726
MLS# 2026015648Listed by: CICERO REALTY, LLC 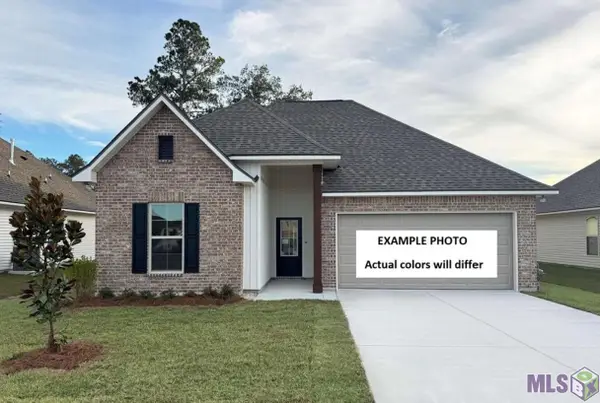 $280,331Pending3 beds 2 baths1,825 sq. ft.
11414 Densmore Dr, Denham Springs, LA 70726
MLS# BR2026015613Listed by: CICERO REALTY, LLC- New
 $215,000Active4 beds 2 baths1,518 sq. ft.
11392 Buckingham Ave, Denham Springs, LA 70726
MLS# 2026015624Listed by: DIXON REALTY  $208,134Pending3 beds 2 baths1,225 sq. ft.
11297 Tallow Creek Drive, Denham Springs, LA 70726
MLS# BR2026015583Listed by: CICERO REALTY, LLC


Protect your home and budget from life's surprises with an Assurant Home Warranty, backed by a partner that supports you through every step of homeownership. Explore Plans.
©2026 Century 21 Real Estate LLC. All rights reserved. CENTURY 21®, the CENTURY 21 Logo and C21® are service marks owned by Century 21 Real Estate LLC. Century 21 Real Estate LLC fully supports the principles of the Fair Housing Act and the Equal Opportunity Act. Each office is independently owned and operated. Listing information is deemed reliable but not guaranteed accurate.