
8120 Rosewood Dr, Denham Springs, LA 70726
Local realty services provided by:CENTURY 21 Investment Realty
8120 Rosewood Dr,Denham Springs, LA 70726
$399,999
- 3 Beds
- 2 Baths
- 3,390 sq. ft.
- Single family
- Active
Listed by: casie mcmurray
Office: covington & associates real estate, llc.
MLS#:2026003125
Source:LA_GBRMLS
Price summary
- Price:$399,999
- Price per sq. ft.:$96.71
About this home
Custom Estate with Dual Living Quarters & Quality Upgrades! Imagine the possibilities! Select photos have been AI-enhanced with virtual staging, updated décor, and window treatments removed to help buyers envision the beauty and potential. These enhancements are intended to inspire your vision for making this home your own! This spacious 3-br, 2½-ba custom home offers 3,390 sq. ft. of comfortable, flexible living space. Enter through the front courtyard into a welcoming foyer that opens to a formal living room with an adjacent formal dining room. The main level also features additional living areas and a large utility/laundry room, providing plenty of room to spread out. The first-floor primary suite includes a large bedroom with vintage drapes by Beth Claiborne and a private bath featuring a Jacuzzi jetted tub, separate oversized shower, water closet, dual vanities with a dressing area, and two oversized walk-in closets with custom cabinetry. A Century Safe is located in the primary closet. The heart of the home is a large all-electric gourmet kitchen & great room with a built-in Sub-Zero refrigerator/freezer, granite countertops, expansive island, double ovens, glass cooktop, microwave, dishwasher, and instant boiling water at the sink—perfect for everyday living and entertaining. Upstairs offers two generously sized bedrooms, a spacious bathroom with walk-in closets, a separate washer and dryer, and a kitchenette—ideal for guests or multi-generational living. Additional features include: Custom cabinetry throughout Large walk-in closets Triple crown moulding 11–15 ft ceilings Enclosed garage with ample storage Backyard patio with sitting area and large storage room Recent Updates & Improvements $7,000 stucco work on front of home (2025) Fresh Eggshell White interior paint (2025) New carpet on stairs and upstairs (2025) Roof replaced (2021) Three HVAC units replaced (2021–2022)...
Contact an agent
Home facts
- Year built:2000
- Subdivision & Development:Plantation Garden Homes
- Listing ID #:2026003125
- Added:245 day(s) ago
- Updated:October 24, 2026 at 03:03 PM
Rooms and interior
- Bedrooms:3
- Total bathrooms:2
- Full bathrooms:2
- Flooring:Carpet, Ceramic Tile, Wood
- Bedroom Description:2 Closets or More, Ceiling 9ft Plus, Ceiling Fan(s), Dressing Room, En Suite Bath, Master Downstairs, Split
- Living area:3,390 sq. ft.
Heating and cooling
- Cooling:2 or More Units Cool
- Heating:2 or More Units Heat, Central
- Central air:Yes
Structure and exterior
- Year built:2000
- Building area:3,390 sq. ft.
- Lot area:0.17 Acres
- Lot Features:Corner Lot, Dead-End Lot, Irregular Lot
- Architectural Style:Traditional
- Exterior Features:Covered, Patio: Brick, Patio: Concrete, Patio: Open
- Foundation Description:Slab
- Levels:2 Story
Utilities
- Water:Public
- Sewer:Public Sewer
Finances and disclosures
- Price:$399,999
- Price per sq. ft.:$96.71
Features and amenities
- Laundry features:Electric Dryer Hookup, Inside, Washer Hookup
- Amenities:Screens, Window Treatments
Parking
- Parking description:2 Cars Park, Concrete, Driveway, Garage
- Garage:Yes
New listings near 8120 Rosewood Dr
- Open Sat, 10am to 4pmNew
 $319,990Active3 beds 2 baths1,600 sq. ft.
25311 Burlington Dr, Denham Springs, LA 70726
MLS# 2026006828Listed by: RE/MAX TOTAL - Open Sat, 10am to 6pmNew
 $236,900Active4 beds 2 baths1,581 sq. ft.
14289 Monmouth Ave, Denham Springs, LA 70726
MLS# 2026009172Listed by: D.R. HORTON REALTY OF LOUISIAN - New
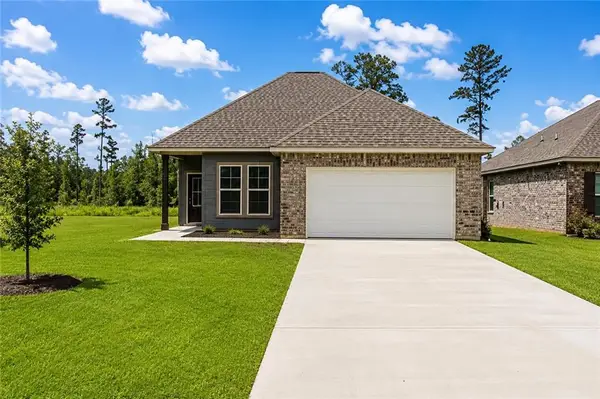 $260,000Active3 beds 2 baths1,659 sq. ft.
23169 Harlington Drive, Denham Springs, LA 70726
MLS# 2582988Listed by: COMPASS COVINGTON (LATT27) - New
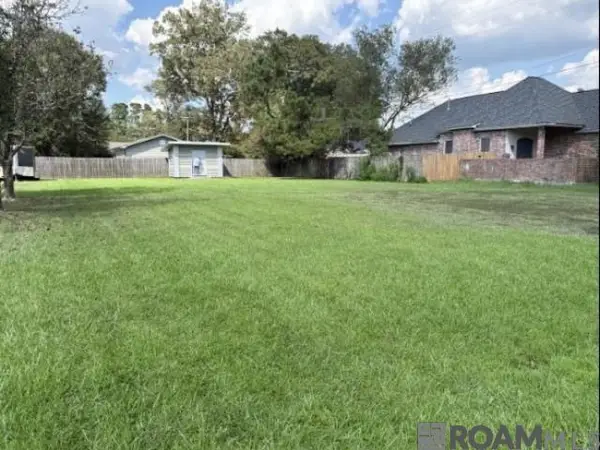 $65,000Active0.53 Acres
921 Montgomery Ave, Denham Springs, LA 70726
MLS# 2026019331Listed by: KELLER WILLIAMS REALTY RED STICK PARTNERS - New
 $294,900Active4 beds 2 baths2,095 sq. ft.
12476 Preakness Dr, Denham Springs, LA 70726
MLS# 2026019313Listed by: D.R. HORTON REALTY OF LOUISIAN - New
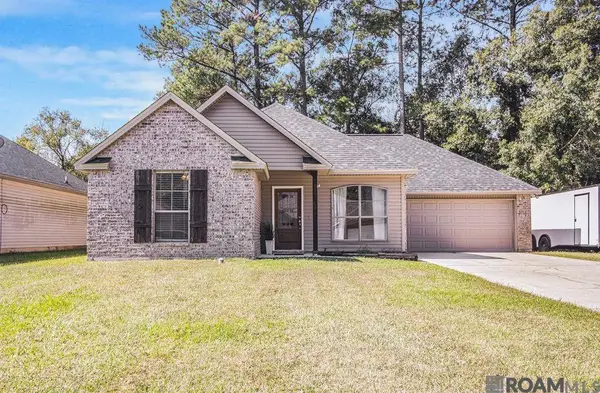 $242,000Active3 beds 2 baths1,482 sq. ft.
23878 Sunnybrook Ln, Denham Springs, LA 70726
MLS# 2026019251Listed by: COVINGTON & ASSOCIATES REAL ESTATE, LLC 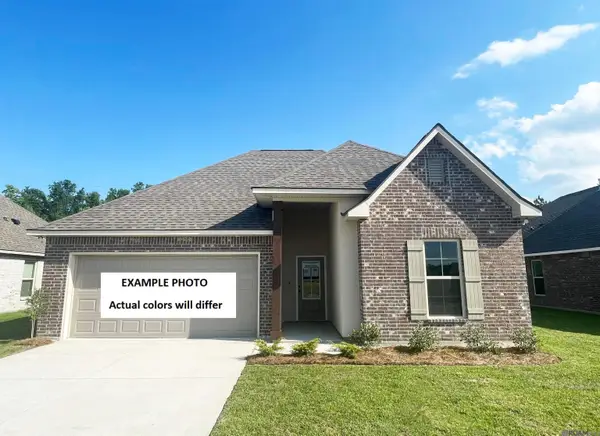 $287,789Pending3 beds 2 baths1,825 sq. ft.
23428 Pershing Dr, Denham Springs, LA 70726
MLS# 2026019224Listed by: CICERO REALTY, LLC- New
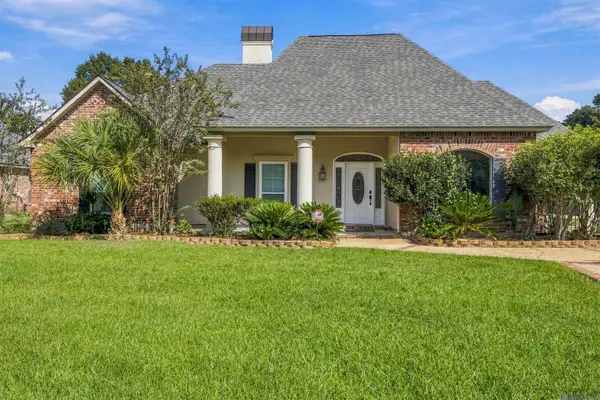 $499,000Active4 beds 3 baths3,534 sq. ft.
7820 Denham Chase Ave, Denham Springs, LA 70726
MLS# 2026019204Listed by: CRESCENT SOTHEBY'S INTERNATIONAL REALTY 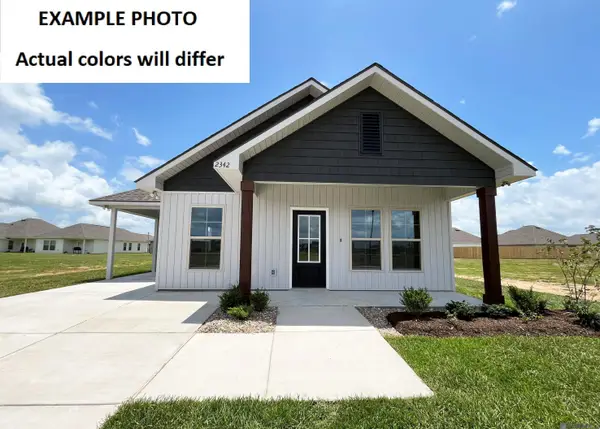 $196,780Pending3 beds 2 baths1,104 sq. ft.
23972 Wild Meadow Avenue, Denham Springs, LA 70726
MLS# 2026019188Listed by: CICERO REALTY, LLC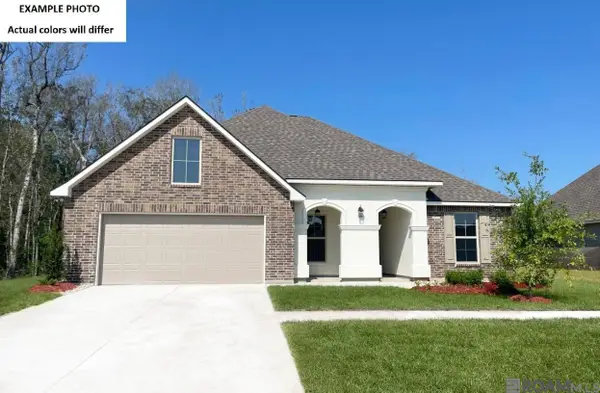 $335,420Pending5 beds 3 baths2,690 sq. ft.
23262 Gemsbok View Dr, Denham Springs, LA 70726
MLS# 2026019185Listed by: CICERO REALTY, LLC


Protect your home and budget from life's surprises with an Assurant Home Warranty, backed by a partner that supports you through every step of homeownership. Explore Plans.
©2026 Century 21 Real Estate LLC. All rights reserved. CENTURY 21®, the CENTURY 21 Logo and C21® are service marks owned by Century 21 Real Estate LLC. Century 21 Real Estate LLC fully supports the principles of the Fair Housing Act and the Equal Opportunity Act. Each office is independently owned and operated. Listing information is deemed reliable but not guaranteed accurate.