
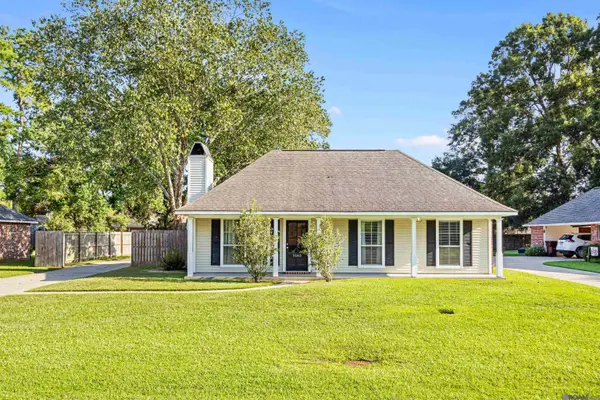
8360 Bastille St, Denham Springs, LA 70726
Local realty services provided by:CENTURY 21 Action Realty
8360 Bastille St,Denham Springs, LA 70726
$365,000
- 3 Beds
- 2 Baths
- 2,251 sq. ft.
- Single family
- Active
Listed by: michelle lafleur
Office: compass - perkins
MLS#:2026012233
Source:LA_GBRMLS
Price summary
- Price:$365,000
- Price per sq. ft.:$112.38
About this home
Welcome to 8360 Bastille St! You will fall in love with this low maintenance home, where comfort, style, and outdoor living come together. This well maintained home features soaring vaulted ceilings, abundant natural light, and a spacious floor plan perfect for everyday living and entertaining. The updated kitchen offers modern finishes, ample cabinetry, and a functional layout that flows seamlessly into the main living area with a cozy fireplace. The generous primary suite provides a relaxing retreat, while the additional bedrooms offer flexibility for family, guests, or a home office. Updated bathrooms and tasteful finishes throughout make this home truly move-in ready. Step outside to your own private oasis featuring an expansive screened porch, covered patio, and beautifully landscaped backyard shaded by mature trees—ideal for year-round entertaining or quiet evenings at home. Conveniently located near shopping, dining, parks, and schools, this home offers the perfect blend of privacy and accessibility. Call today for your private showing!...
Contact an agent
Home facts
- Year built:1995
- Subdivision & Development:Le Place Estates
- Listing ID #:2026012233
- Added:54 day(s) ago
- Updated:August 27, 2026 at 02:43 AM
Rooms and interior
- Bedrooms:3
- Total bathrooms:2
- Full bathrooms:2
- Flooring:Brick, Ceramic Tile, Laminate
- Bedroom Description:En Suite Bath
- Living area:2,251 sq. ft.
Heating and cooling
- Heating:Central
- Central air:Yes
Structure and exterior
- Year built:1995
- Building area:2,251 sq. ft.
- Lot area:0.2 Acres
- Architectural Style:Traditional
- Exterior Features:Screened
- Foundation Description:Slab
- Levels:1 Story
Utilities
- Water:Public
- Sewer:Public Sewer
Finances and disclosures
- Price:$365,000
- Price per sq. ft.:$112.38
Parking
- Parking description:4+ Cars Park, Driveway, Garage, Garage Door Opener
- Garage:Yes
New listings near 8360 Bastille St
- Coming Soon
 $220,000Coming Soon3 beds 2 baths1,306 sq. ft.
9143 Mason Dr, Denham Springs, LA 70726
MLS# 2026015452Listed by: MAGNOLIA KEY REALTY & CO. LLC - New
 $238,000Active3 beds 2 baths1,426 sq. ft.
7059 Chandler Bluff Road, Denham Springs, LA 70706
MLS# 2600007984Listed by: KAIZEN HOME SALES & SERVICES - New
 $599,900Active3 beds 2 baths2,273 sq. ft.
26343 Somerset Hills Ct, Denham Springs, LA 70726
MLS# 2026015758Listed by: COMPASS - PERKINS - New
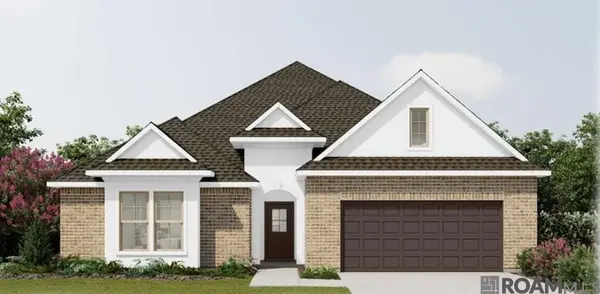 $354,305Active4 beds 2 baths2,782 sq. ft.
23453 Aquilla Dr, Denham Springs, LA 70726
MLS# 2026015748Listed by: CICERO REALTY, LLC 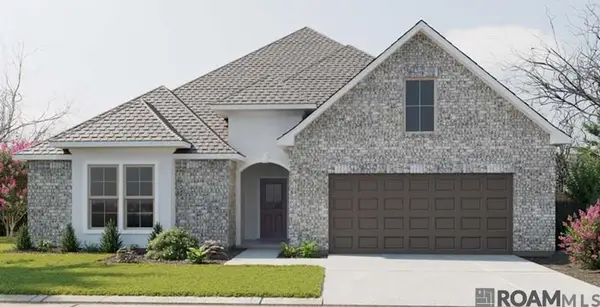 $337,930Pending4 beds 2 baths2,782 sq. ft.
11811 Wildebeest Ridge Dr, Denham Springs, LA 70726
MLS# 2026015725Listed by: CICERO REALTY, LLC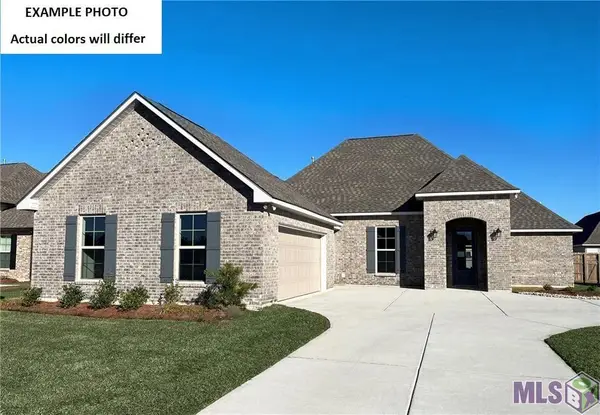 $346,238Pending4 beds 3 baths2,385 sq. ft.
8731 Dahlia Dr, Denham Springs, LA 70726
MLS# BR2026015650Listed by: CICERO REALTY, LLC- New
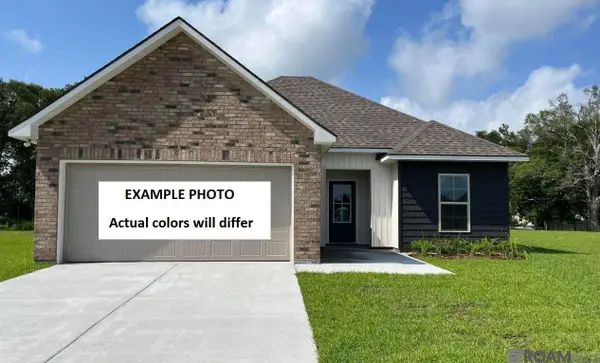 $220,110Active3 beds 2 baths1,357 sq. ft.
23540 Ryder Dr, Denham Springs, LA 70726
MLS# 2026015688Listed by: CICERO REALTY, LLC - New
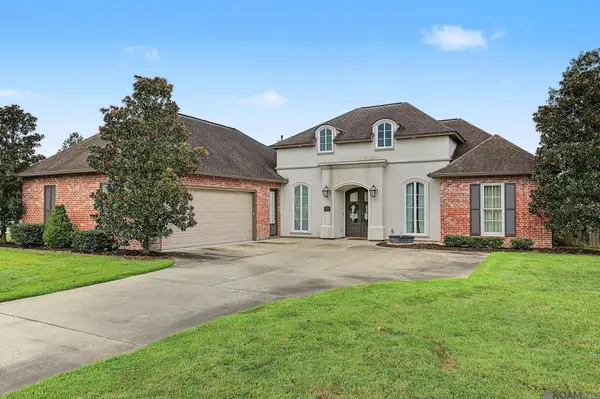 $600,000Active3 beds 2 baths2,504 sq. ft.
39549 Lakota Ln, Denham Springs, LA 70706
MLS# 2026015666Listed by: CHT GROUP REAL ESTATE, LLC - New
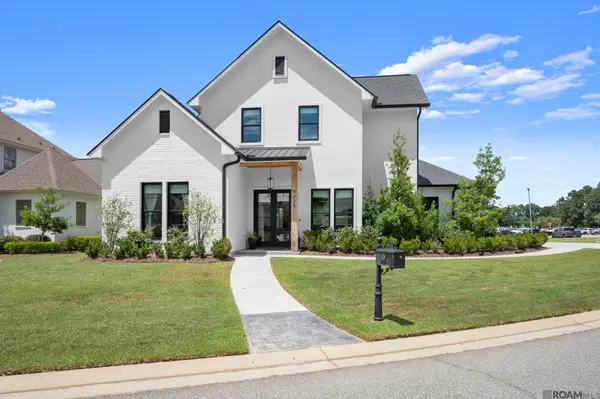 $649,900Active4 beds 3 baths2,625 sq. ft.
9424 St Andrews Ct, Denham Springs, LA 70726
MLS# 2026015668Listed by: COVINGTON & ASSOCIATES REAL ESTATE, LLC - New
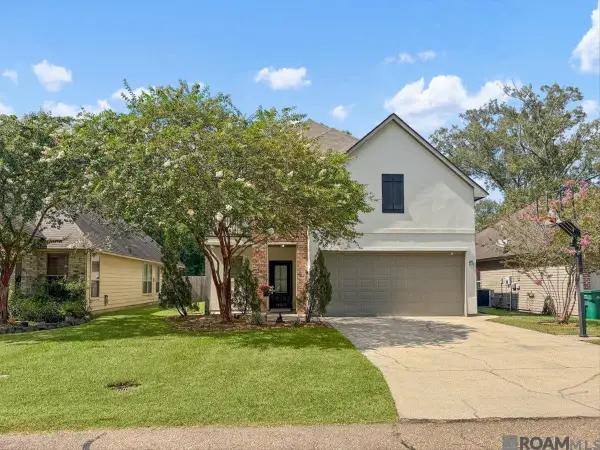 $369,900Active4 beds 2 baths2,771 sq. ft.
10069 Serene Rd, Denham Springs, LA 70726
MLS# 2026015681Listed by: LPT REALTY, LLC


Protect your home and budget from life's surprises with an Assurant Home Warranty, backed by a partner that supports you through every step of homeownership. Explore Plans.
©2026 Century 21 Real Estate LLC. All rights reserved. CENTURY 21®, the CENTURY 21 Logo and C21® are service marks owned by Century 21 Real Estate LLC. Century 21 Real Estate LLC fully supports the principles of the Fair Housing Act and the Equal Opportunity Act. Each office is independently owned and operated. Listing information is deemed reliable but not guaranteed accurate.