
8826 Shephard Dr, Denham Springs, LA 70726
Local realty services provided by:CENTURY 21 Action Realty
8826 Shephard Dr,Denham Springs, LA 70726
$315,000
- 4 Beds
- 3 Baths
- 2,571 sq. ft.
- Single family
- Pending
Listed by: stephen couvillion
Office: keller williams realty-first choice
MLS#:2026018165
Source:LA_GBRMLS
Price summary
- Price:$315,000
- Price per sq. ft.:$89.56
About this home
With one of Nickens Lake’s largest floor-plans, fresh 2026 updates, and a whole home generator, this 4-bed, 3-bath Denham Springs home offers space to spread out and improvements you can appreciate from day one. The spacious layout features generous living spaces, an open kitchen, and multiple dining areas. Fresh interior and exterior paint, new carpet, and refreshed landscaping give the home a clean, move-in-ready feel. Natural light fills the main living area, where a fireplace, crown molding, and wood flooring create an inviting gathering space. The kitchen features white cabinetry, stainless steel appliances, a large island with seating, and ample counter space. A breakfast area and separate dining room provide room for everyday meals and larger gatherings. The spacious primary bedroom features brand new carpet, a tray ceiling, and an en-suite primary bathroom. Outside, enjoy a covered patio overlooking the fully fenced backyard. The sellers have added gutters and a whole home Generac generator maintained twice yearly to add practical value beyond the cosmetic updates. Built in 2020, the roof, HVAC, and major components of the home are only 6 years old! Located in Flood Zone X and never flooded. Just minutes from I-12 and Range, Bass Pro Shops, shopping, and dining, this home combines a spacious floor-plan with convenient access to everyday essentials. Schedule your showing today!...
Contact an agent
Home facts
- Year built:2019
- Subdivision & Development:Nickens Lake
- Listing ID #:2026018165
- Added:5 day(s) ago
- Updated:October 12, 2026 at 04:46 PM
Rooms and interior
- Bedrooms:4
- Total bathrooms:3
- Full bathrooms:3
- Flooring:Carpet, Ceramic Tile, Wood
- Bedroom Description:Ceiling 9ft Plus, Ceiling Fan(s), En Suite Bath
- Living area:2,571 sq. ft.
Heating and cooling
- Heating:Central
- Central air:Yes
Structure and exterior
- Year built:2019
- Building area:2,571 sq. ft.
- Lot area:0.22 Acres
- Architectural Style:Traditional
- Exterior Features:Covered, Porch
- Foundation Description:Slab: Post Tension
- Levels:1 Story
Utilities
- Water:Public
- Sewer:Public Sewer
Finances and disclosures
- Price:$315,000
- Price per sq. ft.:$89.56
Features and amenities
- Laundry features:Electric Dryer Hookup, Inside, Washer Hookup
Parking
- Parking description:2 Cars Park, Attached, Garage, Garage Door Opener
- Garage:Yes
New listings near 8826 Shephard Dr
- New
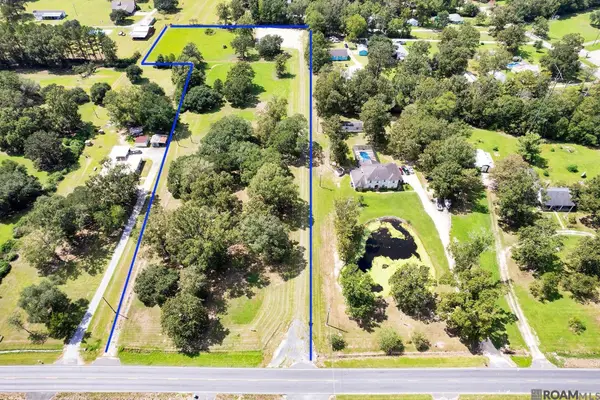 $313,000Active5.81 Acres
22401 Walker South Rd, Denham Springs, LA 70726
MLS# 2026018503Listed by: COMPASS - PERKINS - New
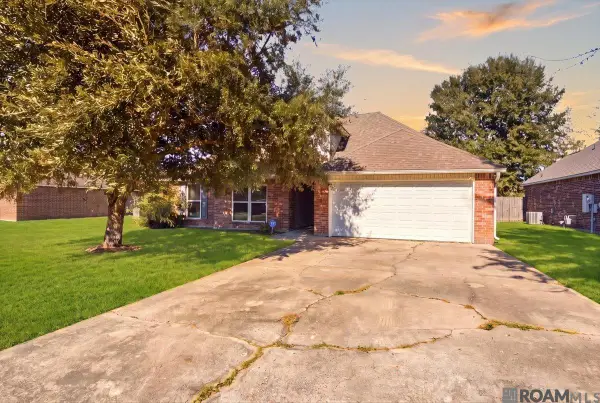 $269,900Active4 beds 2 baths1,998 sq. ft.
35941 Wilmington Ave, Denham Springs, LA 70706
MLS# 2026018500Listed by: LPT REALTY, LLC - New
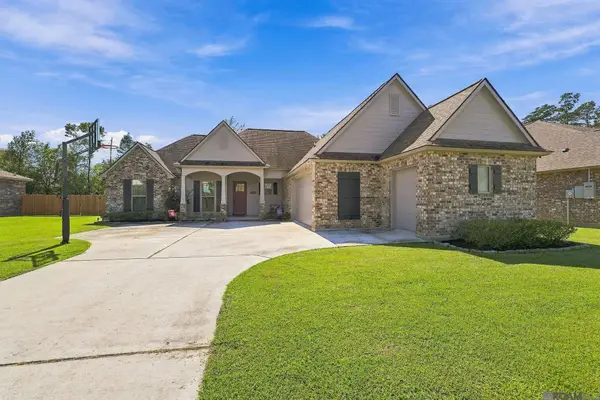 $389,900Active4 beds 2 baths2,026 sq. ft.
9846 Cane Mill Rd, Denham Springs, LA 70726
MLS# 2026018495Listed by: BLUE HERON REALTY - New
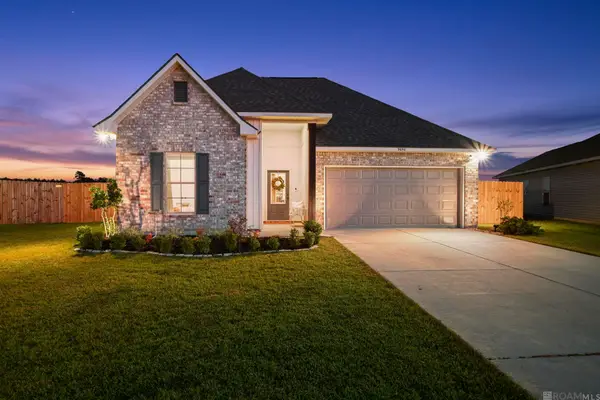 $275,000Active3 beds 2 baths1,808 sq. ft.
9698 Muncy Ln, Denham Springs, LA 70726
MLS# 2026018497Listed by: PINO & ASSOCIATES - New
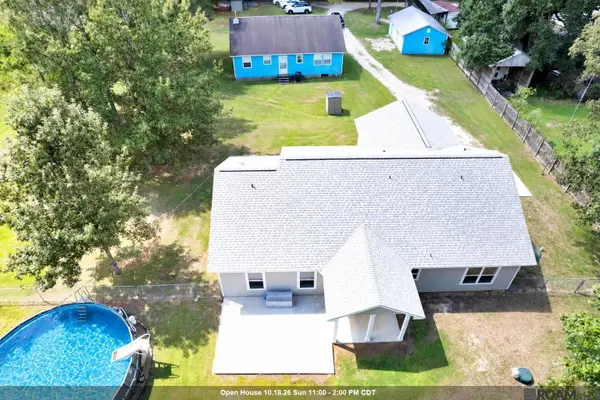 $329,500Active3 beds 2 baths2,066 sq. ft.
13722 Hammack Rd, Denham Springs, LA 70726
MLS# 2026018493Listed by: COMPASS - PERKINS - New
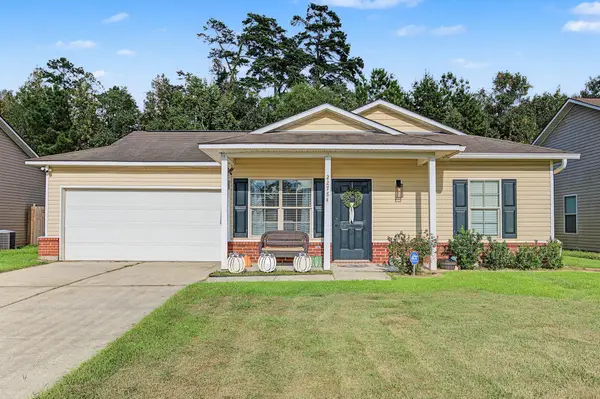 $190,000Active3 beds 1 baths1,150 sq. ft.
22784 Lafourche Ln, Denham Springs, LA 70726
MLS# 2026018487Listed by: 1 PERCENT LISTS UNITED - New
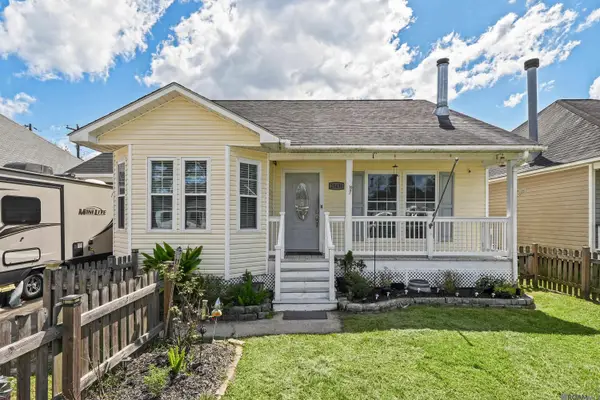 $178,000Active3 beds 2 baths1,185 sq. ft.
25430 Homestead Dr, Denham Springs, LA 70726
MLS# 2026018490Listed by: COLDWELL BANKER ONE - New
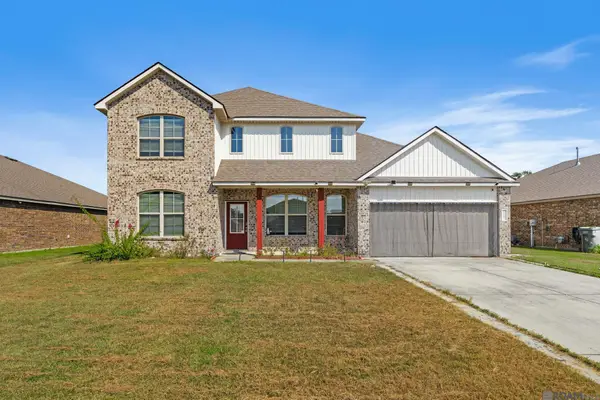 $339,000Active4 beds 2 baths2,679 sq. ft.
10589 Tumbleweed Dr, Denham Springs, LA 70706
MLS# 2026018486Listed by: CANDY REALTY - New
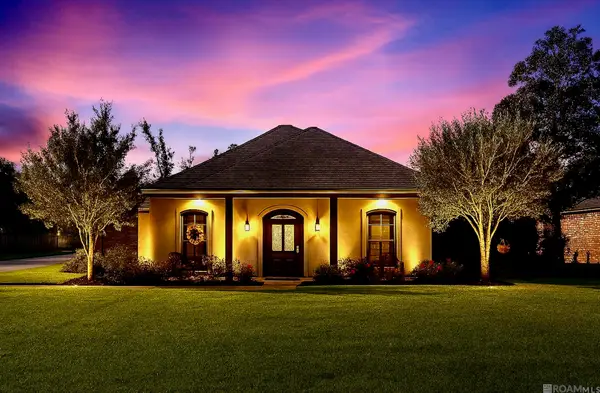 $489,500Active4 beds 3 baths2,755 sq. ft.
8788 Wyeth Dr, Denham Springs, LA 70706
MLS# 2026018482Listed by: SUPREME 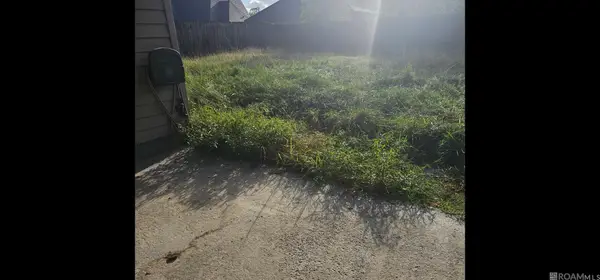 $240,000Pending4 beds 2 baths2,143 sq. ft.
22451 Newport Dr, Denham Springs, LA 70726
MLS# 2026018463Listed by: SUPREME


Protect your home and budget from life's surprises with an Assurant Home Warranty, backed by a partner that supports you through every step of homeownership. Explore Plans.
©2026 Century 21 Real Estate LLC. All rights reserved. CENTURY 21®, the CENTURY 21 Logo and C21® are service marks owned by Century 21 Real Estate LLC. Century 21 Real Estate LLC fully supports the principles of the Fair Housing Act and the Equal Opportunity Act. Each office is independently owned and operated. Listing information is deemed reliable but not guaranteed accurate.