
9175 Yellowfin Dr, Denham Springs, LA 70726
Local realty services provided by:CENTURY 21 Investment Realty
9175 Yellowfin Dr,Denham Springs, LA 70726
$280,000
- 3 Beds
- 2 Baths
- 1,630 sq. ft.
- Single family
- Active
Listed by: darbi mcglone
Office: property first realty group
MLS#:2026018860
Source:LA_GBRMLS
Price summary
- Price:$280,000
- Price per sq. ft.:$132.39
About this home
Move-in ready and beautifully refreshed! Situated on a spacious lot just under half an acre, this home offers the perfect combination of comfort, functionality, and room to enjoy both indoors and out! Freshly painted in a crisp, neutral white, the interior feels bright, clean, and inviting. With no carpet throughout, this home is ready for its new owners! The desirable split floor plan provides added privacy, while granite countertops, a generously sized pantry, and abundant closet space make everyday living a breeze. The spacious primary suite features an ensuite bath complete with a relaxing Jacuzzi tub and separate shower. Step outside to the amazing extended back patio, perfect for entertaining, grilling, or simply relaxing while overlooking the expansive backyard. With plenty of room to play, garden, or create your own outdoor retreat, the possibilities are endless! Fresh, functional, and move-in ready, this home has so much to offer. Schedule your private showing today! **Some photos are staged with AI**...
Contact an agent
Home facts
- Year built:2015
- Subdivision & Development:Willow Pointe
- Listing ID #:2026018860
- Added:5 day(s) ago
- Updated:October 22, 2026 at 11:41 PM
Rooms and interior
- Bedrooms:3
- Total bathrooms:2
- Full bathrooms:2
- Flooring:Ceramic Tile, Laminate
- Bedroom Description:Ceiling 9ft Plus, Ceiling Fan(s), En Suite Bath, Tray Ceiling(s), Walk-In Closet(s)
- Living area:1,630 sq. ft.
Heating and cooling
- Heating:Central
- Central air:Yes
Structure and exterior
- Year built:2015
- Building area:1,630 sq. ft.
- Lot area:0.4 Acres
- Architectural Style:Traditional
- Exterior Features:Covered, Patio: Open
- Foundation Description:Slab
- Levels:1 Story
Utilities
- Water:Public
- Sewer:Public Sewer
Finances and disclosures
- Price:$280,000
- Price per sq. ft.:$132.39
Features and amenities
- Laundry features:Electric Dryer Hookup, Washer Hookup
- Amenities:Window Treatments
Parking
- Parking description:2 Cars Park, Garage, Garage Door Opener
- Garage:Yes
New listings near 9175 Yellowfin Dr
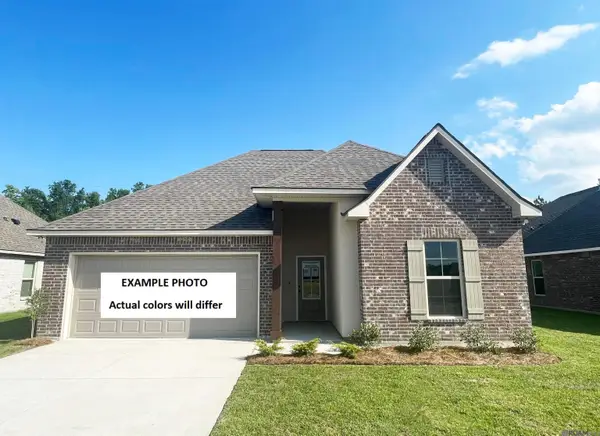 $287,789Pending3 beds 2 baths1,825 sq. ft.
23428 Pershing Dr, Denham Springs, LA 70726
MLS# 2026019224Listed by: CICERO REALTY, LLC- New
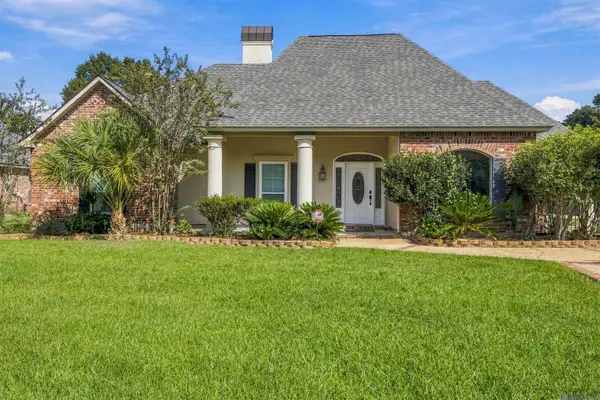 $499,000Active4 beds 3 baths3,534 sq. ft.
7820 Denham Chase Ave, Denham Springs, LA 70726
MLS# 2026019204Listed by: CRESCENT SOTHEBY'S INTERNATIONAL REALTY 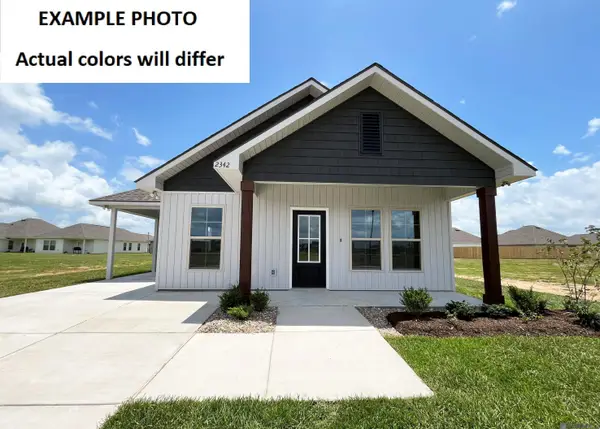 $196,780Pending3 beds 2 baths1,104 sq. ft.
23972 Wild Meadow Avenue, Denham Springs, LA 70726
MLS# 2026019188Listed by: CICERO REALTY, LLC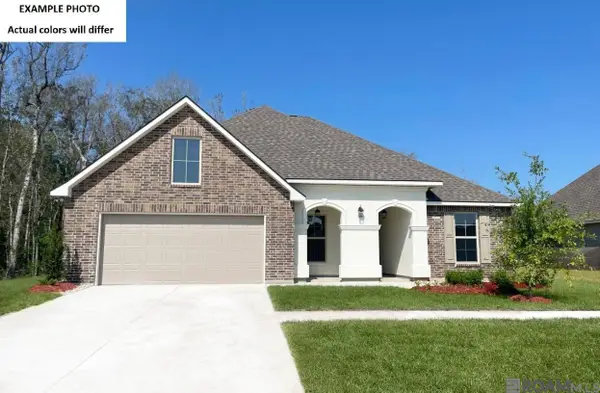 $335,420Pending5 beds 3 baths2,690 sq. ft.
23262 Gemsbok View Dr, Denham Springs, LA 70726
MLS# 2026019185Listed by: CICERO REALTY, LLC- New
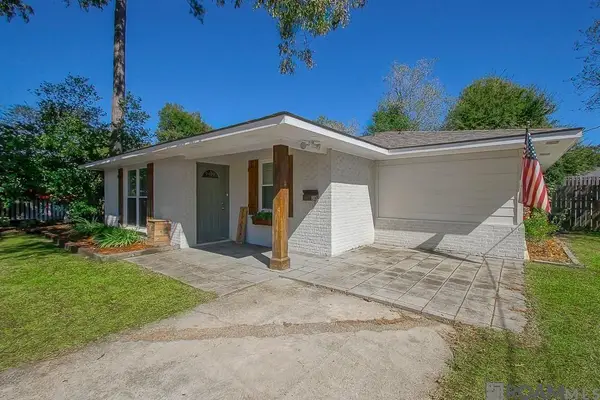 $218,500Active3 beds 2 baths1,466 sq. ft.
810 Poplar St, Denham Springs, LA 70726
MLS# 2026019182Listed by: COVINGTON & ASSOCIATES REAL ESTATE, LLC - New
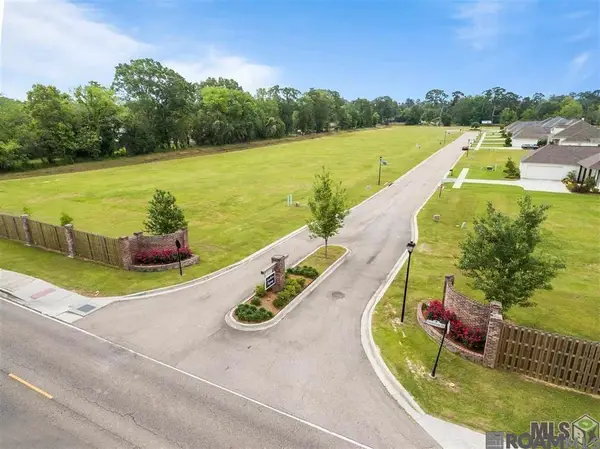 $84,900Active0.38 Acres
1114 Southern Living Ln, Denham Springs, LA 70726
MLS# 2026019168Listed by: MANDY BENTON REALTY GROUP LLC - New
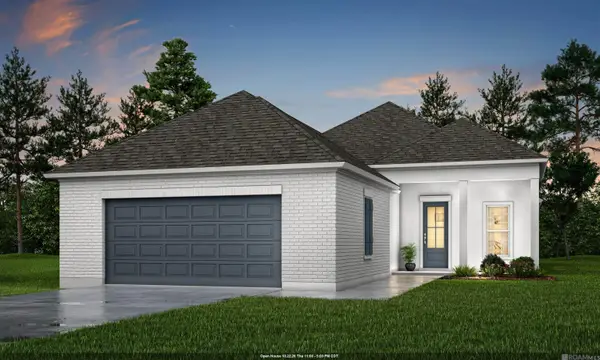 $329,990Active3 beds 2 baths1,914 sq. ft.
25323 Burlington Dr, Denham Springs, LA 70726
MLS# 2026019170Listed by: RE/MAX TOTAL - New
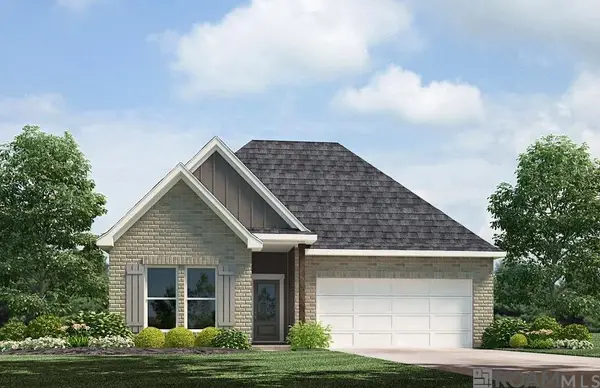 $268,900Active3 beds 2 baths1,588 sq. ft.
22974 Seabiscuit Dr, Denham Springs, LA 70726
MLS# 2026019150Listed by: D.R. HORTON REALTY OF LOUISIAN 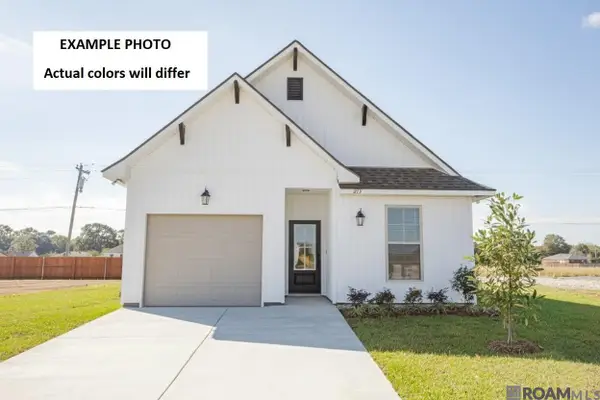 $207,745Pending3 beds 2 baths1,225 sq. ft.
23960 Wild Meadow Avenue, Denham Springs, LA 70726
MLS# 2026019107Listed by: CICERO REALTY, LLC- New
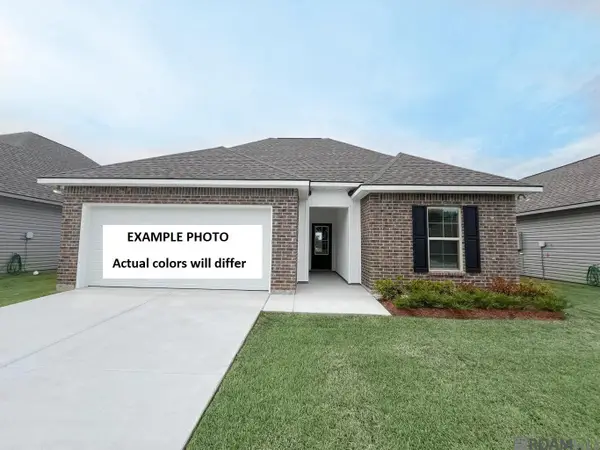 $250,685Active3 beds 2 baths1,498 sq. ft.
30747 Eden Way Drive, Denham Springs, LA 70726
MLS# 2026019098Listed by: CICERO REALTY, LLC


Protect your home and budget from life's surprises with an Assurant Home Warranty, backed by a partner that supports you through every step of homeownership. Explore Plans.
©2026 Century 21 Real Estate LLC. All rights reserved. CENTURY 21®, the CENTURY 21 Logo and C21® are service marks owned by Century 21 Real Estate LLC. Century 21 Real Estate LLC fully supports the principles of the Fair Housing Act and the Equal Opportunity Act. Each office is independently owned and operated. Listing information is deemed reliable but not guaranteed accurate.