
921 Jane Dr, Denham Springs, LA 70726
Local realty services provided by:CENTURY 21 Investment Realty
921 Jane Dr,Denham Springs, LA 70726
$239,000
- 3 Beds
- 2 Baths
- 1,729 sq. ft.
- Single family
- Active
Listed by: katie benton thompson
Office: mandy benton realty group llc.
MLS#:2026017841
Source:LA_GBRMLS
Price summary
- Price:$239,000
- Price per sq. ft.:$105.52
About this home
SPACE, CHARACTER & LOCATION — all in one! New roof installed in 2025!! This charming 3-bedroom, 2-bath home in Denham Springs offers approximately 1,729 sq. ft. of living space on a spacious 0.33-acre lot! From the moment you walk in, you’ll appreciate the generous living spaces, functional layout, and unique character this home has to offer. The large bathroom features a double-sink vanity with tons of counter space, while the spacious bedrooms provide plenty of room for family, guests, or a home office. Outside, you’ll find a covered carport plus additional attached storage space. This home is also located in flood zone X! Tucked away on a dead-end street with limited traffic while still being conveniently located near everything Denham Springs has to offer, this is one you’ll want to put on your list before it’s gone!
Contact an agent
Home facts
- Year built:1970
- Subdivision & Development:Terrelle Place
- Listing ID #:2026017841
- Added:1 day(s) ago
- Updated:September 30, 2026 at 10:50 PM
Rooms and interior
- Bedrooms:3
- Total bathrooms:2
- Full bathrooms:2
- Flooring:Carpet, Ceramic Tile
- Bedroom Description:En Suite Bath
- Living area:1,729 sq. ft.
Heating and cooling
- Heating:Central
- Central air:Yes
Structure and exterior
- Year built:1970
- Building area:1,729 sq. ft.
- Lot area:0.33 Acres
- Lot Features:Rear Yard Vehicle Access, Shade Tree(s)
- Architectural Style:Traditional
- Foundation Description:Slab
- Levels:1 Story
Utilities
- Water:Public
- Sewer:Public Sewer
Finances and disclosures
- Price:$239,000
- Price per sq. ft.:$105.52
Parking
- Parking description:2 Cars Park, Carport Rear Park
New listings near 921 Jane Dr
- New
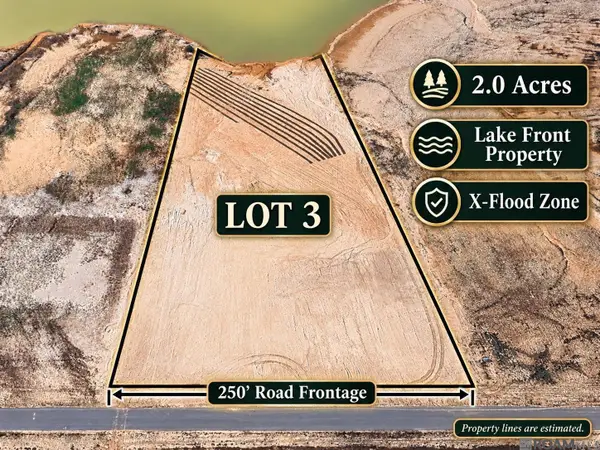 $145,000Active2.05 Acres
Lot 3 Hidden Oaks Ln, Denham Springs, LA 70706
MLS# 2026017873Listed by: KELLER WILLIAMS REALTY PREMIER PARTNERS - New
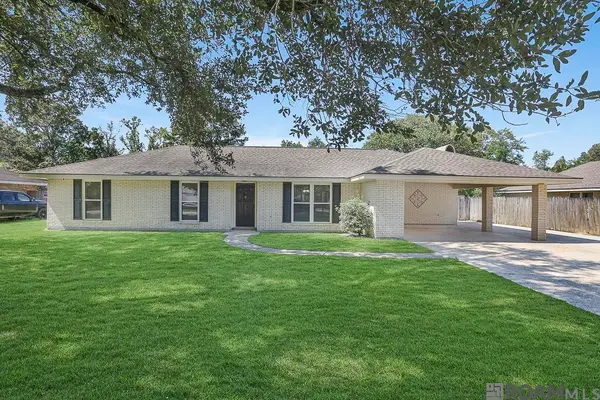 $249,000Active3 beds 2 baths1,659 sq. ft.
26049 Vincent Dr, Denham Springs, LA 70726
MLS# 2026017837Listed by: COVINGTON & ASSOCIATES REAL ESTATE, LLC - New
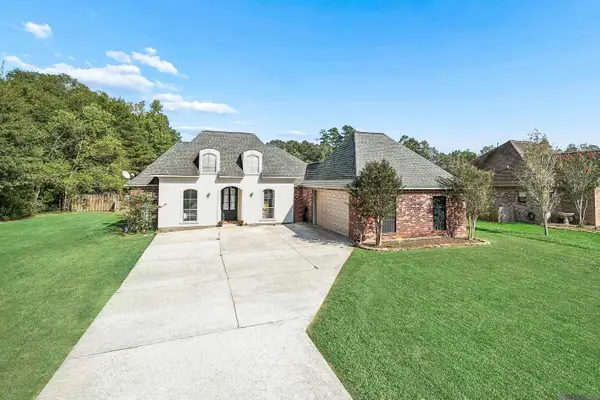 $294,900Active4 beds 2 baths1,921 sq. ft.
33990 Renee Ave, Denham Springs, LA 70706
MLS# 2026017845Listed by: BORNE2SELL REALTY - New
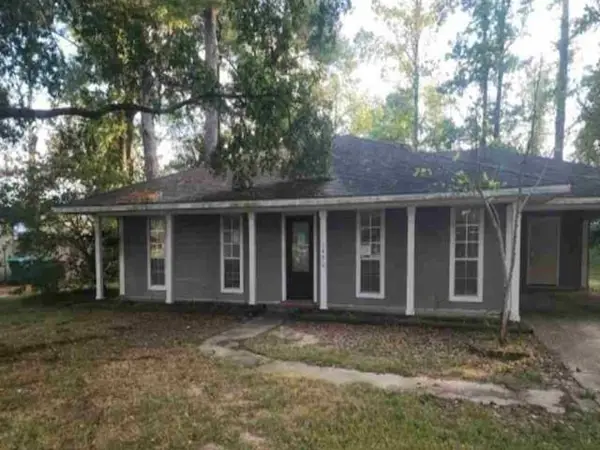 $119,600Active3 beds 2 baths1,162 sq. ft.
1420 Jason Drive, Denham Springs, LA 70726
MLS# 2579373Listed by: REALHOME SERVICES AND SOLUTIONS, INC. - New
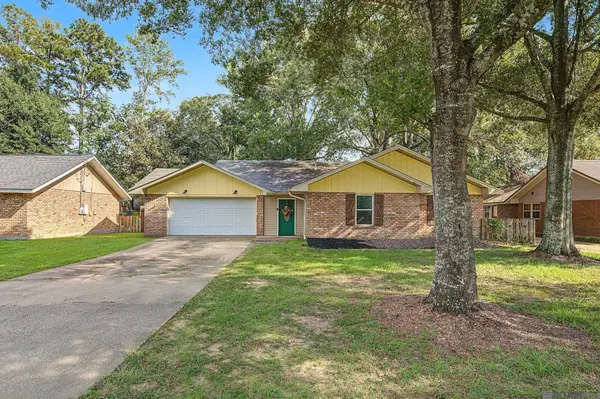 $299,000Active3 beds 2 baths1,792 sq. ft.
2426 Sherry St, Denham Springs, LA 70726
MLS# 2026017805Listed by: CHT GROUP REAL ESTATE, LLC - New
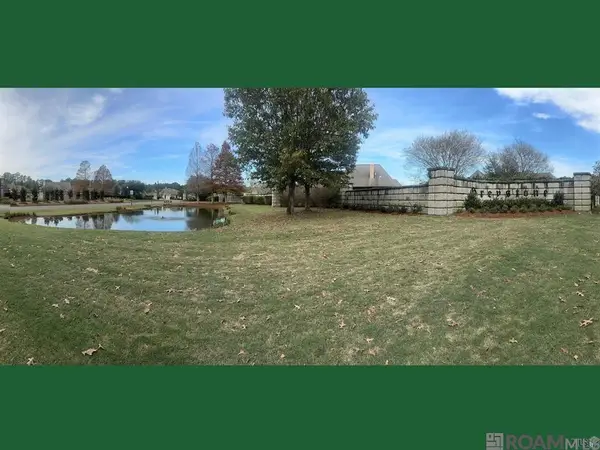 $195,000Active0.36 Acres
Lot 204 Sawgrass Blvd, Denham Springs, LA 70726
MLS# 2026017801Listed by: COVINGTON & ASSOCIATES REAL ESTATE, LLC - New
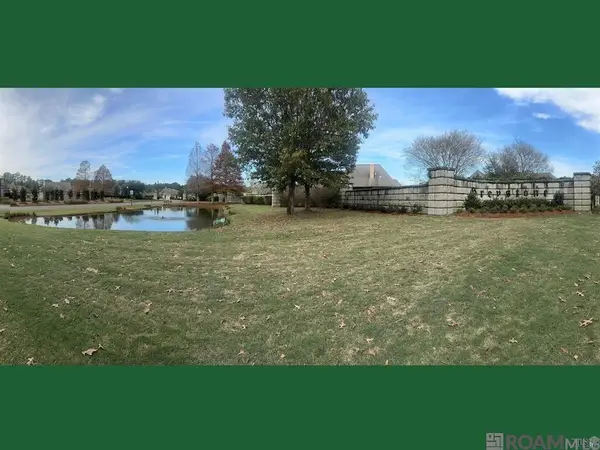 $195,000Active0.37 Acres
Lot 205 Sawgrass Blvd, Denham Springs, LA 70726
MLS# 2026017802Listed by: COVINGTON & ASSOCIATES REAL ESTATE, LLC - New
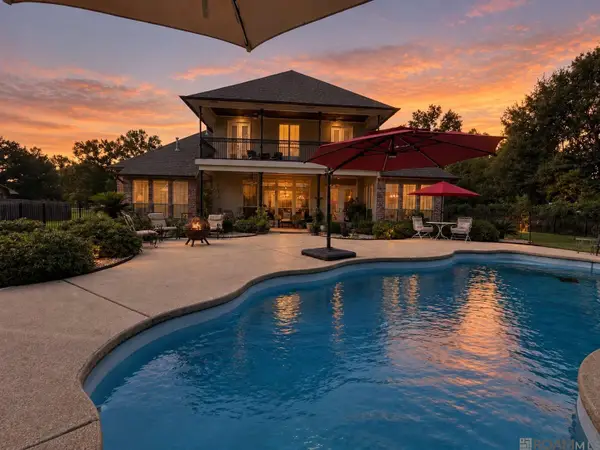 $739,900Active4 beds 3 baths4,011 sq. ft.
7242 Pirie Dr, Denham Springs, LA 70726
MLS# 2026017804Listed by: KELLER WILLIAMS REALTY-FIRST CHOICE - Open Sun, 2 to 4pmNew
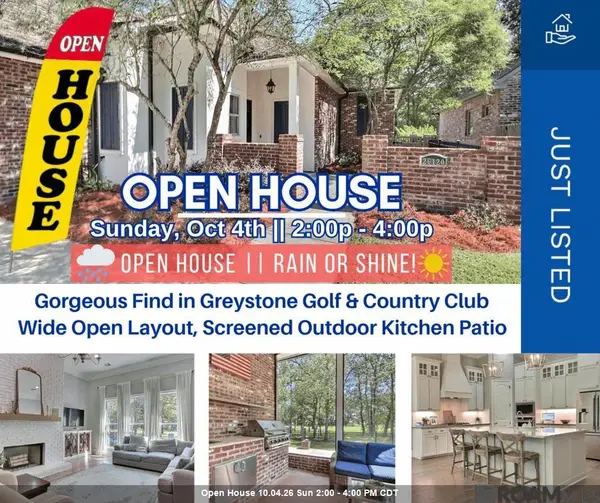 $450,000Active3 beds 2 baths1,822 sq. ft.
26120 St Germain Ct, Denham Springs, LA 70726
MLS# 2026017773Listed by: EMERGE PROPERTIES OF LA


Protect your home and budget from life's surprises with an Assurant Home Warranty, backed by a partner that supports you through every step of homeownership. Explore Plans.
©2026 Century 21 Real Estate LLC. All rights reserved. CENTURY 21®, the CENTURY 21 Logo and C21® are service marks owned by Century 21 Real Estate LLC. Century 21 Real Estate LLC fully supports the principles of the Fair Housing Act and the Equal Opportunity Act. Each office is independently owned and operated. Listing information is deemed reliable but not guaranteed accurate.