
9900 Meadow Ln, Denham Springs, LA 70706
Local realty services provided by:CENTURY 21 Action Realty
9900 Meadow Ln,Denham Springs, LA 70706
$519,800
- 4 Beds
- 3 Baths
- 3,220 sq. ft.
- Single family
- Active
Listed by: sondra richard
Office: real broker llc.
MLS#:2026016112
Source:LA_GBRMLS
Price summary
- Price:$519,800
- Price per sq. ft.:$109.62
About this home
Welcome to this spacious 1.5 story, 4 bedroom, 3 bath home situated on a peaceful one acre lot with room to live, entertain, and enjoy the outdoors. The downstairs primary suite features a cozy fireplace, creating a private retreat, while a second fireplace in the den adds warmth and character to the main living space. The kitchen is equipped with a gas stovetop, and recent updates include fresh interior paint and a new roof. Upstairs, the bonus room provides flexible space for a home office, media room, playroom, guest area, or hobby room. Step outside and enjoy your own private retreat featuring an inground gunite pool, fenced backyard, and oversized back patio with plenty of room for entertaining, relaxing, and outdoor gatherings. The property also includes a home generator and an impressive 30 x 40 workshop, offering exceptional space for projects, storage, equipment, or hobbies. There is also plenty of room for a camper, boat, trailers, and other recreational vehicles. With no HOA and no flood insurance required, this property offers the space, flexibility, and amenities that are hard to find. If you are looking for acreage, a pool, a large workshop, and room to spread out, this one deserves a look. Schedule your private showing today!...
Contact an agent
Home facts
- Year built:1995
- Subdivision & Development:Oak Hills Estates
- Listing ID #:2026016112
- Added:52 day(s) ago
- Updated:October 24, 2026 at 03:03 PM
Rooms and interior
- Bedrooms:4
- Total bathrooms:3
- Full bathrooms:3
- Flooring:Brick, Carpet, Ceramic Tile, Pavers, Wood
- Bedroom Description:2 Closets or More, Ceiling 9ft Plus, Ceiling Fan(s), En Suite Bath, Master Downstairs, Tray Ceiling(s), Walk-In Closet(s)
- Living area:3,220 sq. ft.
Heating and cooling
- Cooling:2 or More Units Cool
- Heating:2 or More Units Heat, Gas Heat
Structure and exterior
- Year built:1995
- Building area:3,220 sq. ft.
- Lot area:1.05 Acres
- Architectural Style:Colonial
- Exterior Features:Covered, Patio: Concrete, Patio: Oversized
- Foundation Description:Slab
- Levels:1 Story
Utilities
- Water:Public
- Sewer:Public Sewer
Finances and disclosures
- Price:$519,800
- Price per sq. ft.:$109.62
Features and amenities
- Laundry features:Electric Dryer Hookup, Inside, Washer Hookup, Washer/Dryer Hookups
- Pool features:Gunite, In Ground
Parking
- Parking description:2 Cars Park, 4+ Cars Park, Garage
- Garage:Yes
New listings near 9900 Meadow Ln
- Open Sat, 10am to 4pmNew
 $319,990Active3 beds 2 baths1,600 sq. ft.
25311 Burlington Dr, Denham Springs, LA 70726
MLS# 2026006828Listed by: RE/MAX TOTAL - Open Sat, 10am to 6pmNew
 $236,900Active4 beds 2 baths1,581 sq. ft.
14289 Monmouth Ave, Denham Springs, LA 70726
MLS# 2026009172Listed by: D.R. HORTON REALTY OF LOUISIAN - New
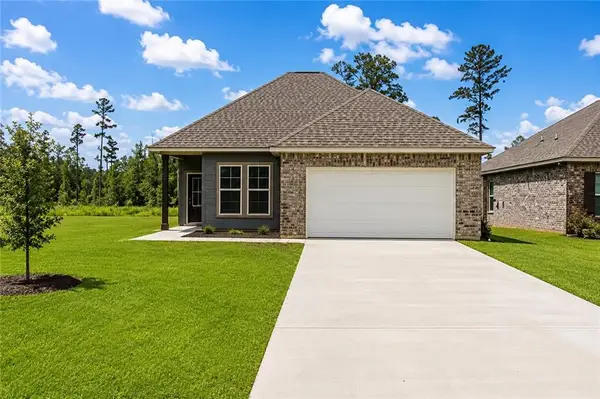 $260,000Active3 beds 2 baths1,659 sq. ft.
23169 Harlington Drive, Denham Springs, LA 70726
MLS# 2582988Listed by: COMPASS COVINGTON (LATT27) - New
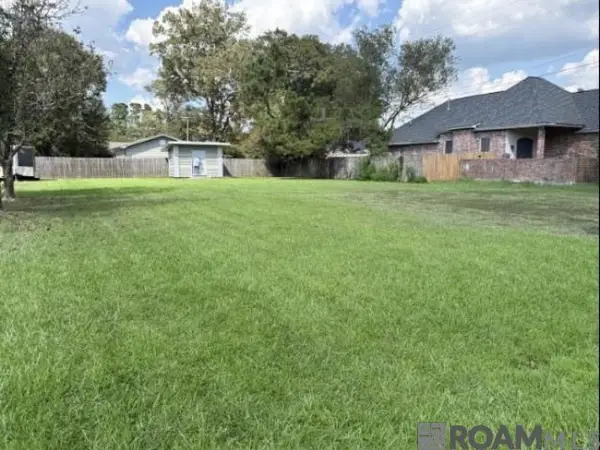 $65,000Active0.53 Acres
921 Montgomery Ave, Denham Springs, LA 70726
MLS# 2026019331Listed by: KELLER WILLIAMS REALTY RED STICK PARTNERS - New
 $294,900Active4 beds 2 baths2,095 sq. ft.
12476 Preakness Dr, Denham Springs, LA 70726
MLS# 2026019313Listed by: D.R. HORTON REALTY OF LOUISIAN - New
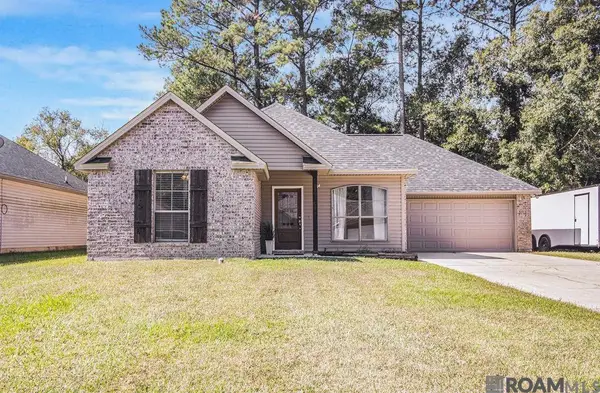 $242,000Active3 beds 2 baths1,482 sq. ft.
23878 Sunnybrook Ln, Denham Springs, LA 70726
MLS# 2026019251Listed by: COVINGTON & ASSOCIATES REAL ESTATE, LLC 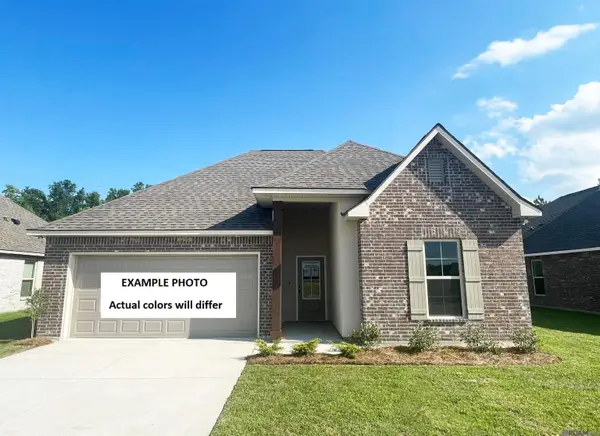 $287,789Pending3 beds 2 baths1,825 sq. ft.
23428 Pershing Dr, Denham Springs, LA 70726
MLS# 2026019224Listed by: CICERO REALTY, LLC- New
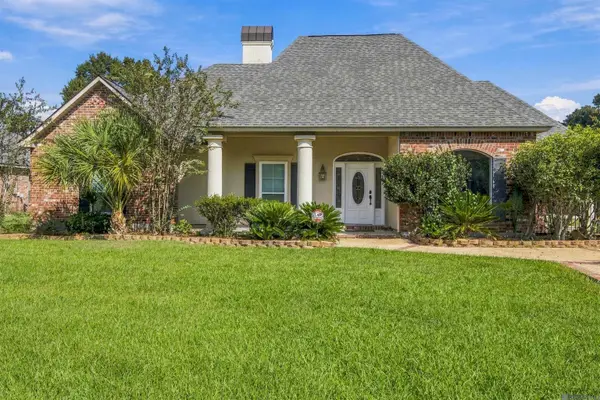 $499,000Active4 beds 3 baths3,534 sq. ft.
7820 Denham Chase Ave, Denham Springs, LA 70726
MLS# 2026019204Listed by: CRESCENT SOTHEBY'S INTERNATIONAL REALTY 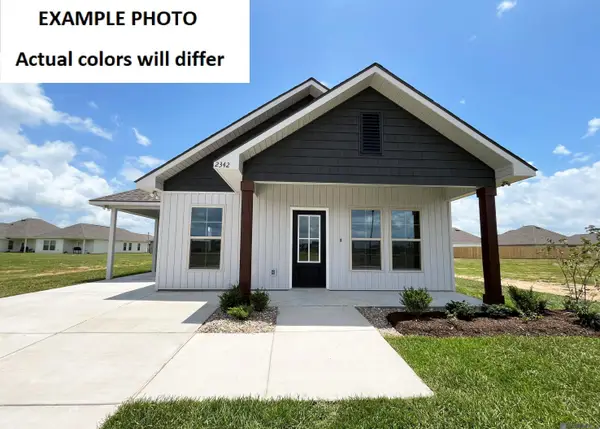 $196,780Pending3 beds 2 baths1,104 sq. ft.
23972 Wild Meadow Avenue, Denham Springs, LA 70726
MLS# 2026019188Listed by: CICERO REALTY, LLC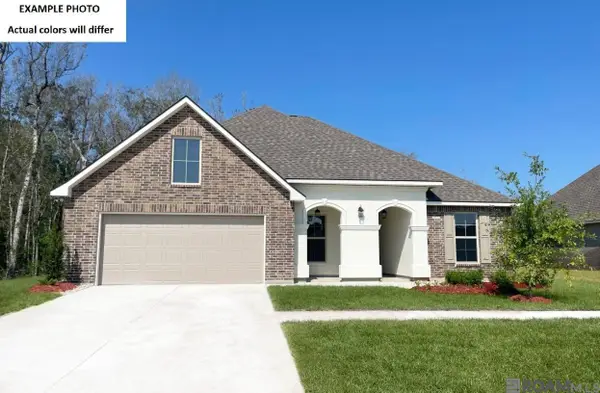 $335,420Pending5 beds 3 baths2,690 sq. ft.
23262 Gemsbok View Dr, Denham Springs, LA 70726
MLS# 2026019185Listed by: CICERO REALTY, LLC


Protect your home and budget from life's surprises with an Assurant Home Warranty, backed by a partner that supports you through every step of homeownership. Explore Plans.
©2026 Century 21 Real Estate LLC. All rights reserved. CENTURY 21®, the CENTURY 21 Logo and C21® are service marks owned by Century 21 Real Estate LLC. Century 21 Real Estate LLC fully supports the principles of the Fair Housing Act and the Equal Opportunity Act. Each office is independently owned and operated. Listing information is deemed reliable but not guaranteed accurate.