
1129 N Texas St, Deridder, LA 70634
Local realty services provided by:CENTURY 21 Delia Realty Group
1129 N Texas St,Deridder, LA 70634
$153,000
- 3 Beds
- 1 Baths
- 1,551 sq. ft.
- Single family
- Active
Listed by: charla durham
Office: century 21 delia realty group
MLS#:02-6382
Source:LA_GFPBR
Price summary
- Price:$153,000
- Price per sq. ft.:$98.65
About this home
Take a tour of this beautifully updated home!
This home has been thoughtfully updated over the years, offering numerous improvements for peace of mind and comfortable living.
Updates include:
A/C Unit is 6-7 years old.
2021: New roof, remodeled kitchen with new appliances, new flooring, new ceilings throughout, and fresh paint.
2023: Main bedroom freshly painted.
2025: New washing machine.
2026: Fresh paint in the living room and bathroom, new insulation, new door and frame at the carport, gutters installed, new toilet, and a new back patio cover.
The fenced-in yard provides a wonderful space for children and pets to play safely.
Don't miss the opportunity to see all this home has to offer! Call your REALTOR® today to schedule your private tour!
Contact an agent
Home facts
- Year built:1980
- Listing ID #:02-6382
- Added:1 day(s) ago
- Updated:September 15, 2026 at 11:10 AM
Rooms and interior
- Bedrooms:3
- Total bathrooms:1
- Full bathrooms:1
- Kitchen Description:Dishwasher
- Living area:1,551 sq. ft.
Heating and cooling
- Cooling:Central A/C
- Heating:Central Heat
Structure and exterior
- Roof:Composition
- Year built:1980
- Building area:1,551 sq. ft.
- Lot area:0.25 Acres
- Architectural Style:Ranch
- Construction Materials:Wood Frame
- Levels:1 Story
Utilities
- Water:City
- Sewer:City
Finances and disclosures
- Price:$153,000
- Price per sq. ft.:$98.65
Features and amenities
- Appliances:Dishwasher
Parking
- Parking description:1 Car Carport
- Garage spaces:1
New listings near 1129 N Texas St
- New
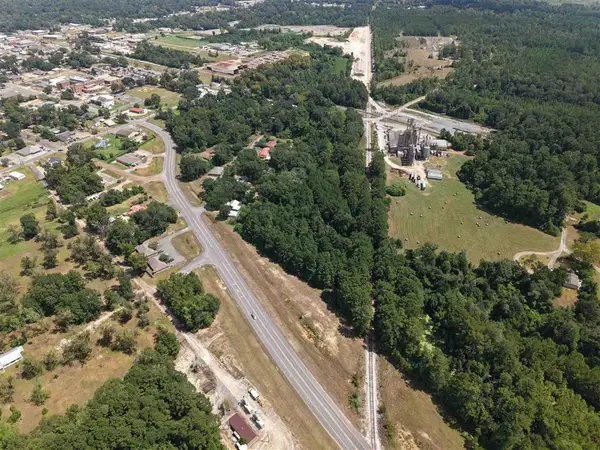 $175,000Active4.43 Acres
TBD Pine Street, DeRidder, LA 70634
MLS# SWL26004343Listed by: EXIT BAYOU REALTY - New
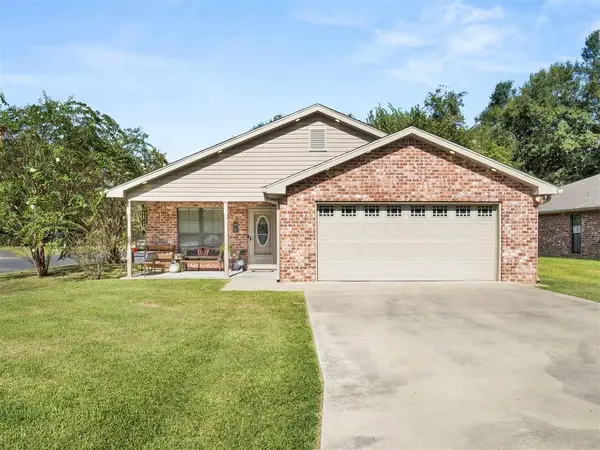 $219,900Active3 beds 2 baths1,485 sq. ft.
301 N Texas Street N, DeRidder, LA 70634
MLS# SWL26004333Listed by: NEXTHOME BAYOU PINES - New
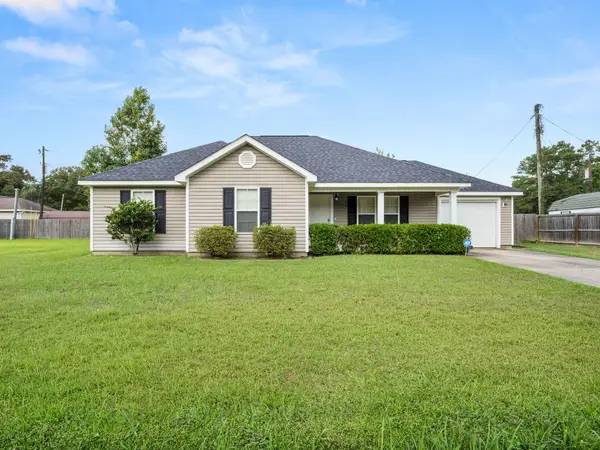 $208,000Active3 beds 2 baths1,760 sq. ft.
142 Calvary Missionary Church, DeRidder, LA 70634
MLS# 18-6982Listed by: ERA SARVER REAL ESTATE - New
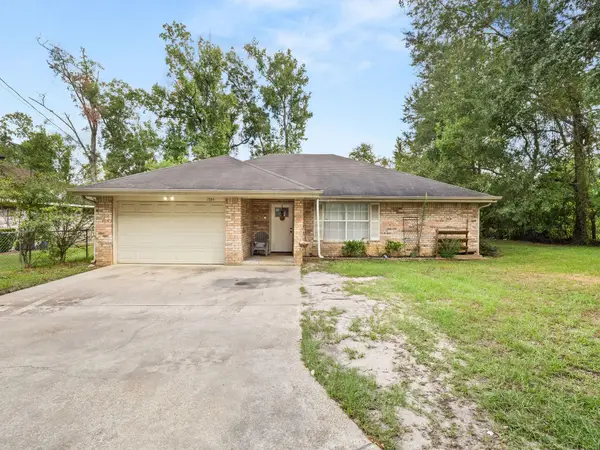 $165,000Active3 beds 2 baths1,700 sq. ft.
1524 Maple, DeRidder, LA 70634
MLS# 18-6981Listed by: ERA SARVER REAL ESTATE - New
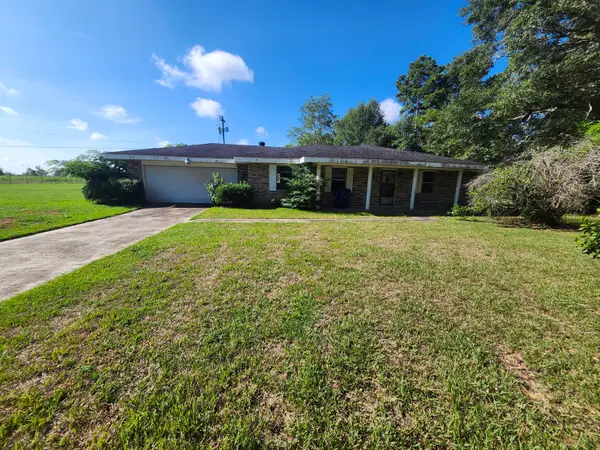 $165,000Active3 beds 1 baths1,600 sq. ft.
1564 Granberry, DeRidder, LA 70634
MLS# 18-6980Listed by: ERA SARVER REAL ESTATE - New
 $395,000Active101 Acres
1661 Rutherford Road, DeRidder, LA
MLS# SWL26004309Listed by: CENTURY 21 DELIA REALTY GROUP - New
 $75,000Active2 beds 2 baths1,150 sq. ft.
737 Roberts, DeRidder, LA 70634
MLS# 54-64Listed by: COMPASS PROPERTY SPECIALISTS, - New
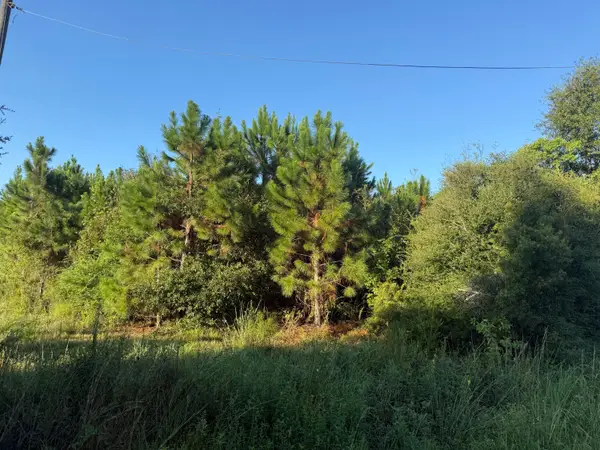 $100,000Active4 Acres
Tbd Hauser Rd, DeRidder, LA 70634
MLS# 26-5480Listed by: EXIT REAL ESTATE CONSULTANTS - New
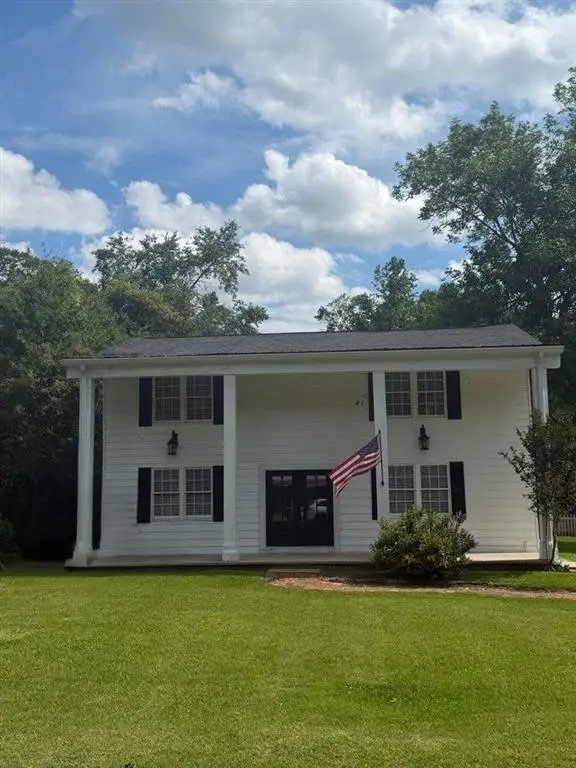 $314,900Active4 beds 3 baths2,183 sq. ft.
1007 Nichols, DeRidder, LA 70634
MLS# SWL26004279Listed by: EXIT REAL ESTATE CONSULTANTS


Protect your home and budget from life's surprises with an Assurant Home Warranty, backed by a partner that supports you through every step of homeownership. Explore Plans.
©2026 Century 21 Real Estate LLC. All rights reserved. CENTURY 21®, the CENTURY 21 Logo and C21® are service marks owned by Century 21 Real Estate LLC. Century 21 Real Estate LLC fully supports the principles of the Fair Housing Act and the Equal Opportunity Act. Each office is independently owned and operated. Listing information is deemed reliable but not guaranteed accurate.