
114 Calvander Lane #Carolina Springs Lot 55 -, Des Allemands, NC 27539
Local realty services provided by:CENTURY 21 Buelow-Miller Realty
114 Calvander Lane #Carolina Springs Lot 55 -,Apex, NC 27539
$427,940
- 3 Beds
- 4 Baths
- - sq. ft.
- Townhouse
- Sold
Listed by: katie kessing webb, matthew peter levesque
Office: lennar carolinas llc.
MLS#:2536173
Source:LA_CLBOR
Sorry, we are unable to map this address
Price summary
- Price:$427,940
- Monthly HOA dues:$200
About this home
Presale entered for comp purposes only
Contact an agent
Home facts
- Year built:2023
- Listing ID #:2536173
- Added:1 day(s) ago
- Updated:July 20, 2026 at 02:01 PM
Rooms and interior
- Bedrooms:3
- Total bathrooms:4
- Full bathrooms:3
- Half bathrooms:1
- Rooms Total:10
- Flooring:Carpet, Wood
- Bathrooms Description:Bath Tub, Separate Shower, Tub Shower
- Kitchen Description:Dishwasher, Gas Cooktop, Microwave, Pantry
Heating and cooling
- Cooling:Zoned
- Heating:Forced Air, Gas, Heating, Zoned
Structure and exterior
- Year built:2023
- Architectural Style:Craftsman
- Construction Materials:Brick
- Exterior Features:Deck
- Foundation Description:Slab
- Levels:3+ Story
Schools
- High school:Wake - Apex Friendship
- Middle school:Wake - Lufkin Road
- Elementary school:Wake - Holly Springs
Utilities
- Water:Public
- Sewer:Public Sewer
Finances and disclosures
- Price:$427,940
Features and amenities
- Appliances:Dishwasher, ENERGY STAR Qualified Appliances, Microwave
- Amenities:Attic, Bathtub, Pantry, Separate Shower, Smoke Detector(s), Tub Shower, Walk-In Closet(s)
- Pool features:Community
Parking
- Parking description:Garage, Garage Door Opener
- Garage:Yes
- Garage spaces:1
New listings near 114 Calvander Lane #Carolina Springs Lot 55 -
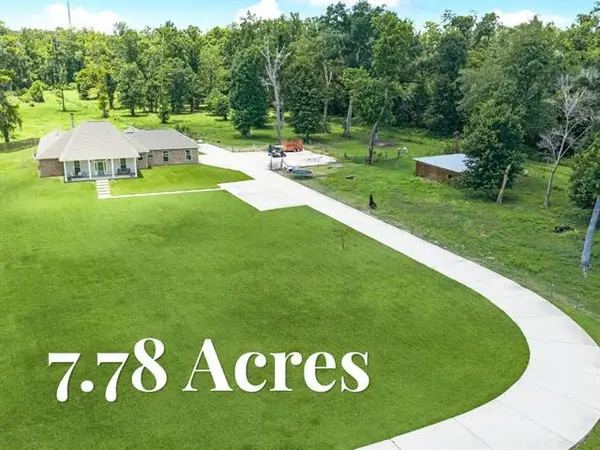 $779,000Active5 beds 3 baths2,625 sq. ft.
16504-16512 Highway 90, Des Allemands, LA 70030
MLS# NO2564084Listed by: BRANDY NICHOLS REALTY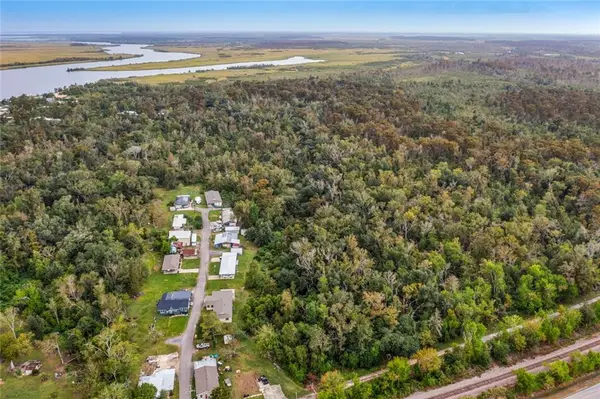 $95,000Active11 Acres
Ridge Road, Des Allemands, LA 70030
MLS# 2474864Listed by: GL REALTY GROUP, LLC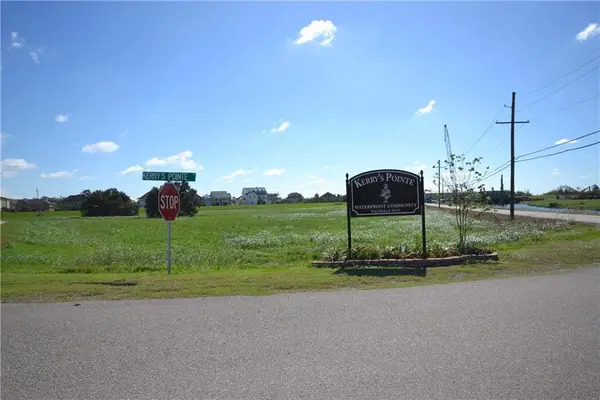 $275,000Active6.2 Acres
0 Highway 306 Highway, Des Allemands, LA 70030
MLS# NO2539137Listed by: KINLER BELLEW REALTY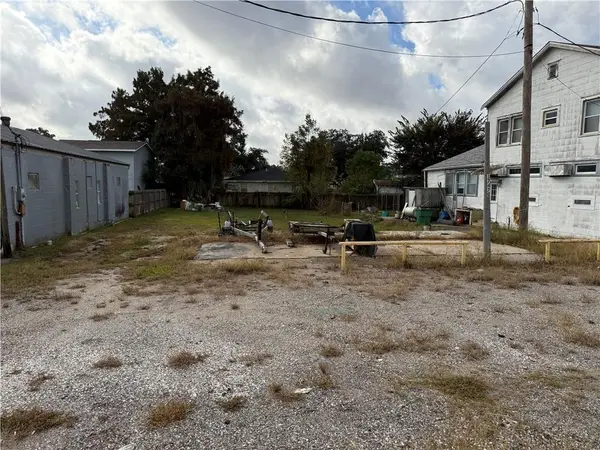 $38,900Active0.14 Acres
17469 Highway 631 Highway, Des Allemands, LA 70030
MLS# NO2531942Listed by: COMPASS DESTREHAN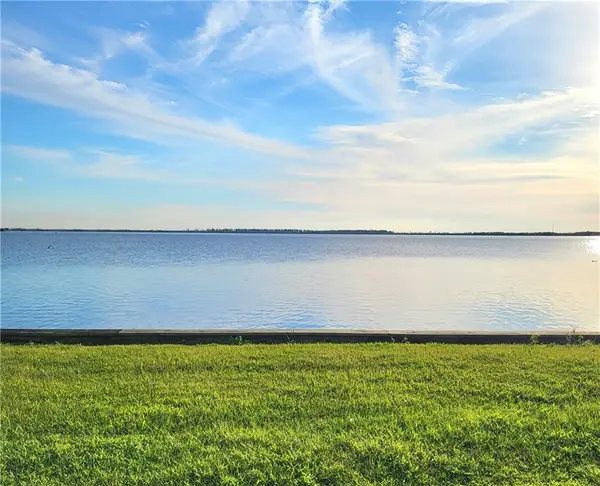 $129,000Active0.5 Acres
Lot 30 Waterfront Landing, Rachel Lane, Des Allemands, LA 70030
MLS# NO2481739Listed by: COMPASS DESTREHAN (LATT21) $230,000Pending2 beds 1 baths1,100 sq. ft.
122 Cypress Drive, Des Allemands, LA 70030
MLS# NO2488529Listed by: HOSPITALITY REALTY $246,000Active3 beds 2 baths1,266 sq. ft.
193 Mitchell Lane, Des Allemands, LA 70030
MLS# NO2516714Listed by: 1 PERCENT LISTS $299,000Active2 beds 3 baths2,080 sq. ft.
4112 Us-90 Highway, Des Allemands, LA 70030
MLS# NO2521778Listed by: MIRAMBELL REALTY $37,000Active1.3 Acres
D4 Gros Cypress, Des Allemands, LA 70030
MLS# NO2544861Listed by: DEMAND REALTY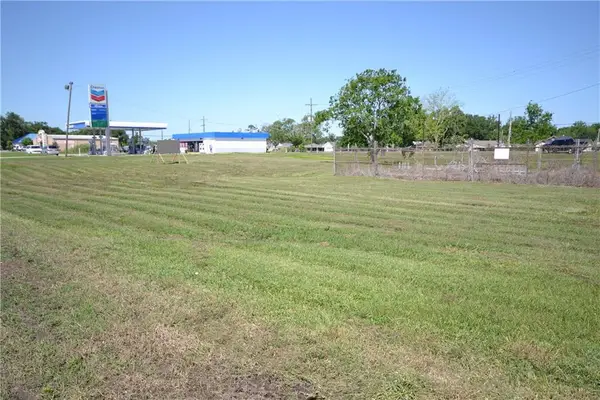 $236,000Active0.58 Acres
17174 Highway 90 Highway, Des Allemands, LA 70030
MLS# NO2389129Listed by: KINLER BELLEW REALTY


Protect your home and budget from life's surprises with an Assurant Home Warranty, backed by a partner that supports you through every step of homeownership. Explore Plans.
©2026 Century 21 Real Estate LLC. All rights reserved. CENTURY 21®, the CENTURY 21 Logo and C21® are service marks owned by Century 21 Real Estate LLC. Century 21 Real Estate LLC fully supports the principles of the Fair Housing Act and the Equal Opportunity Act. Each office is independently owned and operated. Listing information is deemed reliable but not guaranteed accurate.