
312 River Village Drive, Destrehan, LA 70047
Local realty services provided by:CENTURY 21 Buelow-Miller Realty
312 River Village Drive,Destrehan, LA 70047
$344,500
- 3 Beds
- 2 Baths
- 2,100 sq. ft.
- Single family
- Active
Listed by: melissa russo-cancienne
Office: exp realty
MLS#:2026015546
Source:LA_CLBOR
Price summary
- Price:$344,500
- Price per sq. ft.:$164.05
About this home
Welcome to this spacious 3-bedroom, 2-bath home in the established River Village community of Destrehan. The primary suite features walk-in closets, custom built-ins, a separate shower and a relaxing soaking tub. Recent upgrades include ceramic flooring and beautiful Crema Bordeaux granite countertops. The covered patio, complete with ceiling fans and a deep utility sink, provides a comfortable space for relaxing or entertaining.
Contact an agent
Home facts
- Year built:1995
- Subdivision & Development:Other
- Listing ID #:2026015546
- Added:3 day(s) ago
- Updated:October 28, 2026 at 02:16 PM
Rooms and interior
- Bedrooms:3
- Total bathrooms:2
- Full bathrooms:2
- Rooms Total:9
- Flooring:Ceramic Tile, Laminate, Slate, Tile, Vinyl
- Dining Description:BreakFast Bar, Eat-In-Kitchen
- Bathrooms Description:Separate Shower
- Living area:2,100 sq. ft.
Heating and cooling
- Cooling:Ceiling Fan(s), Central Air
- Heating:Central, Electric
Structure and exterior
- Year built:1995
- Building area:2,100 sq. ft.
- Lot area:0.13 Acres
- Construction Materials:Brick, Concrete, Shake Siding, Stucco, Synthetic Stucco
- Exterior Features:Covered, Lighting, Open, Patio: Concrete, Patio: Oversized
- Foundation Description:Slab
Utilities
- Sewer:Mechanical Sewer
Finances and disclosures
- Price:$344,500
- Price per sq. ft.:$164.05
Features and amenities
- Appliances:Electric Stove Connection
- Laundry features:Inside, Washer Hookup
- Amenities:Breakfast Bar, Double Vanity, Dual Closets, Eat-In Kitchen, En Suite, High Ceilings, Multi-Head Shower, Separate Shower, Vaulted Ceiling(S), Walk-In Closet(s)
Parking
- Parking description:Concrete, Covered, Garage Door Opener
New listings near 312 River Village Drive
- New
 $124,950Active2 beds 2 baths1,240 sq. ft.
14 Houmas, Destrehan, LA 70047
MLS# 2026005134Listed by: SHIRLEY KIRBY & ASSOCIATES - New
 $105,000Active3 beds 2 baths1,217 sq. ft.
859 E Mcadoo Street, Destrehan, LA 70047
MLS# 2026013334Listed by: KELLER WILLIAMS REALTY-FIRST CHOICE  $149,900Active2 beds 2 baths1,248 sq. ft.
29 Brandon Hall Drive, Destrehan, LA 70047
MLS# 2533544Listed by: WAYMAKER REALTY, LLC $139,000Active2 beds 2 baths1,204 sq. ft.
56 Carriage Lane, Destrehan, LA 70047
MLS# 2538294Listed by: COMPASS DESTREHAN $200,000Active3 beds 4 baths1,588 sq. ft.
62 Brandon Drive, Destrehan, LA 70047
MLS# 2557950Listed by: BARON REAL ESTATE $129,000Active2 beds 2 baths1,204 sq. ft.
56 Carriage Lane, Destrehan, LA 70047
MLS# 2558884Listed by: COMPASS DESTREHAN- New
 $220,000Active2 beds 1 baths957 sq. ft.
169 Destrehan Drive, Destrehan, LA 70047
MLS# 2582418Listed by: 1 PERCENT LISTS UNITED  $1,700,000Active6 beds 7 baths7,549 sq. ft.
17 Shadow Lane, Destrehan, LA 70047
MLS# 2581836Listed by: LA MAISON LUXE REALTY GROUP LLC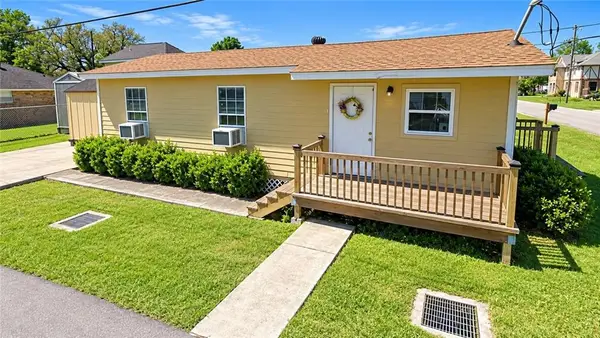 $49,900Active2 beds 1 baths800 sq. ft.
859 E Harding Street, Destrehan, LA 70047
MLS# 2581771Listed by: RE/MAX SYNERGY


Protect your home and budget from life's surprises with an Assurant Home Warranty, backed by a partner that supports you through every step of homeownership. Explore Plans.
©2026 Century 21 Real Estate LLC. All rights reserved. CENTURY 21®, the CENTURY 21 Logo and C21® are service marks owned by Century 21 Real Estate LLC. Century 21 Real Estate LLC fully supports the principles of the Fair Housing Act and the Equal Opportunity Act. Each office is independently owned and operated. Listing information is deemed reliable but not guaranteed accurate.