
51 Rosedown Drive, Destrehan, LA 70047
Local realty services provided by:CENTURY 21 Buelow-Miller Realty
Listed by: david d reso
Office: audubon realty, llc.
MLS#:2581194
Source:LA_CLBOR
Price summary
- Price:$410,000
- Price per sq. ft.:$98.61
About this home
Golf course views and plenty of room to enjoy them! This 4-bedroom Acadian home sits on the 12th fairway of Cypress Lakes Country Club. The spacious floor plan features a foyer with soaring ceilings, a formal living room with French doors, a separate dining room, and a comfortable den with a fireplace. The breakfast area and primary suite overlook the golf course, while a second-floor sunroom offers another inviting spot to take in the views. A large screened-in brick patio provides space for relaxing or entertaining. Walk-in attic storage, a two-car attached garage, and a driveway accommodating up to six vehicles complete the package. Contact your agent to schedule a private showing!
Contact an agent
Home facts
- Year built:1983
- Subdivision & Development:Ormond
- Listing ID #:2581194
- Added:12 day(s) ago
- Updated:October 25, 2026 at 04:03 AM
Rooms and interior
- Bedrooms:4
- Total bathrooms:4
- Full bathrooms:3
- Half bathrooms:1
- Rooms Total:10
- Flooring:Carpet, Laminate, Tile, Vinyl, Wood
- Living area:3,082 sq. ft.
Heating and cooling
- Cooling:Central Air, Multi Units
- Heating:Central, Multiple Units
Structure and exterior
- Year built:1983
- Building area:3,082 sq. ft.
- Lot area:0.29 Acres
- Lot Features:Rear Yard Vehicle Access
- Construction Materials:Brick, Wood Siding
- Exterior Features:Patio: Brick
- Foundation Description:Slab
Utilities
- Sewer:Public Sewer
Finances and disclosures
- Price:$410,000
- Price per sq. ft.:$98.61
Parking
- Parking description:Attached Garage
New listings near 51 Rosedown Drive
 $149,900Active2 beds 2 baths1,248 sq. ft.
29 Brandon Hall Drive, Destrehan, LA 70047
MLS# 2533544Listed by: WAYMAKER REALTY, LLC $139,000Active2 beds 2 baths1,204 sq. ft.
56 Carriage Lane, Destrehan, LA 70047
MLS# 2538294Listed by: COMPASS DESTREHAN $200,000Active3 beds 4 baths1,588 sq. ft.
62 Brandon Drive, Destrehan, LA 70047
MLS# 2557950Listed by: BARON REAL ESTATE $129,000Active2 beds 2 baths1,204 sq. ft.
56 Carriage Lane, Destrehan, LA 70047
MLS# 2558884Listed by: COMPASS DESTREHAN- New
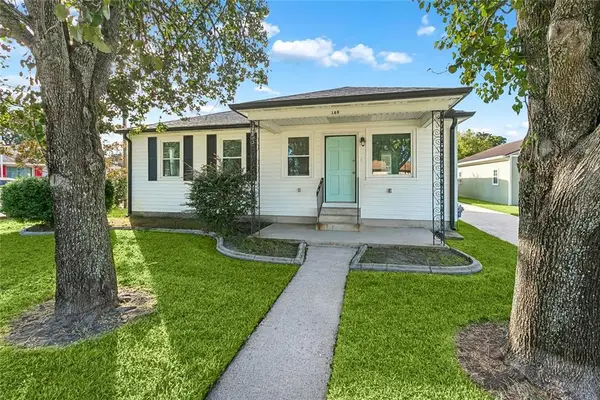 $220,000Active2 beds 1 baths957 sq. ft.
169 Destrehan Drive, Destrehan, LA 70047
MLS# 2582418Listed by: 1 PERCENT LISTS UNITED - New
 $1,700,000Active6 beds 7 baths7,549 sq. ft.
17 Shadow Lane, Destrehan, LA 70047
MLS# 2581836Listed by: LA MAISON LUXE REALTY GROUP LLC - New
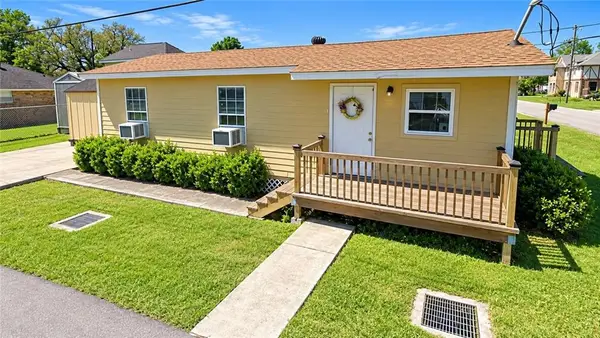 $49,900Active2 beds 1 baths800 sq. ft.
859 E Harding Street, Destrehan, LA 70047
MLS# 2581771Listed by: RE/MAX SYNERGY - New
 $449,000Active4 beds 4 baths2,783 sq. ft.
26 Ashland Drive, Destrehan, LA 70047
MLS# 2579589Listed by: HOMESMART REALTY SOUTH - METAIRIE  $80,000Pending2 beds 2 baths1,235 sq. ft.
27 Brandon Hall Dr Drive, Destrehan, LA 70047
MLS# 2581145Listed by: PAUL GILMORE & ASSOCIATES, INC.


Protect your home and budget from life's surprises with an Assurant Home Warranty, backed by a partner that supports you through every step of homeownership. Explore Plans.
©2026 Century 21 Real Estate LLC. All rights reserved. CENTURY 21®, the CENTURY 21 Logo and C21® are service marks owned by Century 21 Real Estate LLC. Century 21 Real Estate LLC fully supports the principles of the Fair Housing Act and the Equal Opportunity Act. Each office is independently owned and operated. Listing information is deemed reliable but not guaranteed accurate.