304 Buckeye Ridge Loop, Deville, LA 71328
Local realty services provided by:CENTURY 21 Action Realty
304 Buckeye Ridge Loop,Deville, LA 71328
$609,900
- 3 Beds
- 2 Baths
- 3,091 sq. ft.
- Single family
- Active
Listed by: charmian brister
Office: ritchie real estate
MLS#:2575290
Source:LA_GSREIN
Price summary
- Price:$609,900
- Price per sq. ft.:$142.5
About this home
Exceptional Home in Desirable Buckeye Ridge Subdivision – Built for Entertaining!
Welcome to this 3-bedroom, 2-bath home with exceptional comfort, quality, storage and entertainment space.
The open-concept living area features 9’ and 10’ ceilings, new flooring and a natural gas fireplace. The kitchen offers custom cabinetry, quartz countertops, two large pantries, an island with built-in microwave, Thermador commercial 6-burner gas cooktop and electric double oven. A dedicated office, laundry room and abundant storage add functionality.
The oversized primary suite offers a sitting area and a custom walk-in closet. The primary bath features an oversized soaking tub with TV, large walk-in shower with bench, custom cabinetry, quartz countertops, toilet and bidet. Both additional bedrooms have walk-in closets.
The game and billiard room features a wet bar with custom cabinetry, quartz countertops, stainless sink, refrigerator and Scotsman Sonic ice maker. French doors open to a covered patio with hookups for a natural gas outdoor kitchen.
The backyard retreat features a heated and cooled saltwater pool with slide, expansive concrete entertaining area, 12’ x 24’ metal pavilion, 12’ x 18’ cedar pergola and enclosed outdoor shower.
A 50’ x 40’ storage building includes a 40’ x 30’ enclosed section and large 10’ and 12’ metal doors. The fenced yard offers raised garden beds, wide access gates and additional concrete parking.
Additional amenities include: oversized double garage, 20 KW Generac whole-house generator, commercial tankless water heater, 10 KW grid-tied solar system, security system, wired internet, and two variable-speed Trane HVAC systems installed 2020 and 2021 with transferable warranties.
Situated on 1 acre, this distinctive Buckeye Ridge property combines spacious living, extensive custom features, and exceptional indoor-outdoor amenities. A home truly built for comfortable everyday living and entertaining. Schedule your private tour today!...
Contact an agent
Home facts
- Year built:2015
- Listing ID #:2575290
- Added:50 day(s) ago
- Updated:October 20, 2026 at 09:52 PM
Rooms and interior
- Bedrooms:3
- Total bathrooms:2
- Full bathrooms:2
- Rooms Total:7
- Living area:3,091 sq. ft.
Heating and cooling
- Cooling:2 Units, Central Air
- Heating:Gas, Heating
Structure and exterior
- Roof:Shingle
- Year built:2015
- Building area:3,091 sq. ft.
- Lot area:1 Acres
- Lot Features:Corner Lot, Outside City Limits, Rectangular Lot
- Architectural Style:Traditional
- Construction Materials:Brick, Synthetic Stucco, Vinyl Siding
- Exterior Features:Concrete, Covered, Fence, Outdoor Shower, Porch
- Foundation Description:Slab
- Levels:1 Story
Schools
- High school:Buckeye High
- Elementary school:Buckeye Elem.
Utilities
- Water:Public
- Sewer:Treatment Plant
Finances and disclosures
- Price:$609,900
- Price per sq. ft.:$142.5
Features and amenities
- Amenities:High Speed Internet, Security System, Stainless Steel Appliances, Stone Counters, Window Screens
- Pool features:Heated, Salt Water
Parking
- Parking description:Boat, Garage, Garage Door Opener, Rv Access/Parking, Two Spaces
New listings near 304 Buckeye Ridge Loop
- New

 $89,000Active3 beds 2 baths1,280 sq. ft.
25 Willie Crooks Road, Deville, LA 71328
MLS# 2582695Listed by: CENTURY 21 BUELOW-MILLER REALTY - New
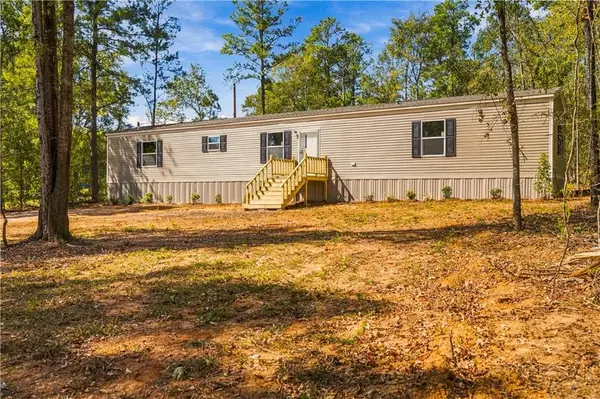 $159,000Active3 beds 2 baths1,216 sq. ft.
122 Ben Franks Road, Deville, LA 71328
MLS# 2582647Listed by: KELLER WILLIAMS REALTY CENLA PARTNERS - New
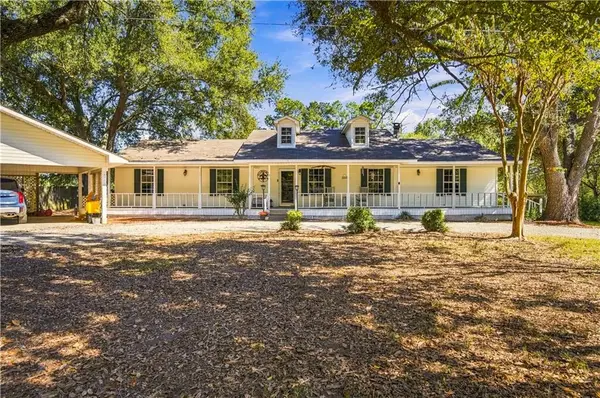 $299,900Active3 beds 2 baths1,932 sq. ft.
5 Millard Smith Road, Deville, LA 71328
MLS# 2582039Listed by: THE SIGNATURE BROKERAGE - New
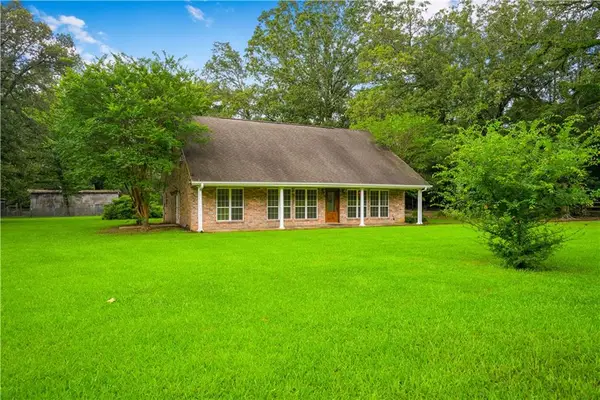 $300,000Active4 beds 3 baths1,995 sq. ft.
105 Elmus Paul Road, Deville, LA 71328
MLS# 2581937Listed by: KELLER WILLIAMS REALTY CENLA PARTNERS 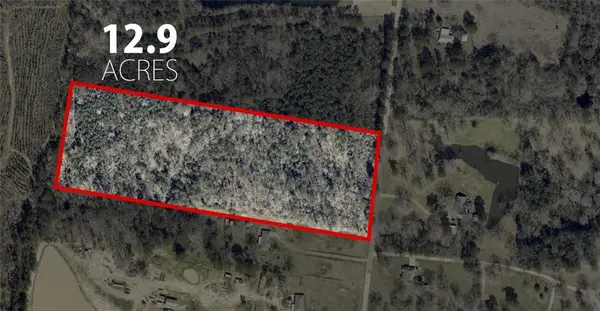 $130,000Active12.93 Acres
Stock Landing Road, Deville, LA 71328
MLS# 2579963Listed by: THE TRISH LELEUX GROUP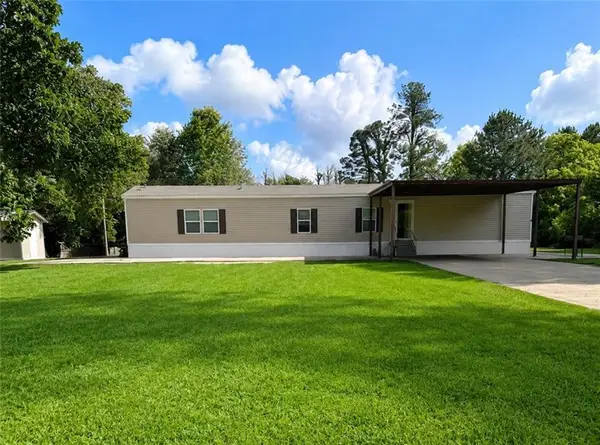 $150,000Pending3 beds 2 baths1,140 sq. ft.
53 Beaubouef Loop, Deville, LA 71328
MLS# 2579006Listed by: CALL THE KELONES REALTY- Open Sun, 2 to 4pm
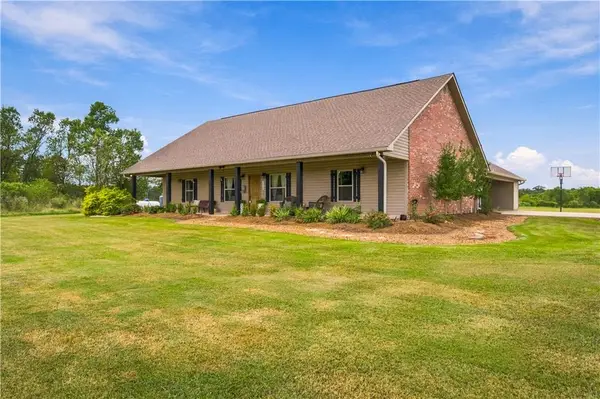 $570,000Active3 beds 2 baths2,229 sq. ft.
222 Ida Wells Road, Deville, LA 71328
MLS# 2578434Listed by: CENTURY 21 BUELOW-MILLER REALTY 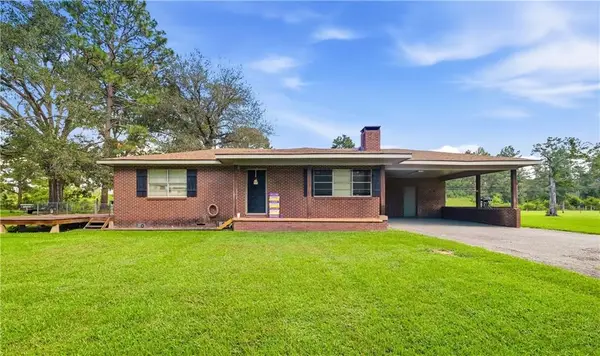 $164,900Active2 beds 1 baths1,312 sq. ft.
133 Varvarosky Road, Deville, LA 71328
MLS# 2575799Listed by: KELLER WILLIAMS REALTY CENLA PARTNERS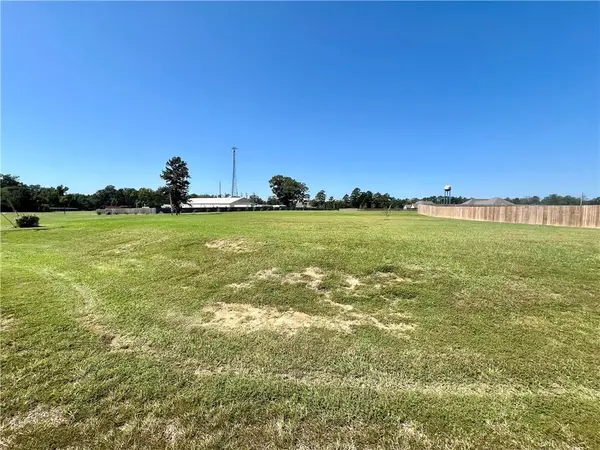 $37,500Active1.49 Acres
7260 Deville Estates Drive, Deville, LA 71328
MLS# 2577097Listed by: KELLER WILLIAMS REALTY CENLA PARTNERS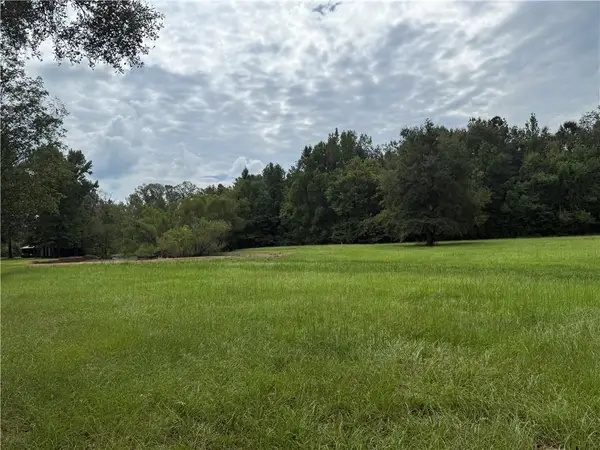 $63,000Active7.83 Acres
TBD Smetak Road, Deville, LA 71328
MLS# 2576292Listed by: RITCHIE REAL ESTATE


Protect your home and budget from life's surprises with an Assurant Home Warranty, backed by a partner that supports you through every step of homeownership. Explore Plans.
©2026 Century 21 Real Estate LLC. All rights reserved. CENTURY 21®, the CENTURY 21 Logo and C21® are service marks owned by Century 21 Real Estate LLC. Century 21 Real Estate LLC fully supports the principles of the Fair Housing Act and the Equal Opportunity Act. Each office is independently owned and operated. Listing information is deemed reliable but not guaranteed accurate.