7265 Deville Estates Drive, Deville, LA 71328
Local realty services provided by:CENTURY 21 Buelow-Miller Realty
7265 Deville Estates Drive,Deville, LA 71328
$432,900
- 4 Beds
- 3 Baths
- 2,098 sq. ft.
- Single family
- Active
Listed by: robert burke
Office: keller williams realty acadiana
MLS#:2500006697
Source:LA_CLBOR
Price summary
- Price:$432,900
- Price per sq. ft.:$133.08
About this home
MODERN FARMHOUSE NEW CONSTRUCTION TO BE BUILT, 4 bedroom 2.5 bath with 2098 Sq Ft heated. This home features a large great room with cathedral ceilings, wood burning fireplace with built in shelving. Open concept Dining room with 11 foot ceilings. The open concept also includes the kitchen with large island and walk in pantry. This home has a split floor plan with 3 bedrooms on oposite side of main bedroom space. Main bedroom has a very well appointed on suite bath with tile shower, soaking tub and double vanities. Large walk in closet also opens into laundry room for convenience of dirty clothes and returning to walk in closet. Also laundry is open to hallway by kitchen. Half bath is located by kitchen for guests. 2 car garage has additional storage space with also open storage in garage. Home will sit on a 1.00+ acre cul de sac lot in Deville estates which is currently building out quickly. Dont miss your chance to build a turn key home. NOTICE : BASED ON THE UP AND DOWN OF MATERIALS IN TODAY'S NEW CONSTRUCTION MARKET ,ALL HOMES TO BUILD PRICE WILL BE VERIFIED AND POSSIBLE ADJUSTED BASED ON CURRENT BUILDING MATERIALS AT THE TIME AND TOWARDS APPROVAL AND CALENDAR DAYS WHEN CONSTRUCTION BEGINS....
Contact an agent
Home facts
- Subdivision & Development:Deville Estates
- Listing ID #:2500006697
- Added:2 day(s) ago
- Updated:October 27, 2026 at 03:30 PM
Rooms and interior
- Bedrooms:4
- Total bathrooms:3
- Full bathrooms:2
- Half bathrooms:1
- Rooms Total:7
- Flooring:Plank, Tile, Vinyl
- Bathrooms Description:Separate Shower
- Kitchen Description:Dishwasher, Granite Counters, Microwave, Pantry, appl_Electric Range
- Living area:2,098 sq. ft.
Heating and cooling
- Cooling:Ceiling Fan(s), Central Air
- Heating:Central, Electric
Structure and exterior
- Building area:2,098 sq. ft.
- Lot area:1 Acres
- Lot Features:Cul-De-Sac, Rolling Slope
- Construction Materials:Brick, Frame, HardiPlank Type, Vinyl Siding
- Exterior Features:Covered, Open, Porch
- Foundation Description:Slab
Utilities
- Water:Public
- Sewer:Septic Tank
Finances and disclosures
- Price:$432,900
- Price per sq. ft.:$133.08
Features and amenities
- Appliances:Dishwasher, Electric Range, Electric Stove Connection, Microwave
- Laundry features:Electric Dryer Hookup, Washer Hookup
- Amenities:Built-in Features, Cathedral Ceiling(s), Crown Molding, Double Vanity, Dual Closets, High Ceilings, Kitchen Island, Pantry, Separate Shower, Vaulted Ceiling(S), Walk-In Closet(s)
Parking
- Parking description:Attached Garage, Garage Door Opener, Garage Faces Side
- Garage spaces:2
New listings near 7265 Deville Estates Drive
- New
 $42,000Active1.18 Acres
Lot 19 Deville Estates Drive, Deville, LA 71328
MLS# 24007464Listed by: KELLER WILLIAMS REALTY ACADIANA - New
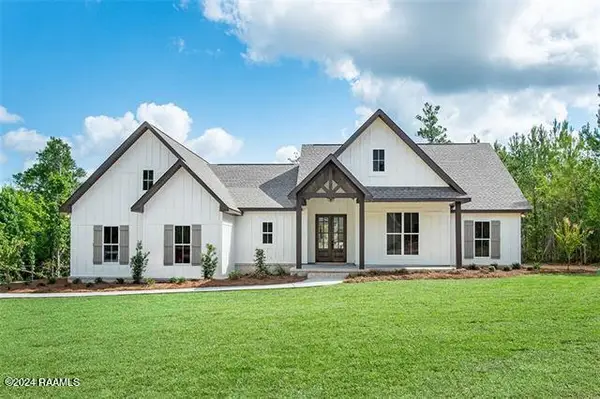 $426,800Active4 beds 2 baths2,092 sq. ft.
7259 Deville Estates Drive, Deville, LA 71328
MLS# 2500006696Listed by: KELLER WILLIAMS REALTY ACADIANA - New
 $42,000Active1 Acres
Lot 18 Deville Estates Drive, Deville, LA 71328
MLS# 24007471Listed by: KELLER WILLIAMS REALTY ACADIANA - New
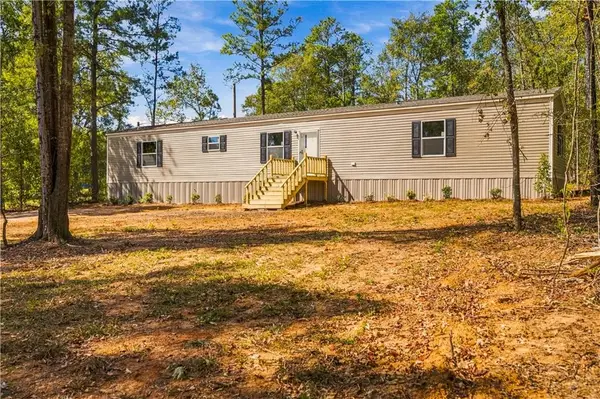 $159,000Active3 beds 2 baths1,216 sq. ft.
122 Ben Franks Road, Deville, LA 71328
MLS# 2582647Listed by: KELLER WILLIAMS REALTY CENLA PARTNERS - New
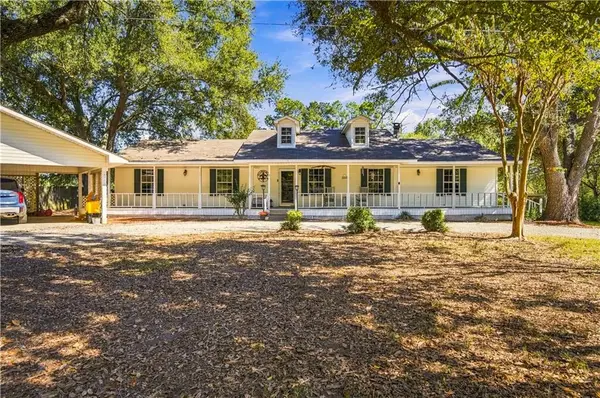 $299,900Active3 beds 2 baths1,932 sq. ft.
5 Millard Smith Road, Deville, LA 71328
MLS# 2582039Listed by: THE SIGNATURE BROKERAGE  $300,000Active4 beds 3 baths1,995 sq. ft.
105 Elmus Paul Road, Deville, LA 71328
MLS# 2581937Listed by: KELLER WILLIAMS REALTY CENLA PARTNERS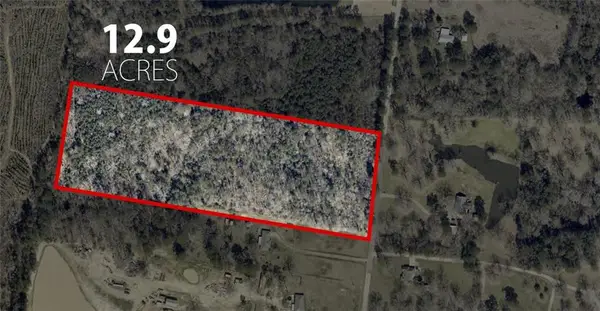 $130,000Active12.93 Acres
Stock Landing Road, Deville, LA 71328
MLS# 2579963Listed by: THE TRISH LELEUX GROUP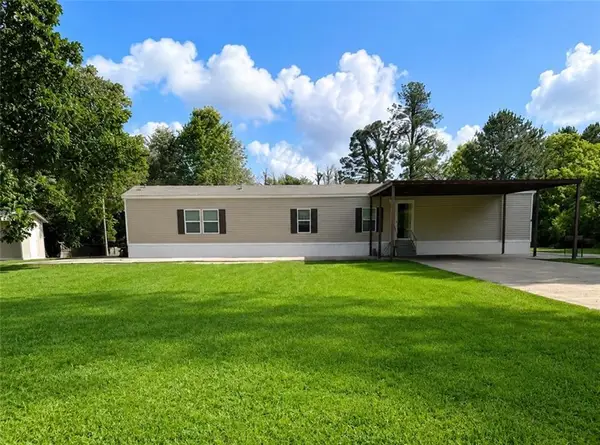 $150,000Pending3 beds 2 baths1,140 sq. ft.
53 Beaubouef Loop, Deville, LA 71328
MLS# 2579006Listed by: CALL THE KELONES REALTY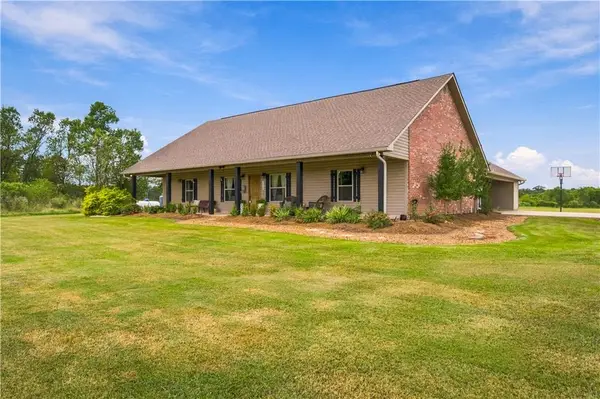
 $570,000Active3 beds 2 baths2,229 sq. ft.
222 Ida Wells Road, Deville, LA 71328
MLS# 2578434Listed by: CENTURY 21 BUELOW-MILLER REALTY


Protect your home and budget from life's surprises with an Assurant Home Warranty, backed by a partner that supports you through every step of homeownership. Explore Plans.
©2026 Century 21 Real Estate LLC. All rights reserved. CENTURY 21®, the CENTURY 21 Logo and C21® are service marks owned by Century 21 Real Estate LLC. Century 21 Real Estate LLC fully supports the principles of the Fair Housing Act and the Equal Opportunity Act. Each office is independently owned and operated. Listing information is deemed reliable but not guaranteed accurate.