976 La-1206 Highway, Deville, LA 71328
Local realty services provided by:CENTURY 21 Lakeshore
976 La-1206 Highway,Deville, LA 71328
$190,000
- 4 Beds
- 3 Baths
- 2,105 sq. ft.
- Single family
- Active
Listed by: kellye johnson
Office: better homes & gardens real estate rhodes realty
MLS#:2575858
Source:LA_GSREIN
Price summary
- Price:$190,000
- Price per sq. ft.:$90.26
About this home
Motivated Sellers!
Welcome home to this beautifully updated **4-bedroom, 3-bathroom manufactured home** nestled on **1.519 acres**, offering the perfect blend of comfortable living, entertaining space, and country charm!
Step inside and you’ll immediately notice the character and warmth, including **exposed beams in the living room** and a cozy **wood-burning fireplace** that creates the perfect gathering space for family and friends.
The home features **three bedrooms plus a versatile 4th room** that can easily serve as a guest bedroom, home office, craft room, or flex space. Already equipped with a **custom-built desk**, it’s a ready-made workspace for anyone working from home.
The recently **updated bathrooms** add a fresh, modern touch, while thoughtful custom details throughout make this home truly stand out. A **custom-built gun cabinet** provides convenient, built-in storage while adding another unique feature to the home.
Outside is where this property really shines! Enjoy relaxing on the **covered front or rear porch**, or take entertaining to the next level with the **outdoor kitchen** — this property is perfect for weekend cookouts, family gatherings, and enjoying those beautiful country evenings.
Need room for hobbies, projects, or extra storage? The property also includes a **shed/workshop** with room for an R/V. Plus, there is **covered parking for two vehicles**, giving you added convenience and protection from the elements. With **1.519 acres**, there’s plenty of room to spread out, enjoy the outdoors, garden, entertain, or simply appreciate the peace and privacy that comes with having your own space.
**If you’ve been looking for a home with space, personality, and plenty of room to enjoy the outdoors, this one deserves a look! Come see everything this unique property has to offer.**...
Contact an agent
Home facts
- Year built:1981
- Listing ID #:2575858
- Added:3 day(s) ago
- Updated:September 11, 2026 at 03:50 PM
Rooms and interior
- Bedrooms:4
- Total bathrooms:3
- Full bathrooms:3
- Rooms Total:7
- Kitchen Description:Oven, Range, Refrigerator
- Living area:2,105 sq. ft.
Heating and cooling
- Cooling:Central Air
- Heating:Heating
Structure and exterior
- Roof:Metal
- Year built:1981
- Building area:2,105 sq. ft.
- Lot area:1.52 Acres
- Lot Features:Outside City Limits
- Architectural Style:Mobile Home
- Construction Materials:Metal Siding, Vinyl Siding
- Exterior Features:Outdoor Kitchen, Porch
- Foundation Description:Slab
- Levels:1 Story
Schools
- High school:Buckeye High
- Middle school:Buckeye High
- Elementary school:Buckeye Elem
Utilities
- Water:Public
- Sewer:Septic Tank
Finances and disclosures
- Price:$190,000
- Price per sq. ft.:$90.26
Features and amenities
- Appliances:Oven, Range, Refrigerator
Parking
- Parking description:Carport, Two Spaces
New listings near 976 La-1206 Highway
- New
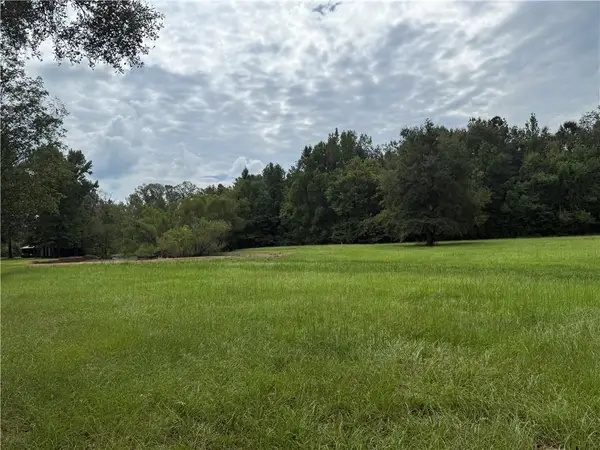 $63,000Active7.83 Acres
TBD Smetak Road, Deville, LA 71328
MLS# 2576292Listed by: RITCHIE REAL ESTATE - New
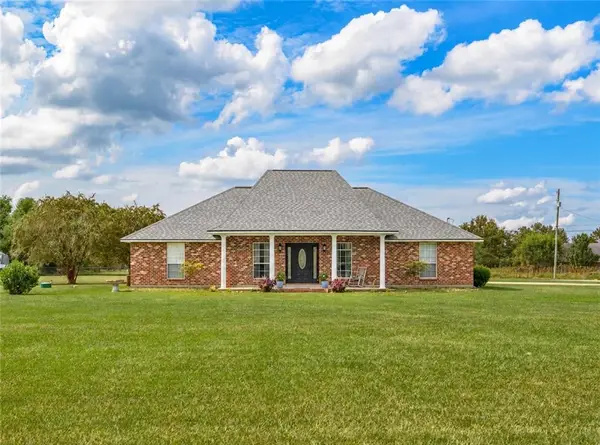
 $299,000Active3 beds 2 baths1,824 sq. ft.
596 Highway 1207, Deville, LA 71328
MLS# 2576065Listed by: CENTURY 21 BUELOW-MILLER REALTY - New
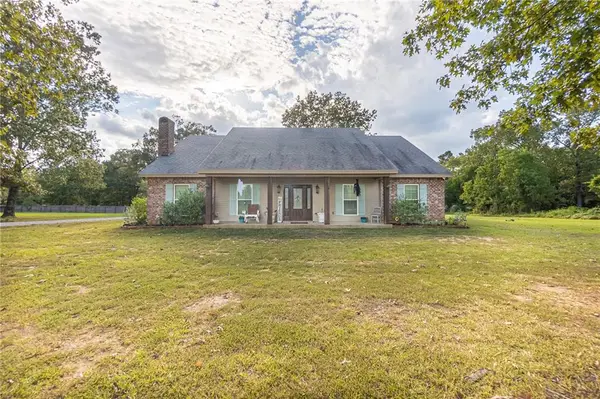 $365,000Active3 beds 3 baths2,296 sq. ft.
595 Nation Road, Deville, LA 71328
MLS# 2574006Listed by: CALL THE KELONES REALTY - New
 $152,500Active3 beds 2 baths1,682 sq. ft.
27 H Bryant Road, Deville, LA 71328
MLS# 2575984Listed by: THE REALTY COMPANY OF LOUISIANA, LLC - New
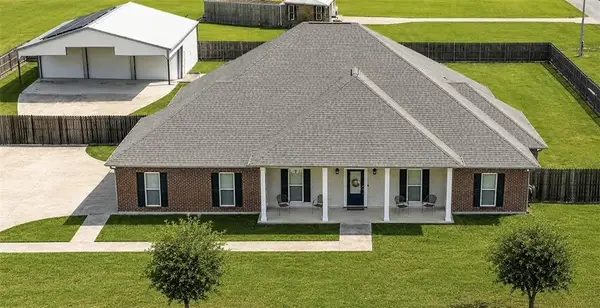 $620,000Active3 beds 2 baths3,091 sq. ft.
304 Buckeye Ridge Loop, Deville, LA 71328
MLS# 2575290Listed by: RITCHIE REAL ESTATE - New
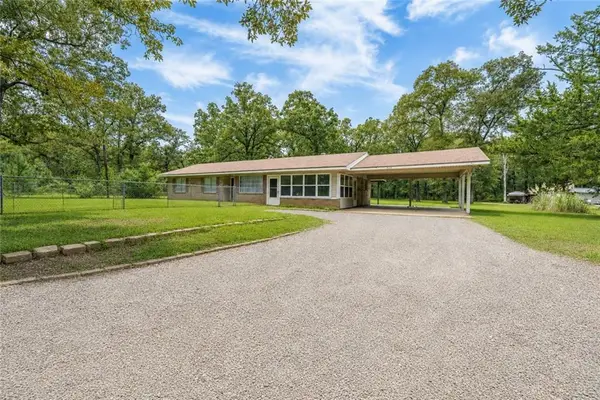 $199,000Active2 beds 2 baths1,503 sq. ft.
991 Philadelphia Road, Deville, LA 71328
MLS# 2575257Listed by: KELLER WILLIAMS REALTY CENLA PARTNERS 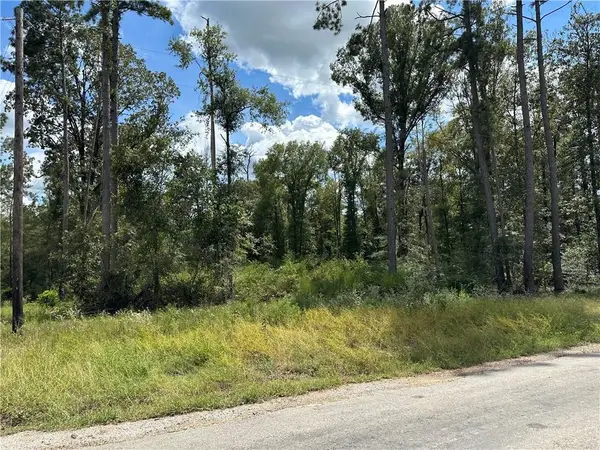 $39,000Active1.5 Acres
TBD1 Bethel Road, Deville, LA 71328
MLS# 2574054Listed by: THE WILDER GROUP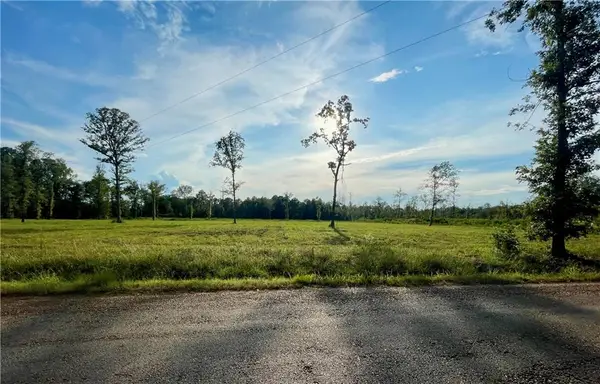 $99,800Active2.8 Acres
TBD2 Bethel Road, Deville, LA 71328
MLS# 2574056Listed by: THE WILDER GROUP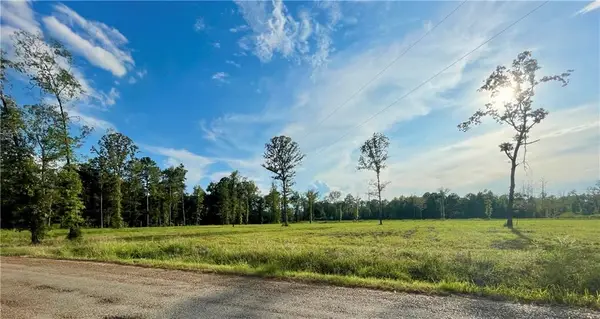 $96,500Active2.6 Acres
TBD3 Bethel Road, Deville, LA 71328
MLS# 2574057Listed by: THE WILDER GROUP


Protect your home and budget from life's surprises with an Assurant Home Warranty, backed by a partner that supports you through every step of homeownership. Explore Plans.
©2026 Century 21 Real Estate LLC. All rights reserved. CENTURY 21®, the CENTURY 21 Logo and C21® are service marks owned by Century 21 Real Estate LLC. Century 21 Real Estate LLC fully supports the principles of the Fair Housing Act and the Equal Opportunity Act. Each office is independently owned and operated. Listing information is deemed reliable but not guaranteed accurate.