308 Bunn St, Donaldsonville, LA 70346
Local realty services provided by:CENTURY 21 Action Realty
308 Bunn St,Donaldsonville, LA 70346
$145,000
- 3 Beds
- 2 Baths
- 1,161 sq. ft.
- Single family
- Pending
Listed by: melissa russo
Office: exp realty
MLS#:BR2026014598
Source:LA_RAAMLS
Price summary
- Price:$145,000
- Price per sq. ft.:$60.87
About this home
Charming 3-bedroom, 2-bath home. Features include a New Roof and a spacious 20' x 40' metal workshop, providing excellent space for storage, hobbies, equipment, or a home-based business. Functional floor plan with comfortable living areas and a convenient Donaldsonville location. Located in Flood Zone X. Great opportunity for an owner-occupant or investor. Schedule your showing today! Seller has received multiple offers and is requesting highest and best offer by 6pm 08/17/2026.
Contact an agent
Home facts
- Year built:1955
- Subdivision & Development:Bunn Hood
- Listing ID #:BR2026014598
- Added:16 day(s) ago
- Updated:August 26, 2026 at 10:39 AM
Rooms and interior
- Bedrooms:3
- Total bathrooms:2
- Full bathrooms:2
- Bathrooms Description:Bathroom 1, Bathroom 2, Bathroom 3, Bathroom 4, Bedroom 1, Bedroom 3
- Kitchen Description:Gas Stove Con, Kitchen
- Living area:1,161 sq. ft.
Heating and cooling
- Cooling:Central Air
- Heating:Central Heat, Electric, Natural Gas
- Central air:Yes
Structure and exterior
- Year built:1955
- Building area:1,161 sq. ft.
- Lot area:0.27 Acres
- Construction Materials:Vinyl Siding
- Exterior Features:Outside Light, Workshop
- Foundation Description:Slab
- Levels:1 Story
Finances and disclosures
- Price:$145,000
- Price per sq. ft.:$60.87
Features and amenities
- Appliances:Gas Stove Con
- Laundry features:Electric Dryer Hookup, Laundry Room
- Amenities:Lighting
Parking
- Parking description:Carport
New listings near 308 Bunn St
 $100,000Pending2 beds 1 baths828 sq. ft.
601 Houmas St, Donaldsonville, LA 70346
MLS# BR2026014501Listed by: THE ALLEN AGENCY REALTY GROUP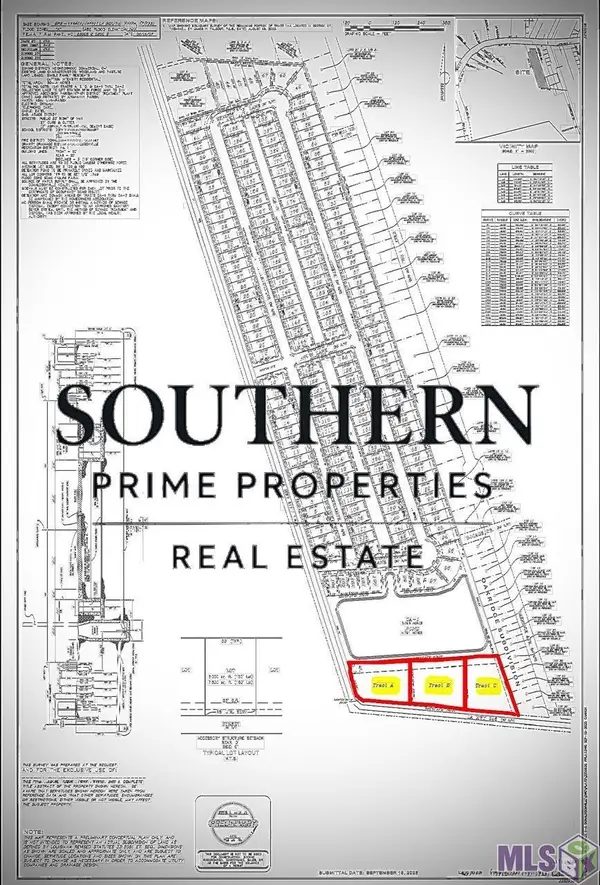 $60,000Active1.21 Acres
TBD State Hwy 945, Donaldsonville, LA 70346
MLS# BR2026014205Listed by: SOUTHERN PRIME PROPERTIES, LLC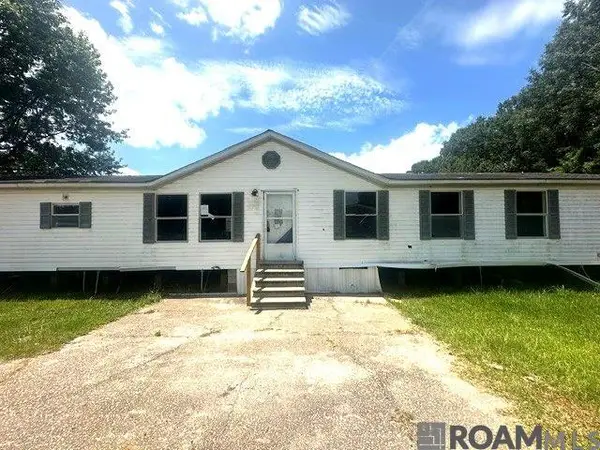 $62,500Active4 beds 2 baths2,164 sq. ft.
2164 Sagona Rd, Donaldsonville, LA 70346
MLS# 2026014199Listed by: COLDWELL BANKER ONE $1,150,000Active3 beds 2 baths2,807 sq. ft.
7389 N Hwy 70, Donaldsonville, LA 70346
MLS# 2026013723Listed by: COLDWELL BANKER ONE $386,680Active19.4 Acres
3090 Highway 18 W Highway, Donaldsonville, LA 70346
MLS# NO2569993Listed by: BRIDGEWATER REALTY ADVISORS, LLC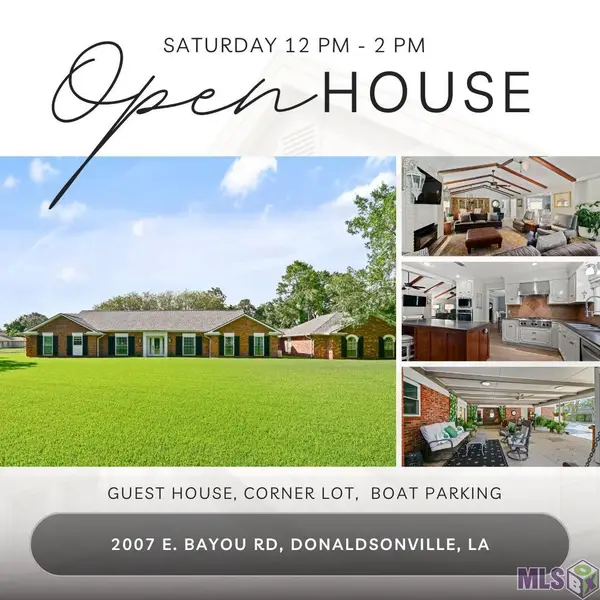 $399,000Active3 beds 3 baths3,223 sq. ft.
2007 E Bayou Rd, Donaldsonville, LA 70346
MLS# BR2026013555Listed by: THE MARKET REAL ESTATE CO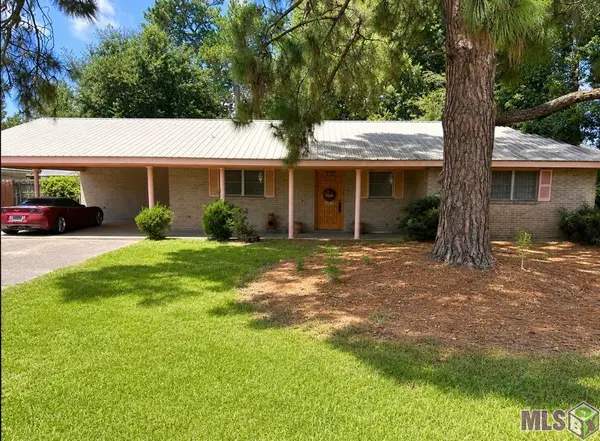 $140,000Active3 beds 3 baths2,607 sq. ft.
1104 Maginnis St, Donaldsonville, LA 70346
MLS# BR2026012939Listed by: ROUSSEL REAL ESTATE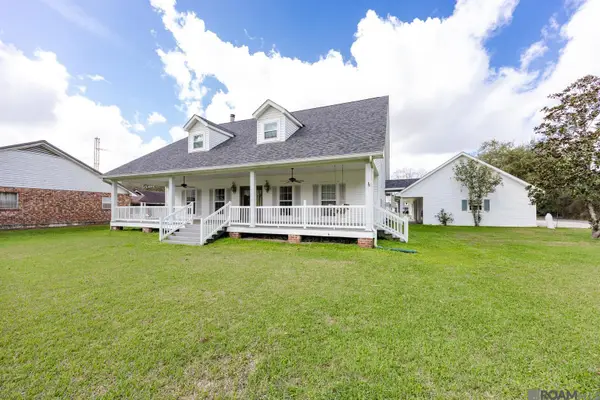
 $319,900Pending5 beds 3 baths3,571 sq. ft.
1205 La Highway 1, Donaldsonville, LA 70346
MLS# 2026011915Listed by: CENTURY 21 INVESTMENT REALTY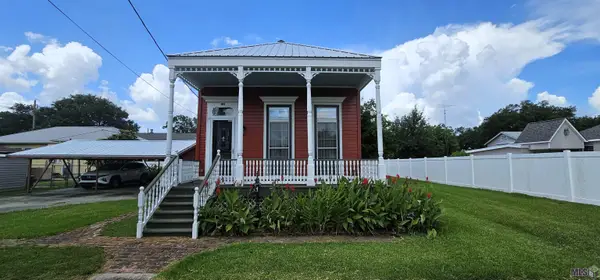 $260,000Active3 beds 3 baths2,276 sq. ft.
516 Iberville, Donaldsonville, LA 70346
MLS# BY2026011814Listed by: CENTURY 21 ACTION REALTY, INC. - THIBODAUX


Protect your home and budget from life's surprises with an Assurant Home Warranty, backed by a partner that supports you through every step of homeownership. Explore Plans.
©2026 Century 21 Real Estate LLC. All rights reserved. CENTURY 21®, the CENTURY 21 Logo and C21® are service marks owned by Century 21 Real Estate LLC. Century 21 Real Estate LLC fully supports the principles of the Fair Housing Act and the Equal Opportunity Act. Each office is independently owned and operated. Listing information is deemed reliable but not guaranteed accurate.