
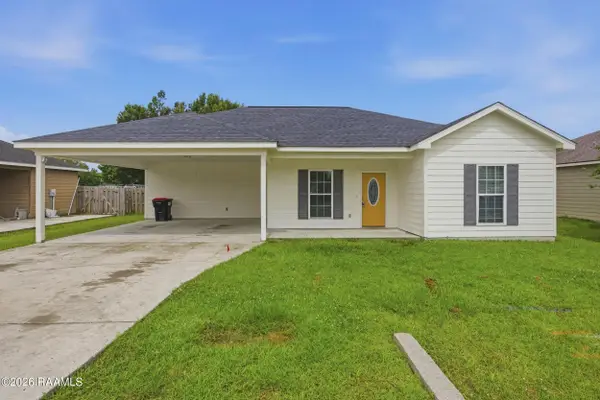
112 Brayden Drive, Duson, LA 70529
Local realty services provided by:CENTURY 21 Buelow-Miller Realty
112 Brayden Drive,Duson, LA 70529
$163,500
- 4 Beds
- 2 Baths
- 2,026 sq. ft.
- Mobile / Manufactured
- Active
Listed by: patti rood
Office: hunco real estate
MLS#:2600004933
Source:LA_CLBOR
Price summary
- Price:$163,500
- Price per sq. ft.:$80.7
About this home
NICE LARGE 4 BEDROOM HOME WITH 2 LIVING AREAS AND ALL NEW FLOORS. THE MASTER HAS AN ATTACHED NURSERY/OFFICE SPACE AND LARGE WALK IN CLOSET. THE BACKYARD HAS A BRAND NEW DECK AND FENCING ALONG WITH A FULL RV COVER WITH HOOKUPS. HOME SITS ON A CORNER LOT WITH NICE TREES.
Contact an agent
Home facts
- Subdivision & Development:Acadiana West
- Listing ID #:2600004933
- Added:1 day(s) ago
- Updated:October 25, 2026 at 04:15 AM
Rooms and interior
- Bedrooms:4
- Total bathrooms:2
- Full bathrooms:2
- Flooring:Plank, Vinyl
- Kitchen Description:Dishwasher, Electric Cooktop, Microwave, Refrigerator, appl_Built-In Electric Oven
- Living area:2,026 sq. ft.
Heating and cooling
- Cooling:Central Air
- Heating:Central
Structure and exterior
- Building area:2,026 sq. ft.
- Lot area:0.75 Acres
- Construction Materials:Vinyl Siding
- Exterior Features:Covered
- Foundation Description:Pillar/Post/Pier
Utilities
- Water:Public
- Sewer:Community Sewer
Finances and disclosures
- Price:$163,500
- Price per sq. ft.:$80.7
Features and amenities
- Appliances:Built-In Electric Oven, Dishwasher, Electric Cooktop, Induction Cooktop, Microwave, Refrigerator
Parking
- Parking description:RV Access/Parking
- Carport spaces:2
New listings near 112 Brayden Drive
- New
 $400,000Active10.07 Acres
000 Lagneaux Road, Duson, LA 70529
MLS# 20010852Listed by: CACHET REAL ESTATE, LLC - New
 $260,000Active6.65 Acres
000 Lagneaux Road, Duson, LA 70529
MLS# 20010853Listed by: CACHET REAL ESTATE, LLC - New
 $275,000Active19.65 Acres
Tbd Saul Drive, Duson, LA 70529
MLS# 2600000409Listed by: PLATINUM REALTY - New
 $146,500Active3 beds 3 baths1,435 sq. ft.
111 Courtney Drive, Duson, LA 70529
MLS# 2600003302Listed by: YOUR SOUTHERN REAL ESTATE CO. - New
 $136,900Active5 beds 3 baths2,128 sq. ft.
125 La Rue Cannes, Duson, LA 70529
MLS# 2500004772Listed by: EXP REALTY, LLC - New
 $150,000Active3.6 Acres
1700-B Blk S Fieldspan Road, Duson, LA 70529
MLS# 2500005804Listed by: EXP REALTY, LLC - New
 $85,000Active1.17 Acres
301 Anderson Road, Duson, LA 70529
MLS# 2600002737Listed by: EXP REALTY, LLC - New
 $187,500Active3 beds 2 baths1,300 sq. ft.
211 Stoneridge Drive, Duson, LA 70529
MLS# 2600004750Listed by: EXP REALTY, LLC - New
 $125,000Active3.27 Acres
100-A Blk P Molbert Road, Duson, LA 70529
MLS# 2600004778Listed by: EXP REALTY, LLC


Protect your home and budget from life's surprises with an Assurant Home Warranty, backed by a partner that supports you through every step of homeownership. Explore Plans.
©2026 Century 21 Real Estate LLC. All rights reserved. CENTURY 21®, the CENTURY 21 Logo and C21® are service marks owned by Century 21 Real Estate LLC. Century 21 Real Estate LLC fully supports the principles of the Fair Housing Act and the Equal Opportunity Act. Each office is independently owned and operated. Listing information is deemed reliable but not guaranteed accurate.