
118 Top Ridge Road, Duson, LA 70529
Local realty services provided by:CENTURY 21 Buelow-Miller Realty
118 Top Ridge Road,Duson, LA 70529
$273,500Last list price
- 4 Beds
- 2 Baths
- - sq. ft.
- Single family
- Sold
Listed by: cassidy kondert
Office: d.r. horton realty of la, llc.
MLS#:2600005391
Source:LA_CLBOR
Sorry, we are unable to map this address
Price summary
- Price:$273,500
- Monthly HOA dues:$44.17
About this home
Welcome to Ridgeland, a new home community in the Lafayette area. You will find Ridgeland right off Ridge Road, close to shopping centers, recreation, and entertainment. We are building a wide range of homes with open floor plans that have 3 to 5 bedrooms, 2 to 3 bathrooms, and 2-car garages. Discover the perfect blend of comfort and convenience at Ridgeland! With an array of stunning floor plans, an unbeatable location, and beautifully upgraded interiors, it's an ideal haven for families looking to thrive.
Our new homes come with many included features and interior amenities. Each home has low-maintenance wood laminate flooring throughout, separate tub and shower, 3cm quartz countertops in the kitchen and bathrooms, double vanity in primary bathroom, stainless steel kitchen appliances, Moen chrome upgraded plumbing fixtures, painted shaker-style cabinets with crown molding, and more. The exterior of the homes feature modern designs with brick and hardie facades that are exclusive to this community. All homes include fully sodded yards and a low-maintenance landscaping package. All Ridgeland homes include our Smart Home Technology package with smart products that make life easier. Also ask us about our one year, two year and ten-year warranty that is included in all our homes. Our warranty program is second to none.
We invite you to see all that Ridgeland has to offer. Stop by or call us today to schedule your private tour of the community. You'll see why so many have already decided to call Ridgeland home. Experience the lifestyle you've always dreamed of at Ridgeland. We hope to hear from you soon!...
Contact an agent
Home facts
- Subdivision & Development:Ridgeland
- Listing ID #:2600005391
- Added:10 day(s) ago
- Updated:November 03, 2026 at 08:27 AM
Rooms and interior
- Bedrooms:4
- Total bathrooms:2
- Full bathrooms:2
- Flooring:Laminate, Tile, Wood
- Bathrooms Description:Separate Shower
- Kitchen Description:Dishwasher, Disposal, Microwave, Pantry, appl_Gas Range, appl_Gas Stove Connection
Heating and cooling
- Cooling:Ceiling Fan(s), Central Air
- Heating:Central, Natural Gas
Structure and exterior
- Lot Features:Landscaped, Level
- Construction Materials:Brick, Frame, HardiPlank Type, Vinyl Siding
- Exterior Features:Covered, Lighting, Porch
Utilities
- Water:Public
- Sewer:Public Sewer
Finances and disclosures
- Price:$273,500
Features and amenities
- Appliances:Dishwasher, Disposal, Gas Range, Gas Stove Connection, Microwave
- Laundry features:Electric Dryer Hookup, Washer Hookup
- Amenities:Double Pane Windows, Double Vanity, Kitchen Island, Pantry, Quartz, Separate Shower, Varied Ceiling Heights, Walk-In Closet(s)
- Smart home:Yes
Parking
- Parking description:Garage Door Opener
- Garage spaces:2
New listings near 118 Top Ridge Road
- New
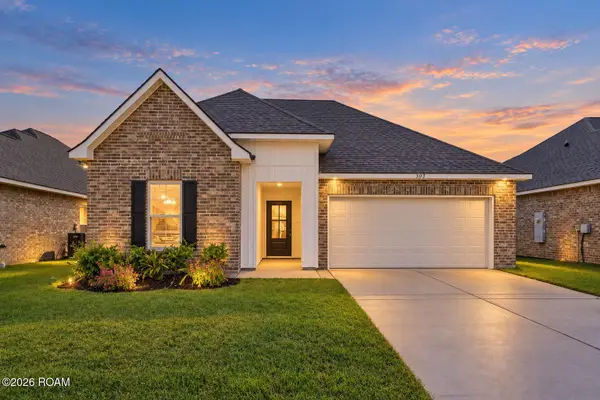 $229,900Active3 beds 2 baths1,825 sq. ft.
305 Judice Lane, Duson, LA 70529
MLS# 200IQJListed by: REAL BROKER, LLC - New
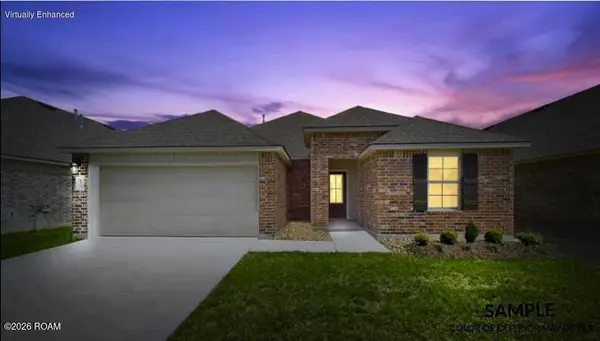 $228,500Active3 beds 2 baths1,616 sq. ft.
222 Eagle Heights Drive, Duson, LA 70529
MLS# 200HYSListed by: KEATY REAL ESTATE TEAM - New
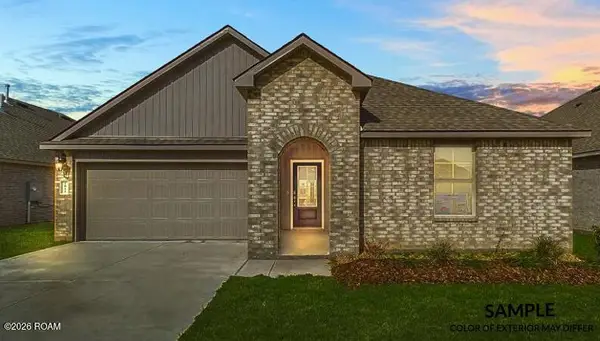 $234,500Active4 beds 2 baths1,704 sq. ft.
224 Eagle Heights Drive, Duson, LA 70529
MLS# 200HYXListed by: KEATY REAL ESTATE TEAM - New
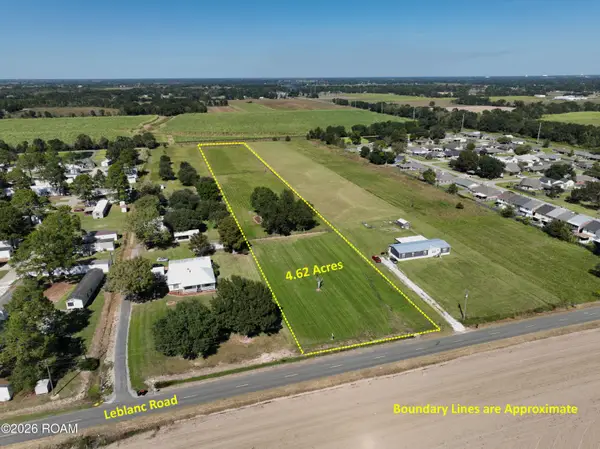 $110,000Active4.6 Acres
800 Blk Leblanc Road, Duson, LA 70529
MLS# 200HDLListed by: EXP REALTY, LLC - New
 $990,000Active39 Acres
2460 Ridge Rd, Duson, LA 70529
MLS# 2025022955Listed by: PRIME REALTY GROUP - New
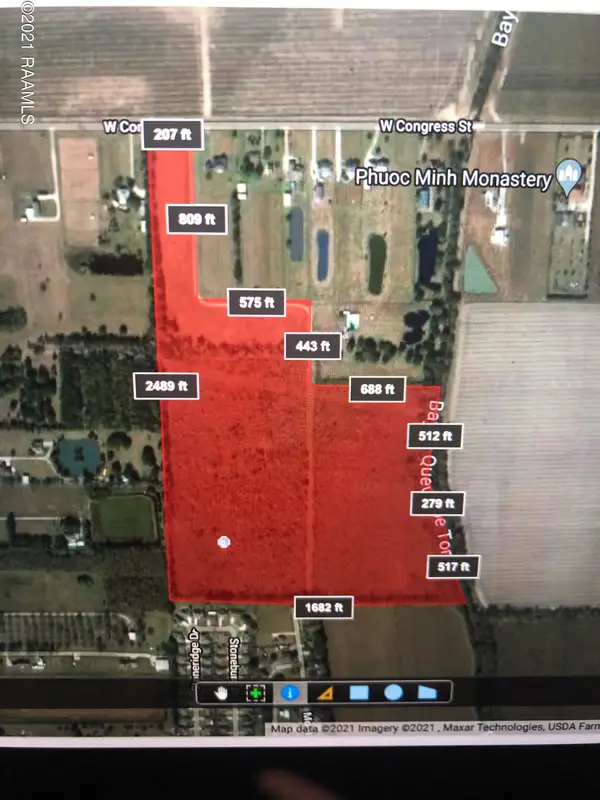 $935,000Active0 Acres
7500 W Congress Street, Duson, LA 70529
MLS# 21010487Listed by: COMPASS - New
 $159,500Active0 Acres
7301 W Congress Street, Duson, LA 70529
MLS# 24006499Listed by: SAM ROBERTSON REAL ESTATE CO - New
 $191,400Active9.57 Acres
2271 S Richfield Road, Duson, LA 70529
MLS# 24009907Listed by: THE GLEASON GROUP - New
 $125,000Active4.99 Acres
701 Hollier Road, Duson, LA 70529
MLS# 2500000305Listed by: KELLER WILLIAMS REALTY ACADIANA - New
 $391,500Active29.26 Acres
900 Killdee Lane, Duson, LA 70529
MLS# 2500006330Listed by: THE GLEASON GROUP


Protect your home and budget from life's surprises with an Assurant Home Warranty, backed by a partner that supports you through every step of homeownership. Explore Plans.
©2026 Century 21 Real Estate LLC. All rights reserved. CENTURY 21®, the CENTURY 21 Logo and C21® are service marks owned by Century 21 Real Estate LLC. Century 21 Real Estate LLC fully supports the principles of the Fair Housing Act and the Equal Opportunity Act. Each office is independently owned and operated. Listing information is deemed reliable but not guaranteed accurate.