
124 B And D Lane, Effie, LA 71331
Local realty services provided by:CENTURY 21 Buelow-Miller Realty
Listed by: jessica reeves
Office: realty experts, inc.
MLS#:200JBX
Source:LA_CLBOR
Price summary
- Price:$564,900
- Price per sq. ft.:$126.74
About this home
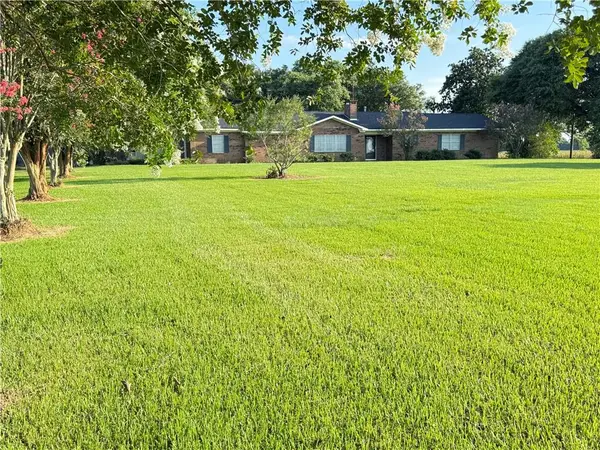
A woodland hideaway tucked away on 15.66 secluded acres, this one-of-a-kind property offers the space, privacy, and freedom to create the lifestyle you've always envisioned. With approximately 4,400 square feet of total space, including 2,817 heated square feet, this home features four bedrooms, 2 ½ bathrooms, a spacious downstairs primary suite with an adjoining office, and three additional bedrooms and a bathroom upstairs. Granite countertops, two central HVAC systems, gas hookups for the stove, dryer, and fireplace, and a new roof installed in April 2026 add to the property's appeal. The attached outside canopy provides additional covered parking, equipment storage, or an ideal gathering spot for cookouts and entertaining. The home's distinctive cypress wood, milled and repurposed from a 1929 barn, brings a story and character you simply cannot recreate. Outside, enjoy a 16' x 32' in-ground figure-eight swimming pool with a beautiful waterfall feature, creating the perfect setting for summer afternoons, weekend cookouts, and relaxing evenings. A small pond and a deer stand bring fishing and hunting opportunities right to your doorstep. Approximately 12 acres of pine trees, planted in 2003-2004, offer the added potential for future timber income, subject to timber evaluation and market conditions. If you need more than a garage, this property delivers. The impressive 60' x 60' shop, with approximately 60' x 40' of interior workspace, offers the kind of room, height, and functionality that is hard to find. With soaring 19-foot peak ceiling, plumbing and electrical hookups, a center floor drain, a commercial air compressor, and heavy-duty commercial beams designed for lifting equipment, this is a space built for serious work. Whether you're a mechanic, equipment operator, or simply someone who wants room to work on tractors, trucks, trailers, and heavy machinery, the possibilities are extensive....
Contact an agent
Home facts
- Year built:1996
- Subdivision & Development:Effie
- Listing ID #:200JBX
- Added:1 day(s) ago
- Updated:November 03, 2026 at 04:17 PM
Rooms and interior
- Bedrooms:4
- Total bathrooms:3
- Full bathrooms:2
- Half bathrooms:1
- Rooms Total:6
- Flooring:Carpet, Ceramic Tile
- Dining Description:Eat-In-Kitchen
- Bathrooms Description:Jetted Tub, Separate Shower
- Kitchen Description:Dishwasher, Electric Oven, Gas Cooktop, Range Hood, Refrigerator, appl_Gas Water Heater
- Living area:2,817 sq. ft.
Heating and cooling
- Cooling:Ceiling Fan(s), Central Air
- Heating:Central
Structure and exterior
- Year built:1996
- Building area:2,817 sq. ft.
- Lot area:15.66 Acres
- Lot Features:Back Yard, Private, Shade Tree(s), Wooded
- Exterior Features:Covered, Deck, Dock, Patio: Concrete, Patio: Wood, Porch
- Foundation Description:Slab
Utilities
- Water:Public
- Sewer:Septic Tank
Finances and disclosures
- Price:$564,900
- Price per sq. ft.:$126.74
Features and amenities
- Appliances:Dishwasher, Gas Cooktop, Gas Water Heater, Range Hood, Refrigerator
- Laundry features:Gas Dryer Hookup, Washer Hookup
- Amenities:Bookcases, Double Pane Windows, Double Vanity, Eat-In Kitchen, Jetted Tub, Kitchen Island, Laminate Counters, Separate Shower, Walk-In Closet(s)
- Pool features:In Ground, Salt Water
Parking
- Parking description:Attached Garage, Concrete, Driveway, Gravel
- Garage spaces:2
- Carport spaces:4
New listings near 124 B And D Lane


Protect your home and budget from life's surprises with an Assurant Home Warranty, backed by a partner that supports you through every step of homeownership. Explore Plans.
©2026 Century 21 Real Estate LLC. All rights reserved. CENTURY 21®, the CENTURY 21 Logo and C21® are service marks owned by Century 21 Real Estate LLC. Century 21 Real Estate LLC fully supports the principles of the Fair Housing Act and the Equal Opportunity Act. Each office is independently owned and operated. Listing information is deemed reliable but not guaranteed accurate.