
5025 Iota Highway, Egan, LA 70531
Local realty services provided by:CENTURY 21 Action Realty
5025 Iota Highway,Egan, LA 70531
$185,000
- 4 Beds
- 3 Baths
- 1,800 sq. ft.
- Single family
- Active
Listed by: michael guidroz
Office: exp realty, llc.
MLS#:2600008241
Source:LA_RAAMLS
Price summary
- Price:$185,000
- Price per sq. ft.:$102.78
About this home
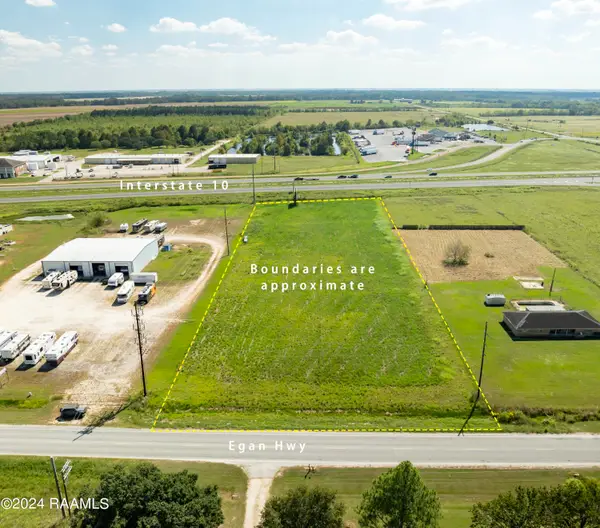
Situated on over an acre in the Egan School District, this 4-bedroom, 3-bath home offers approximately 1,800 square feet of living space. The home features a spacious kitchen, generous storage, and a functional layout. Outside, you'll find a large backyard, metal roof, and plenty of room to enjoy the peaceful country setting. Showings to begin soon -- you don't want to miss this one!
Contact an agent
Home facts
- Subdivision & Development:None
- Listing ID #:2600008241
- Added:12 day(s) ago
- Updated:September 14, 2026 at 03:59 PM
Rooms and interior
- Bedrooms:4
- Total bathrooms:3
- Full bathrooms:3
- Flooring:Vinyl Tile, Wood Laminate
- Bathrooms Description:Multi-Head Shower, Separate Shower
- Kitchen Description:Gas Stove Con, Kitchen Island, Refrigerator, Walk-in Pantry
- Living area:1,800 sq. ft.
Heating and cooling
- Cooling:Central Air
- Heating:Central Heat, Electric, Natural Gas
- Central air:Yes
Structure and exterior
- Roof:Metal
- Building area:1,800 sq. ft.
- Lot area:1.12 Acres
- Architectural Style:Traditional
- Construction Materials:Frame, Wood Siding
- Exterior Features:Outside Light, Storage
- Foundation Description:Pillar/Post/Pier
- Levels:1 Story
Schools
- High school:Call School Board
- Middle school:Call School Board
- Elementary school:Call School Board
Finances and disclosures
- Price:$185,000
- Price per sq. ft.:$102.78
Features and amenities
- Appliances:Gas Stove Con, Refrigerator
- Amenities:Aluminum Frames, Crown Molding, Lighting, Separate Shower, Walk-In Closet(s), Walk-in Pantry
Parking
- Total parking spaces:1
- Parking description:Garage
- Garage:Yes
- Garage spaces:1
New listings near 5025 Iota Highway



Protect your home and budget from life's surprises with an Assurant Home Warranty, backed by a partner that supports you through every step of homeownership. Explore Plans.
©2026 Century 21 Real Estate LLC. All rights reserved. CENTURY 21®, the CENTURY 21 Logo and C21® are service marks owned by Century 21 Real Estate LLC. Century 21 Real Estate LLC fully supports the principles of the Fair Housing Act and the Equal Opportunity Act. Each office is independently owned and operated. Listing information is deemed reliable but not guaranteed accurate.