
505 S Kibbe Street, Erath, LA 70533
Local realty services provided by:CENTURY 21 Action Realty
505 S Kibbe Street,Erath, LA 70533
$135,000
- 2 Beds
- 1 Baths
- 1,220 sq. ft.
- Single family
- Active
Listed by: angela broussard
Office: keller williams realty acadiana
MLS#:2600009677
Source:LA_RAAMLS
Price summary
- Price:$135,000
- Price per sq. ft.:$110.66
About this home
Charming and well-maintained 2-bedroom, 1-bathroom home located at 505 S Kibbe Street in the heart of Erath! Offering 1,220 sq. ft. of updated living space on a generous 0.21-acre lot, this move-in ready property is ideal for a variety of buyers or investors.Step inside to a bright, open-concept layout featuring a modern kitchen equipped with contemporary cabinetry, sleek countertops, and plenty of room for cooking and entertaining. Both bedrooms offer comfortable space with ample closets, while the full bathroom has been tastefully refreshed. Enjoy peace of mind with an HVAC system installed less than 2 years ago.Situated in Vermilion Parish and zoned for Erath Middle and Erath High School, this turn-key single-story home sits just minutes from local parks, the public library, and nearby school campuses. Schedule your private tour today!
Contact an agent
Home facts
- Subdivision & Development:None
- Listing ID #:2600009677
- Added:9 day(s) ago
- Updated:October 24, 2026 at 03:29 PM
Rooms and interior
- Bedrooms:2
- Total bathrooms:1
- Full bathrooms:1
- Flooring:Laminate, Tile
- Kitchen Description:Dishwasher, Gas Cooktop, Gas Stove Con, Walk-in Pantry
- Living area:1,220 sq. ft.
Heating and cooling
- Cooling:Central Air
- Heating:Central Heat
- Central air:Yes
Structure and exterior
- Roof:Composition
- Building area:1,220 sq. ft.
- Lot area:0.21 Acres
- Architectural Style:Acadian
- Construction Materials:Frame, HardiPlank Type
- Exterior Features:Covered Patio, Outside Light, Porch
- Foundation Description:Pillar/Post/Pier
- Levels:1 Story
Schools
- High school:Erath
- Middle school:Erath
- Elementary school:Call School Board
Utilities
- Sewer:Public Sewer
Finances and disclosures
- Price:$135,000
- Price per sq. ft.:$110.66
Features and amenities
- Appliances:Dishwasher, Gas Stove Con
- Laundry features:Gas Dryer Hookup
- Amenities:Double Pane Windows, High Ceilings, Lighting, Walk-In Closet(s), Walk-in Pantry
Parking
- Total parking spaces:1
- Parking description:Carport
- Carport spaces:1
New listings near 505 S Kibbe Street
- New
 $750,000Active3 beds 2 baths2,300 sq. ft.
10925 Louisiana 339, Erath, LA 70533
MLS# 2600009981Listed by: KELLER WILLIAMS REALTY ACADIANA - New
 $150,000Active3 beds 2 baths1,650 sq. ft.
16026 La Highway 685, Erath, LA 70533
MLS# 2600009766Listed by: KELLER WILLIAMS REALTY ACADIANA 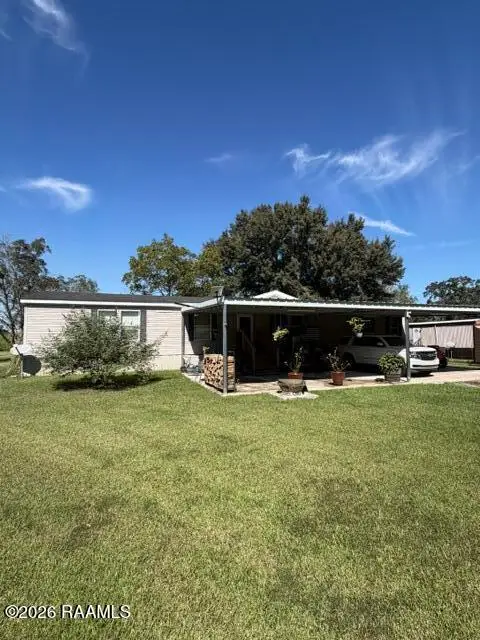 $85,000Pending4 beds 2 baths2,240 sq. ft.
3124 Elias Road, Erath, LA 70533
MLS# 2600009667Listed by: EXP REALTY, LLC- New
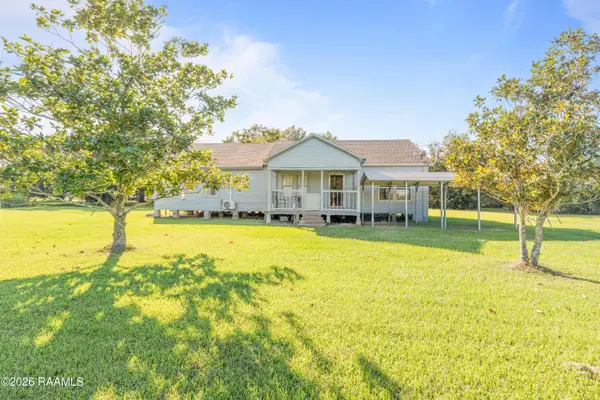 $157,000Active3 beds 2 baths1,750 sq. ft.
16034 La Hwy 685, Erath, LA 70533
MLS# 2600009640Listed by: EXP REALTY, LLC 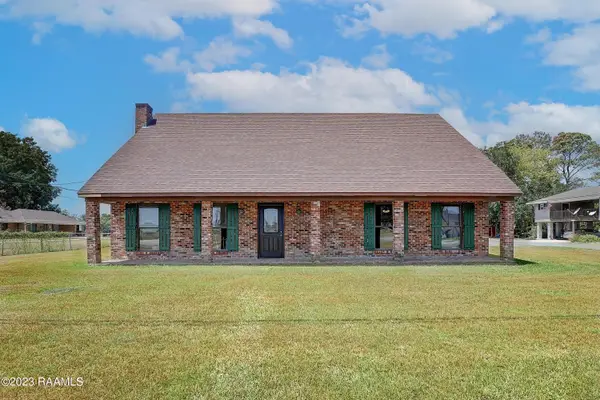 $219,000Active3 beds 3 baths2,370 sq. ft.
12006 La Highway 339, Erath, LA 70533
MLS# 2600009475Listed by: MCGEESCOTT REALTY $175,000Active3 beds 2 baths1,998 sq. ft.
2939 W Aladin Road, Erath, LA 70533
MLS# 2600008149Listed by: COMPASS $160,000Active3 beds 2 baths1,603 sq. ft.
410 E Edward Street, Erath, LA 70533
MLS# 2600007782Listed by: SUNRISE REALTY LLC $189,900Pending3 beds 2 baths1,457 sq. ft.
3429 Bethany Road, Erath, LA 70533
MLS# 2600007115Listed by: KEATY REAL ESTATE TEAM $205,000Active4 beds 2 baths2,200 sq. ft.
413 E Veterans Memorial Drive, Erath, LA 70533
MLS# 2600006974Listed by: DREAM HOME REALTY, LLC


Protect your home and budget from life's surprises with an Assurant Home Warranty, backed by a partner that supports you through every step of homeownership. Explore Plans.
©2026 Century 21 Real Estate LLC. All rights reserved. CENTURY 21®, the CENTURY 21 Logo and C21® are service marks owned by Century 21 Real Estate LLC. Century 21 Real Estate LLC fully supports the principles of the Fair Housing Act and the Equal Opportunity Act. Each office is independently owned and operated. Listing information is deemed reliable but not guaranteed accurate.