
8105 Raleigh Dr, Ethel, LA 70730
Local realty services provided by:CENTURY 21 Buelow-Miller Realty
8105 Raleigh Dr,Ethel, LA 70730
$235,000
- 3 Beds
- 2 Baths
- 1,516 sq. ft.
- Single family
- Active
Listed by: becky aucoin
Office: exp realty
MLS#:2026013959
Source:LA_CLBOR
Price summary
- Price:$235,000
- Price per sq. ft.:$107.6
About this home
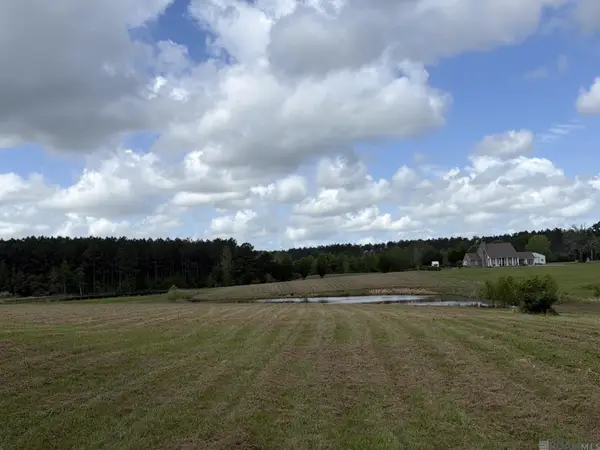
3 Bedroom 2 Bath NEWLY RENOVATED Home in Ethel. This Beauty sits on a TREE SHADED LOT over Looking a PRIVATE 12 ACRE LAKE. The Kitchen features GRANITE COUNTER TOPS, STAINLESS APPLIANCES and Plenty of CABINET SPACE. Laundry Room is conveniently located off of Kitchen. WINDOWS and Both BATHROOMS have been UPDATED. NEW ROOF w/ Architectual Shingles, NEW AIR Conditioning & HEAT, NEW FLOORING, NEW DOORS, NEW LED LIGHTING, NEW PAINT Inside and Out. The SUN ROOM is Heated and Cooled with TRANQUIL VIEWS from inside. Additionaly it opens to a very Spacious Covered Deck as well as an open deck area. There is 100' of Lake Frontage for plenty of Back Yard Activities. Extra Insulation has been added to the Attic for Energy Efficiency. The Sewer System has been ReCertified with a New Aerator Pump and a Termite Inspection w a Renewable Contract in place.This one is MOVE IN READY! Great Location. NO FLOOD INSURANCE REQUIRED. Qualifies for 100% RD FINANCING AND Local Lender offering $5000 LENDER CREDIT Towards CLOSING COSTS. Flyer is attached in documents....
Contact an agent
Home facts
- Year built:1986
- Subdivision & Development:Feliciana Estates
- Listing ID #:2026013959
- Added:4 day(s) ago
- Updated:October 30, 2026 at 02:13 AM
Rooms and interior
- Bedrooms:3
- Total bathrooms:2
- Full bathrooms:2
- Rooms Total:10
- Flooring:Ceramic Tile, Tile, Vinyl, Wood
- Kitchen Description:Dishwasher, Electric Cooktop, Granite Counters, Range, Range Hood
- Living area:1,516 sq. ft.
Heating and cooling
- Cooling:Central Air, Multi Units
- Heating:Central, Multiple Units
Structure and exterior
- Year built:1986
- Building area:1,516 sq. ft.
- Lot area:0.74 Acres
- Lot Features:Level, Shade Tree(s)
- Construction Materials:Brick, Frame, Wood Siding
- Exterior Features:Covered, Deck, Open, Patio: Oversized, Patio: Wood
- Foundation Description:Slab
Utilities
- Water:Public
- Sewer:Mechanical Sewer
Finances and disclosures
- Price:$235,000
- Price per sq. ft.:$107.6
Features and amenities
- Appliances:Dishwasher, Electric Cooktop, Electric Stove Connection, Electric Water Heater, Range, Range Hood, Stainless Steel Appliance(s)
- Laundry features:Electric Dryer Hookup, Washer Hookup
- Amenities:En Suite, Shower/Tub Combo
New listings near 8105 Raleigh Dr
- New
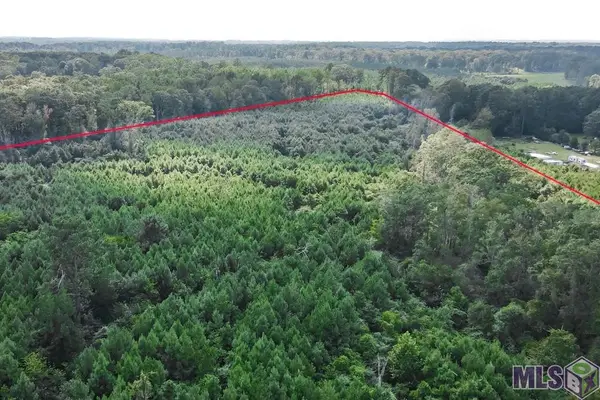 $200,000Active29.22 Acres
29.22 acres Battle Rd, Ethel, LA 70730
MLS# 2024008859Listed by: COVINGTON & ASSOCIATES REAL ESTATE, LLC - New
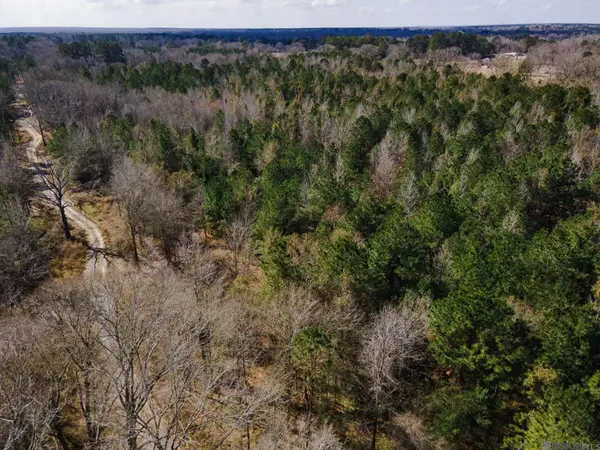 $109,000Active5.88 Acres
5905 Line Rd, Ethel, LA 70730
MLS# 2025002526Listed by: MAGNOLIA ROOTS REALTY LLC - New
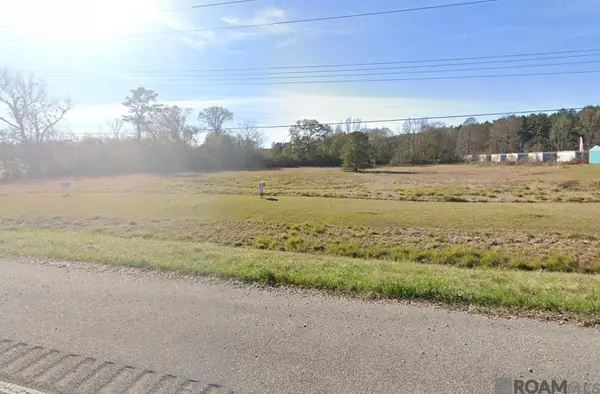 $399,000Active3.87 Acres
4413 La Hwy 10, Ethel, LA 70730
MLS# 2025003472Listed by: CRESCENT SOTHEBY'S INTERNATIONAL REALTY - New
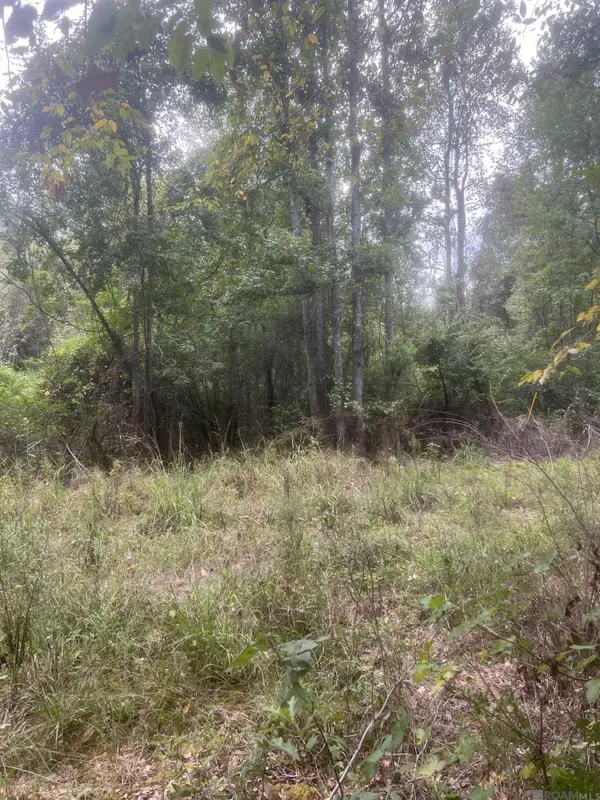 $320,000Active40.18 Acres
tract 1 Battle Rd, Ethel, LA 70730
MLS# 2025016041Listed by: CYNTHIA SMITH REAL ESTATE GROUP, LLC - New
 $250,000Active20 Acres
TBD Lot 4 Battle Rd, Ethel, LA 70730
MLS# 2025022903Listed by: CARRIE GODBOLD REAL ESTATE GROUP - New
 $415,000Active4 beds 3 baths2,622 sq. ft.
3645 Turner Rd, Ethel, LA 70730
MLS# 2025023003Listed by: COLDWELL BANKER ONE - New
 $199,000Active9.5 Acres
9674 La Hwy 955, Ethel, LA 70730
MLS# 2026001461Listed by: CYNTHIA SMITH REAL ESTATE GROUP, LLC - New
 $115,000Active1 beds 1 baths1,152 sq. ft.
8550 La Hwy 955, Ethel, LA 70730
MLS# 2026003470Listed by: LL MOODY PROPERTIES LLC - New
 $395,000Active3 beds 2 baths2,333 sq. ft.
3836 Lillian Ln, Ethel, LA 70730
MLS# 2026007624Listed by: DAWSON GREY REAL ESTATE - New
 $170,000Active9.7 Acres
7430-C Lane Rd, Ethel, LA 70730
MLS# 2026007632Listed by: CYNTHIA SMITH REAL ESTATE GROUP, LLC


Protect your home and budget from life's surprises with an Assurant Home Warranty, backed by a partner that supports you through every step of homeownership. Explore Plans.
©2026 Century 21 Real Estate LLC. All rights reserved. CENTURY 21®, the CENTURY 21 Logo and C21® are service marks owned by Century 21 Real Estate LLC. Century 21 Real Estate LLC fully supports the principles of the Fair Housing Act and the Equal Opportunity Act. Each office is independently owned and operated. Listing information is deemed reliable but not guaranteed accurate.