
225 Bernard Street, Eunice, LA 70535
Local realty services provided by:CENTURY 21 Action Realty
225 Bernard Street,Eunice, LA 70535
$289,000
- 3 Beds
- 2 Baths
- 2,444 sq. ft.
- Single family
- Active
Listed by: misty credeur
Office: exp realty, llc.
MLS#:2600008781
Source:LA_RAAMLS
Price summary
- Price:$289,000
- Price per sq. ft.:$118.25
About this home
Welcome to 225 Bernard Street in Eunice! Offering 2,444 square feet of living space, this 3-bedroom, 2-bath home provides an impressive amount of room throughout. The oversized main living area offers plenty of space for comfortable seating and entertaining, while the dedicated dining room provides a spacious setting for meals and gatherings. An additional bonus room can serve as a second living room, home office, playroom, or hobby space. The beautiful kitchen features abundant cabinetry, generous counter space, and plenty of room for preparing meals. Each bedroom is comfortably sized, and the property also includes an attached garage. Outside, the large yard offers room for entertaining, gardening, play equipment, pets, or creating your own outdoor retreat. If space is what you're looking for, this home has it both inside and out. Schedule your private showing today!
Contact an agent
Home facts
- Subdivision & Development:Hillcrest
- Listing ID #:2600008781
- Added:1 day(s) ago
- Updated:September 20, 2026 at 03:28 PM
Rooms and interior
- Bedrooms:3
- Total bathrooms:2
- Full bathrooms:2
- Flooring:Tile, Wood Laminate
- Kitchen Description:Cultured Marble Counters, Dishwasher, Electric Stove Con, Granite Counters, Microwave
- Living area:2,444 sq. ft.
Heating and cooling
- Cooling:Central Air
- Heating:Central Heat
- Central air:Yes
Structure and exterior
- Roof:Composition
- Building area:2,444 sq. ft.
- Lot area:0.31 Acres
- Architectural Style:Traditional
- Construction Materials:Brick Veneer
- Foundation Description:Slab
- Levels:1 Story
Schools
- High school:Call School Board
- Middle school:Call School Board
- Elementary school:Call School Board
Utilities
- Sewer:Public Sewer
Finances and disclosures
- Price:$289,000
- Price per sq. ft.:$118.25
Features and amenities
- Appliances:Dishwasher, Electric Stove Con, Microwave
- Laundry features:Electric Dryer Hookup, Washer Hookup
- Amenities:Built-in Features, Walk-In Closet(s)
Parking
- Total parking spaces:2
- Parking description:Garage
- Garage:Yes
- Garage spaces:2
New listings near 225 Bernard Street
- New
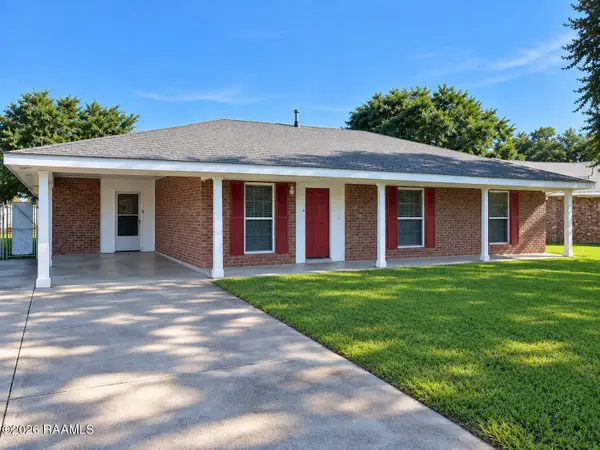 $160,000Active3 beds 2 baths1,957 sq. ft.
1380 Baron Avenue, Eunice, LA 70535
MLS# 2600008744Listed by: DCG/AGUILLARD REALTY - New
 $175,000Active3 beds 2 baths1,521 sq. ft.
530 Sharon Street, Eunice, LA 70535
MLS# 2600008639Listed by: REAL BROKER, LLC 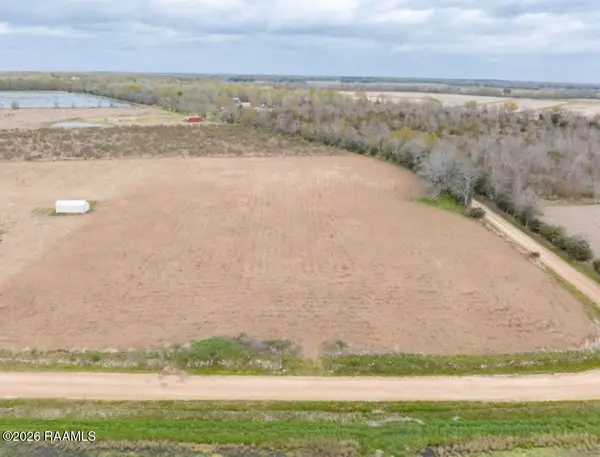 $37,000Pending4.06 Acres
1475 Young Drive, Eunice, LA 70535
MLS# 2600008518Listed by: PARISH REALTY ACADIANA- New
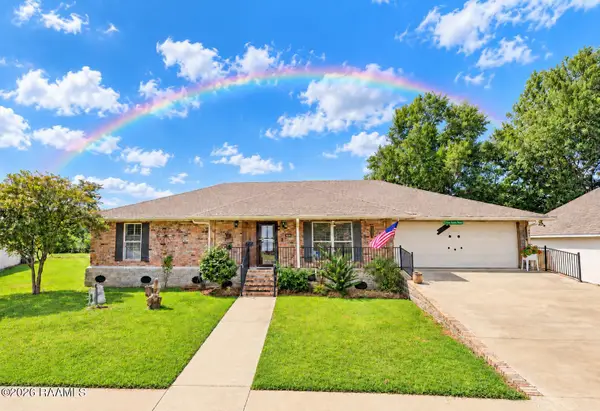 $349,000Active3 beds 2 baths2,000 sq. ft.
110 S Tanglewood Drive, Eunice, LA 70535
MLS# 2600008500Listed by: CHRISTE DAILEY REALTY  $92,900Active3 beds 1 baths1,375 sq. ft.
186 Sherry Street, Eunice, LA 70535
MLS# 2600007802Listed by: EXP REALTY, LLC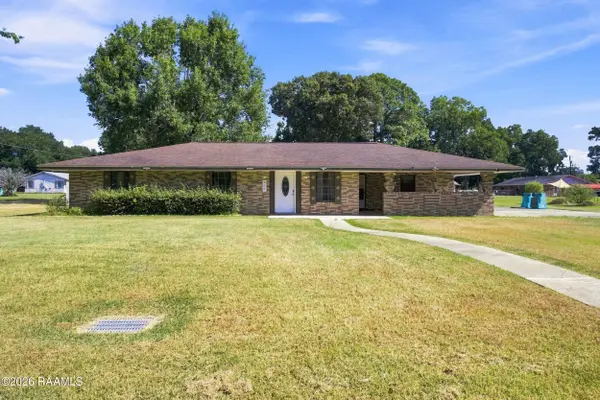 $170,000Active3 beds 2 baths1,800 sq. ft.
950 Alexandre Street, Eunice, LA 70535
MLS# 2600007760Listed by: EXP REALTY, LLC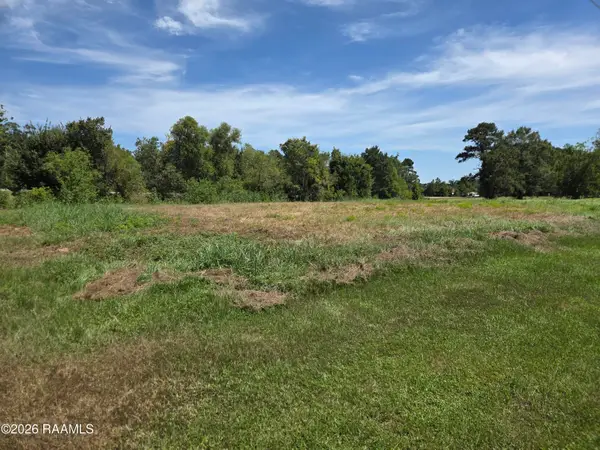 $39,000Active2.65 Acres
Tbd Stanislaus Street, Eunice, LA 70535
MLS# 2600007708Listed by: EXP REALTY, LLC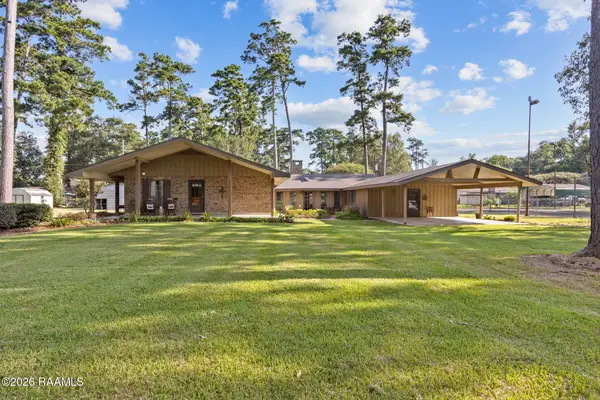 $360,000Active4 beds 3 baths3,034 sq. ft.
314 Whispering Pines Lane, Eunice, LA 70535
MLS# 2600007598Listed by: REAL BROKER, LLC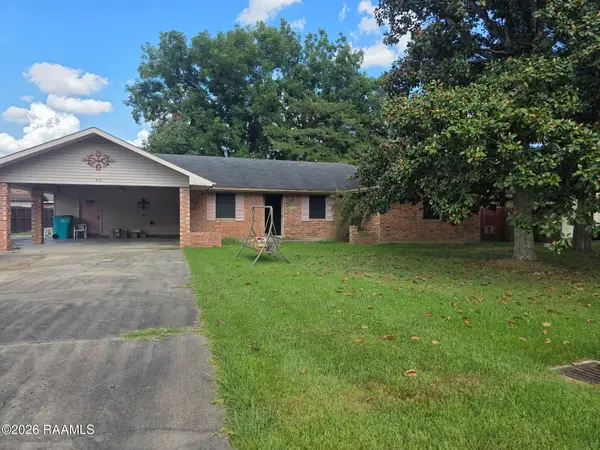 $136,900Pending3 beds 2 baths1,700 sq. ft.
410 Hill Street, Eunice, LA 70535
MLS# 2600007478Listed by: REAL BROKER, LLC


Protect your home and budget from life's surprises with an Assurant Home Warranty, backed by a partner that supports you through every step of homeownership. Explore Plans.
©2026 Century 21 Real Estate LLC. All rights reserved. CENTURY 21®, the CENTURY 21 Logo and C21® are service marks owned by Century 21 Real Estate LLC. Century 21 Real Estate LLC fully supports the principles of the Fair Housing Act and the Equal Opportunity Act. Each office is independently owned and operated. Listing information is deemed reliable but not guaranteed accurate.