
351 N 7th Street, Eunice, LA 70535
Local realty services provided by:CENTURY 21 Action Realty
351 N 7th Street,Eunice, LA 70535
$315,000
- 5 Beds
- 4 Baths
- 4,800 sq. ft.
- Single family
- Active
Listed by: darla lejeune
Office: real broker, llc.
MLS#:2600006706
Source:LA_RAAMLS
Price summary
- Price:$315,000
- Price per sq. ft.:$65.63
About this home
- Assumable 2.75% Interest Rate for QUALIFIED BUYERS - Recently Renovated 5-Bedroom Home w/ Pickle Ball Courts, Inground Pool, New HVAC System and the list of ENDLESS UPGRADES & AMENITIESStep into a home that doesn't just check boxes, it steals the show! This 5-bedroom, 3.5-bath, 11/2-story beauty comes with a pool, tennis/pickle-ball coyrts, a sauna, pool house, and so many more features making it one of the smartest buys on the market.Numerous upgrades throughout:- new fencing- a 1-year-old HVAC- new toilets- updated appliances- full, outdoor bathroom perfect for pool days and entertainingInside, unwind in your private steam/sauna room, designed for pure relaxation. And enjoy your full master suite upstairs overlooking the pool and tennis courts from the beautiful, enclosed balcony!! Outside, dive into the luxurious protein pool, known for its ultra-clean, low-chemical system -- no itchy skin, no harsh chemical smell, no algae, just silky-soft water that leaves your skin and hair feeling amazing.This home blends comfort, style, wellness, and value in a way that's hard to find and impossible to forget. With major updates already done and an unbeatable interest rate waiting for the right buyer, this property is truly too incredible to miss.CALL TODAY TO SCHEDULE YOUR TOUR!!!...
Contact an agent
Home facts
- Year built:1973
- Subdivision & Development:Reed Addition
- Listing ID #:2600006706
- Added:52 day(s) ago
- Updated:September 11, 2026 at 03:49 PM
Rooms and interior
- Bedrooms:5
- Total bathrooms:4
- Full bathrooms:3
- Half bathrooms:1
- Flooring:Brick, Carpet
- Bathrooms Description:Double Vanity, Separate Shower
- Kitchen Description:Butcher Block Counters, Dishwasher, Disposal, Electric Cooktop, Electric Stove Con, Stone Counters, Trash Compactor, Wet Bar
- Living area:4,800 sq. ft.
Heating and cooling
- Cooling:Central Air, Heat Pump, Multi Units
- Heating:Central Heat, Heat Pump
- Central air:Yes
Structure and exterior
- Roof:Composition
- Year built:1973
- Building area:4,800 sq. ft.
- Lot area:0.49 Acres
- Lot Features:Corner Lot
- Architectural Style:Traditional
- Construction Materials:Brick, Brick Veneer, Concrete, Frame, Wood Siding
- Exterior Features:Balcony, Outside Light, Pool House, Privacy Fence, Storage, Tennis Court(s)
- Foundation Description:Slab
- Levels:2 Story
Schools
- High school:Eunice
- Middle school:Central
- Elementary school:Glendale
Utilities
- Sewer:Public Sewer
Finances and disclosures
- Price:$315,000
- Price per sq. ft.:$65.63
Features and amenities
- Appliances:Dishwasher, Electric Cooktop, Electric Stove Con
- Laundry features:Electric Dryer Hookup, Washer Hookup
- Amenities:Aluminum Frames, Balcony, Bay Window(s), Built-in Features, High Ceilings, Lighting, Separate Shower, Varied Ceiling Heights, Walk-In Closet(s)
- Pool features:In Ground Pool
Parking
- Total parking spaces:3
- Parking description:Carport, Open Parking
- Carport spaces:3
New listings near 351 N 7th Street
- New
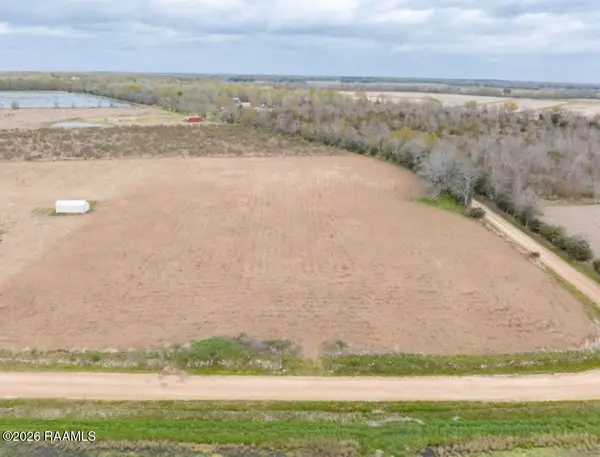 $37,000Active4.06 Acres
1475 Young Drive, Eunice, LA 70535
MLS# 2600008518Listed by: PARISH REALTY ACADIANA - New
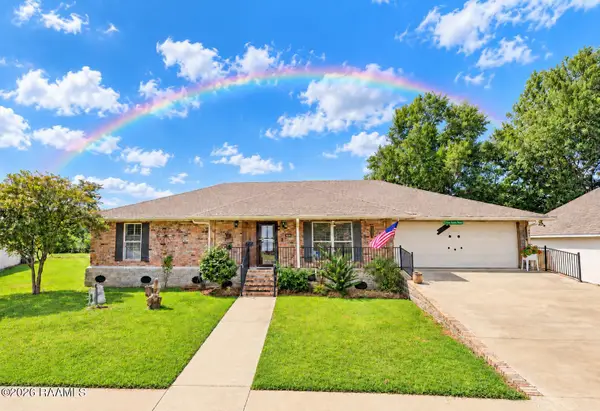 $349,000Active3 beds 2 baths2,000 sq. ft.
110 S Tanglewood Drive, Eunice, LA 70535
MLS# 2600008500Listed by: CHRISTE DAILEY REALTY 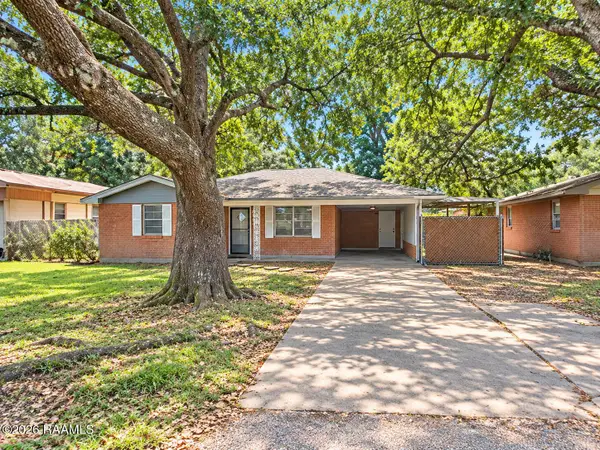 $64,000Pending3 beds 2 baths1,635 sq. ft.
1441 Williams Avenue, Eunice, LA 70535
MLS# 2600008456Listed by: CHRISTE DAILEY REALTY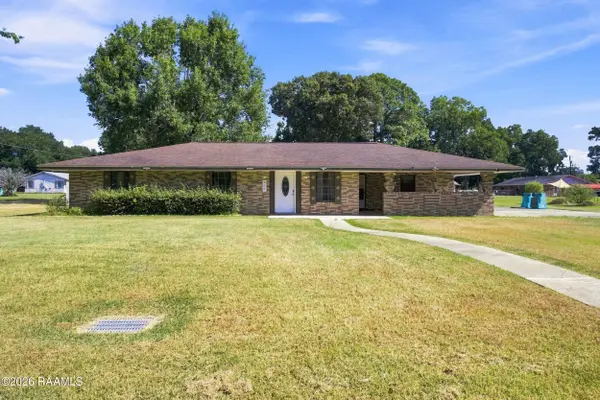 $170,000Active3 beds 2 baths1,800 sq. ft.
950 Alexandre Street, Eunice, LA 70535
MLS# 2600007760Listed by: EXP REALTY, LLC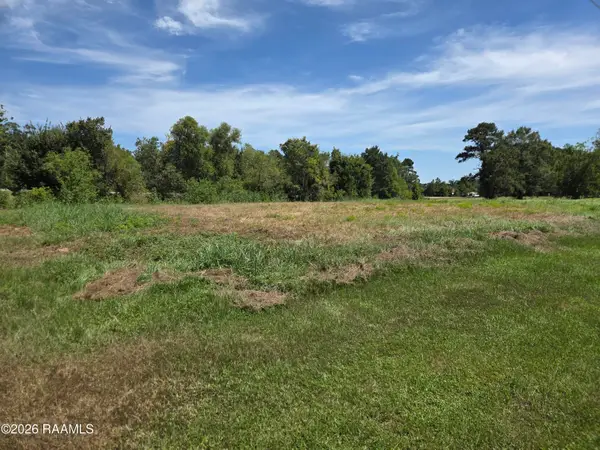 $49,900Active2.65 Acres
Tbd Stanislaus Street, Eunice, LA 70535
MLS# 2600007708Listed by: EXP REALTY, LLC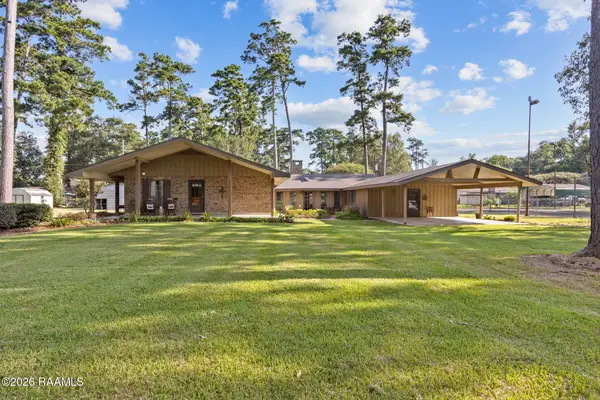 $360,000Active4 beds 3 baths3,034 sq. ft.
314 Whispering Pines Lane, Eunice, LA 70535
MLS# 2600007598Listed by: REAL BROKER, LLC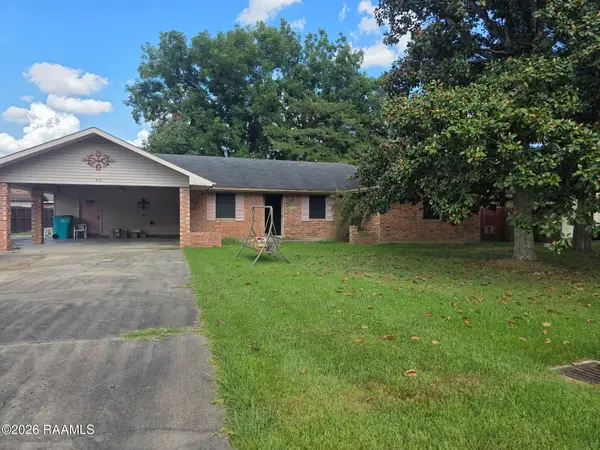 $136,900Pending3 beds 2 baths1,700 sq. ft.
410 Hill Street, Eunice, LA 70535
MLS# 2600007478Listed by: REAL BROKER, LLC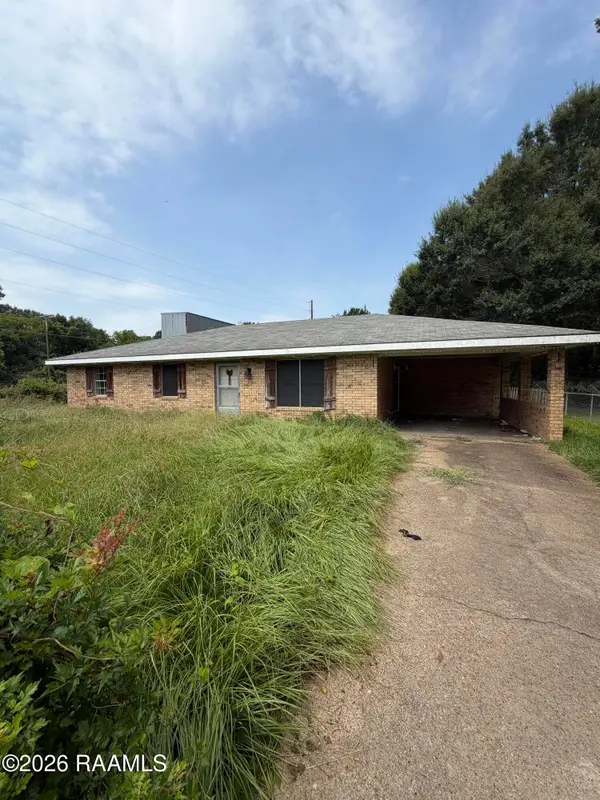 $111,000Active3 beds 13 baths1,600 sq. ft.
101 Chatagnier Street, Eunice, LA 70535
MLS# 2600006996Listed by: EXP REALTY, LLC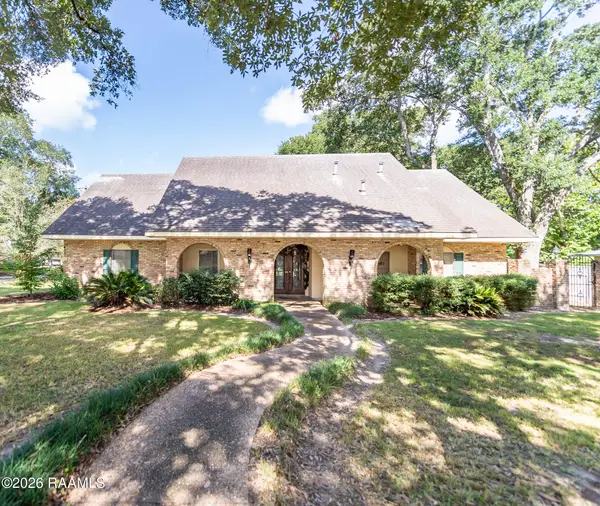 $225,000Active4 beds 4 baths3,250 sq. ft.
401 Great Slave Avenue, Eunice, LA 70535
MLS# 2600006989Listed by: REAL BROKER, LLC $140,000Active3 beds 2 baths1,225 sq. ft.
1130 W Park Avenue, Eunice, LA 70535
MLS# 2600006932Listed by: DCG/AGUILLARD REALTY


Protect your home and budget from life's surprises with an Assurant Home Warranty, backed by a partner that supports you through every step of homeownership. Explore Plans.
©2026 Century 21 Real Estate LLC. All rights reserved. CENTURY 21®, the CENTURY 21 Logo and C21® are service marks owned by Century 21 Real Estate LLC. Century 21 Real Estate LLC fully supports the principles of the Fair Housing Act and the Equal Opportunity Act. Each office is independently owned and operated. Listing information is deemed reliable but not guaranteed accurate.