
401 Great Slave Avenue, Eunice, LA 70535
Local realty services provided by:CENTURY 21 Buelow-Miller Realty
401 Great Slave Avenue,Eunice, LA 70535
$199,000
- 4 Beds
- 4 Baths
- 3,250 sq. ft.
- Single family
- Active
Listed by: darla lejeune
Office: real broker, llc.
MLS#:2600006989
Source:LA_CLBOR
Price summary
- Price:$199,000
- Price per sq. ft.:$61.23
About this home
Beautiful Traditional 4-Bedroom, 3.5-Bath Home in Eunice!
This spacious corner-lot property is surrounded by mature oak trees and a privacy fence, offering both charm and comfort. Inside, you'll love the inviting eat-in kitchen with granite countertops, formal dining room, and cozy living room with vaulted ceiling and fireplace. A large den adds extra living space, with both rooms opening to the back patio, perfect for entertaining. With timeless style and modern convenience, this home is truly a must-see!
Contact an agent
Home facts
- Subdivision & Development:Harris
- Listing ID #:2600006989
- Added:3 day(s) ago
- Updated:October 28, 2026 at 02:16 PM
Rooms and interior
- Bedrooms:4
- Total bathrooms:4
- Full bathrooms:3
- Half bathrooms:1
- Flooring:Brick, Laminate, Tile, Vinyl, Wood
- Kitchen Description:Granite Counters
- Living area:3,250 sq. ft.
Heating and cooling
- Cooling:Ceiling Fan(s), Central Air
- Heating:Central
Structure and exterior
- Building area:3,250 sq. ft.
- Lot area:0.5 Acres
- Lot Features:Back Yard, Corner Lot, Level
- Construction Materials:Brick, Frame, Wood Siding
- Exterior Features:Covered, Lighting, Open, Porch
- Foundation Description:Slab
Utilities
- Water:Public
- Sewer:Public Sewer
Finances and disclosures
- Price:$199,000
- Price per sq. ft.:$61.23
Features and amenities
- Appliances:Built-In Electric Oven, Electric Stove Connection
- Laundry features:Washer Hookup
- Amenities:Kitchen Island, Varied Ceiling Heights, Vaulted Ceiling(S), Walk-In Closet(s)
Parking
- Parking description:Garage Faces Side
- Carport spaces:2
New listings near 401 Great Slave Avenue
- New
 $45,000Active2 beds 1 baths1,100 sq. ft.
811 N 3rd Street, Eunice, LA 70535
MLS# 2500005948Listed by: REAL BROKER, LLC - New
 $99,999Active3 beds 2 baths1,745 sq. ft.
1120 College Road, Eunice, LA 70535
MLS# 2026017474Listed by: HOMECOIN.COM - New
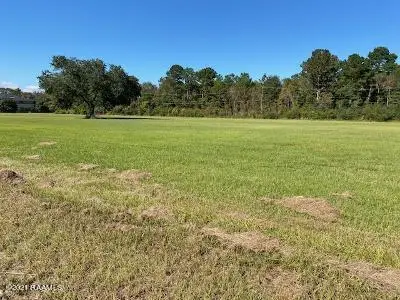 $295,000Active0 Acres
1100 Nile Street, Eunice, LA 70535
MLS# 21010403Listed by: SOLD REALTY, LLC - New
 $200,000Active0.88 Acres
E Laurel Avenue, Eunice, LA 70535
MLS# 22003406Listed by: DCG/AGUILLARD REALTY - New
 $220,000Active6.32 Acres
0 Hwy 190, Eunice, LA 70535
MLS# 22009226Listed by: DCG/AGUILLARD REALTY - New
 $53,000Active0.32 Acres
W Maple Avenue, Eunice, LA 70535
MLS# 23009489Listed by: DCG/AGUILLARD REALTY - New
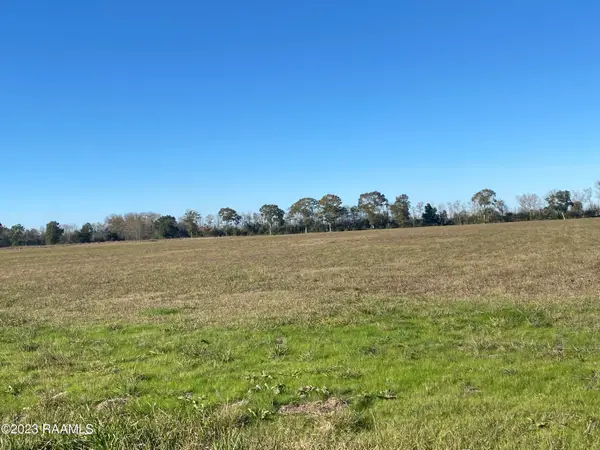 $495,000Active10 Acres
Hwy 190, Eunice, LA 70535
MLS# 23010972Listed by: SOLD REALTY, LLC - New
 $216,000Active36 Acres
Landry Lane, Eunice, LA 70535
MLS# 24000027Listed by: DCG/AGUILLARD REALTY - New
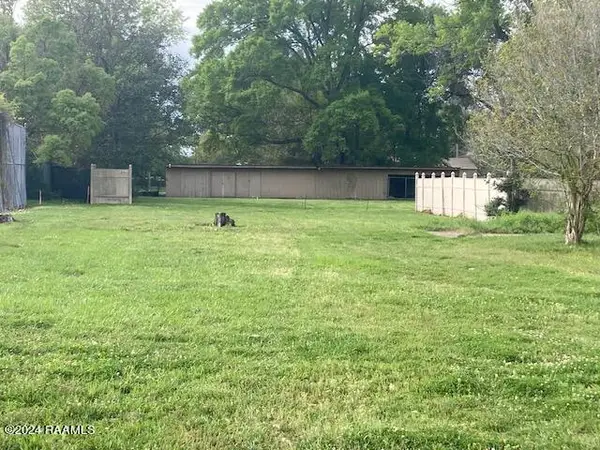 $62,500Active0.8 Acres
N 5th Street, Eunice, LA 70535
MLS# 24002802Listed by: DCG/AGUILLARD REALTY - New
 $11,900Active0.18 Acres
3c Hazel Street, Eunice, LA 70535
MLS# 24010558Listed by: DCG/AGUILLARD REALTY


Protect your home and budget from life's surprises with an Assurant Home Warranty, backed by a partner that supports you through every step of homeownership. Explore Plans.
©2026 Century 21 Real Estate LLC. All rights reserved. CENTURY 21®, the CENTURY 21 Logo and C21® are service marks owned by Century 21 Real Estate LLC. Century 21 Real Estate LLC fully supports the principles of the Fair Housing Act and the Equal Opportunity Act. Each office is independently owned and operated. Listing information is deemed reliable but not guaranteed accurate.