
501 Virginia Avenue, Ferriday, LA 71334
Local realty services provided by:CENTURY 21 J. Carter & Company
Listed by: catoya james
Office: miss-lou realty
MLS#:4157451
Source:MS_UNITED
Price summary
- Price:$95,000
- Price per sq. ft.:$84.44
About this home
BRING YOUR WARDROBE FOR THIS CHARMING HOME WITH PLENTY OF EXTRA CLOSET SPACE! Step onto the covered front porch and into a living room featuring hardwood floors, wide crown molding, built-in bookshelves, and 2-inch blinds. Continue into the kitchen where you'll find hardwood flooring, black matching appliances, and a stainless steel over-the-range microwave. The primary bedroom offers hardwood floors, a spacious closet, and additional overhead storage. Just off the primary bedroom is a versatile bonus room that is currently used as an oversized walk-in closet, complete with closet fixtures already in place. The second bedroom also features hardwood flooring, a wall heater, and 2-inch blinds. The third bedroom provides flexible space for a bedroom, home office, playroom, or hobby room. The bathroom includes a double vanity with overhead lighting, and just down the hall, the laundry room offers an electric dryer connection with a gas hookup already in place if you ever choose to convert. Outside, enjoy the recently refreshed rear deck with updated lumber and paint, a spacious backyard shaded by mature trees, and plenty of room to relax, entertain, or garden. From the hardwood floors to the abundant storage and timeless character throughout, this home is move-in ready for its next owner to move in and make it their own....
Contact an agent
Home facts
- Year built:1917
- Subdivision & Development:Metes And Bounds
- Listing ID #:4157451
- Added:44 day(s) ago
- Updated:September 12, 2026 at 03:08 PM
Rooms and interior
- Bedrooms:3
- Total bathrooms:2
- Full bathrooms:2
- Rooms Total:8
- Flooring:Hardwood, Vinyl
- Living area:1,125 sq. ft.
Heating and cooling
- Cooling:Window Unit(s)
- Heating:Wall Furnace
Structure and exterior
- Year built:1917
- Building area:1,125 sq. ft.
- Lot area:0.21 Acres
- Lot Features:Cleared, Corner Lot, Level
- Construction Materials:Asbestos, Lap Siding
- Exterior Features:Awning(s), Private Yard
- Foundation Description:Pillar/Post/Pier
- Levels:1 Story
Utilities
- Water:Public
- Sewer:Public Sewer, Sewer Connected
Finances and disclosures
- Price:$95,000
- Price per sq. ft.:$84.44
- Tax amount:$255 (2025)
Parking
- Total parking spaces:2
- Parking description:Paved
New listings near 501 Virginia Avenue
- New
 $550,000Active3 beds 3 baths3,300 sq. ft.
199 Weecama Drive, Ferriday, LA 71334
MLS# 2026016494Listed by: SHAFFER REALTY, LLC - New
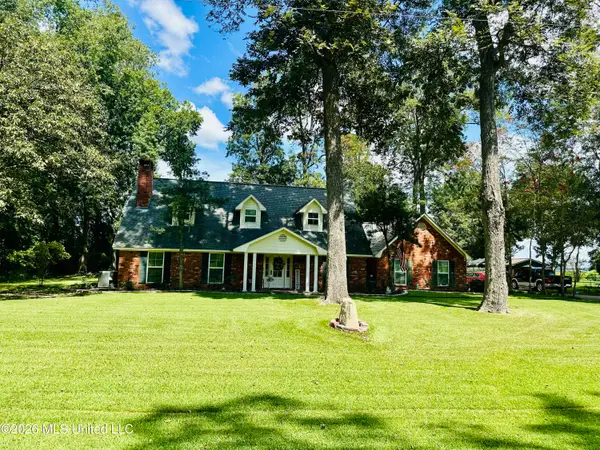 $369,000Active4 beds 3 baths2,955 sq. ft.
183 Pecania Drive, Ferriday, LA 71334
MLS# 4161213Listed by: PAUL GREEN & ASSOCIATES REALTORS 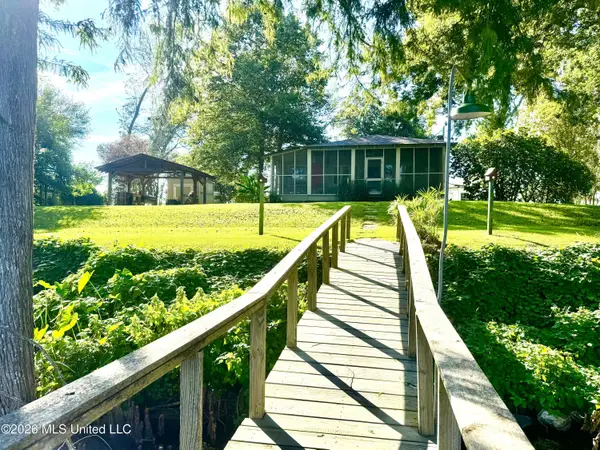 $399,000Active2 beds 2 baths1,100 sq. ft.
5525 Highway 568, Ferriday, LA 71334
MLS# 4160923Listed by: PAUL GREEN & ASSOCIATES REALTORS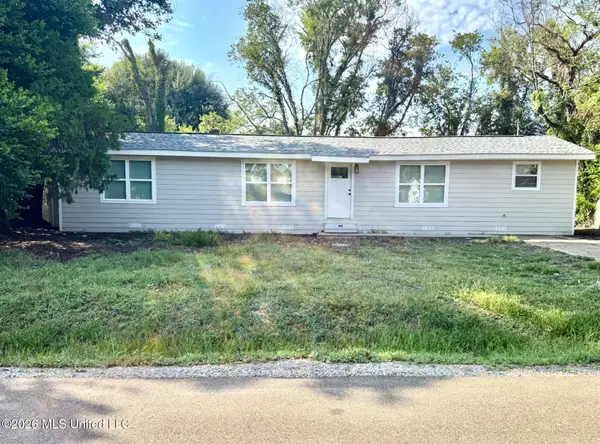 $148,750Active3 beds 2 baths1,250 sq. ft.
209 Crestview Drive, Ferriday, LA 71334
MLS# 4160541Listed by: PAUL GREEN & ASSOCIATES REALTORS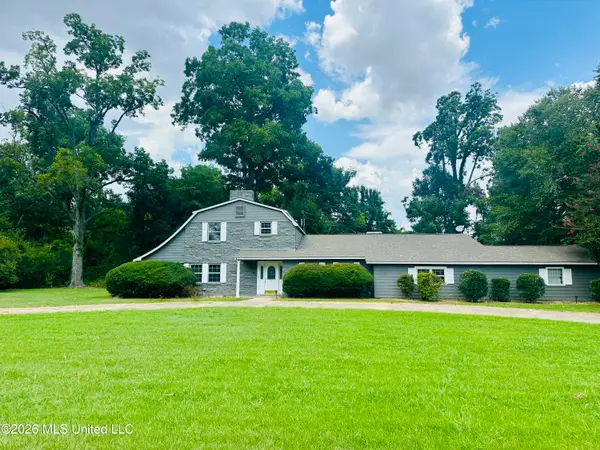 $285,000Pending4 beds 4 baths3,750 sq. ft.
117 Lynwood Drive, Ferriday, LA 71334
MLS# 4160058Listed by: PAUL GREEN & ASSOCIATES REALTORS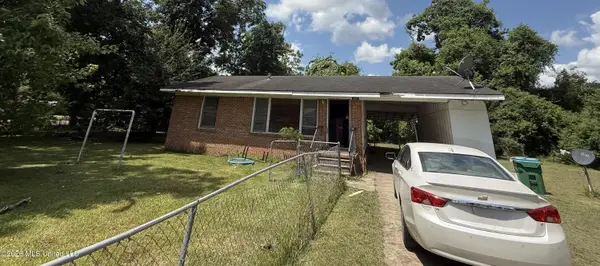 $70,000Active2 beds 1 baths805 sq. ft.
123 Apple, Ferriday, LA 71334
MLS# 4160019Listed by: TATE & COMPANY REAL ESTATE INC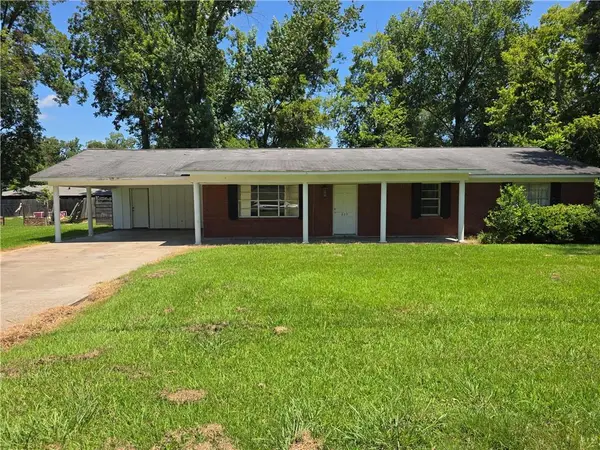 $40,000Pending4 beds 3 baths2,812 sq. ft.
317 Woodland Avenue, Ferriday, LA 71334
MLS# 2573619Listed by: ALPHA TEAM, LLC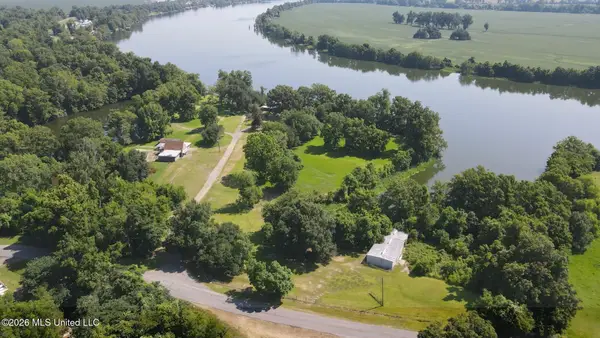 $1,250,000Active24.03 Acres
159 Oak Harbor Road, Ferriday, LA 71334
MLS# 4159970Listed by: PAUL GREEN & ASSOCIATES REALTORS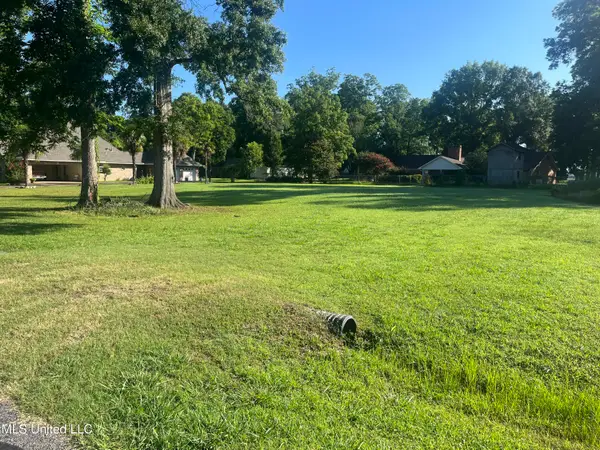 $25,000Active0.65 Acres
Panola Drive, Ferriday, LA 71334
MLS# 4159697Listed by: STEDMAN ULMER PROPERTIES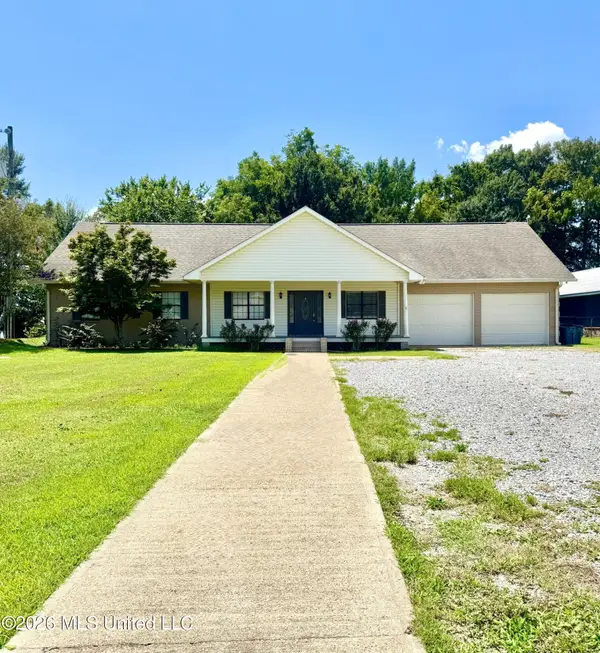 $749,500Active4 beds 3 baths3,145 sq. ft.
3324 Highway 569, Ferriday, LA 71334
MLS# 4159382Listed by: PAUL GREEN & ASSOCIATES REALTORS


Protect your home and budget from life's surprises with an Assurant Home Warranty, backed by a partner that supports you through every step of homeownership. Explore Plans.
©2026 Century 21 Real Estate LLC. All rights reserved. CENTURY 21®, the CENTURY 21 Logo and C21® are service marks owned by Century 21 Real Estate LLC. Century 21 Real Estate LLC fully supports the principles of the Fair Housing Act and the Equal Opportunity Act. Each office is independently owned and operated. Listing information is deemed reliable but not guaranteed accurate.