
13202 Mimosa Drive, Folsom, LA 70437
Local realty services provided by:CENTURY 21 Buelow-Miller Realty
13202 Mimosa Drive,Folsom, LA 70437
$449,000
- 3 Beds
- 2 Baths
- 2,373 sq. ft.
- Single family
- Active
Listed by: lloyd a clark
Office: xlv realty llc.
MLS#:2582919
Source:LA_CLBOR
Price summary
- Price:$449,000
- Price per sq. ft.:$156.88
- Monthly HOA dues:$8.33
About this home
This beautiful home is set on approximately 2.57 acres in Folsom, offering three bedrooms, two baths and 2,373 square feet, surrounded by fully grown trees and a wooded backdrop. Deer have been spotted in the backyard, adding to the property's natural appeal. The light-filled living room features a fireplace, tray ceiling and views of the grounds. A separate dining area and sunny breakfast nook provide inviting spaces for everyday meals and entertaining. The split-bedroom layout places the primary suite apart from the additional bedrooms, while the rear patio offers a place to unwind and enjoy the setting. Space to spread out, indoors and out. DON'T DELAY SHCHEDULE YOUR TOUR TODAY!
Contact an agent
Home facts
- Year built:1998
- Subdivision & Development:Stone Lake Estates
- Listing ID #:2582919
- Added:1 day(s) ago
- Updated:October 25, 2026 at 02:19 PM
Rooms and interior
- Bedrooms:3
- Total bathrooms:2
- Full bathrooms:2
- Kitchen Description:Dishwasher, Oven, Range
- Living area:2,373 sq. ft.
Heating and cooling
- Cooling:Ceiling Fan(s), Central Air
- Heating:Natural Gas
Structure and exterior
- Year built:1998
- Building area:2,373 sq. ft.
- Lot area:2.57 Acres
- Lot Features:Rear Yard Vehicle Access
- Construction Materials:Brick, Stucco, Vinyl Siding
- Exterior Features:Patio: Concrete
- Foundation Description:Slab
Utilities
- Water:Well
- Sewer:Septic Tank
Finances and disclosures
- Price:$449,000
- Price per sq. ft.:$156.88
Features and amenities
- Appliances:Dishwasher, Oven, Range
- Amenities:Stone Counters, Tray Ceiling(s)
New listings near 13202 Mimosa Drive
 $635,000Active74.42 Acres
Address Withheld By Seller, Folsom, LA 70437
MLS# 2461327Listed by: WHITETAIL PROPERTIES REAL ESTA- New
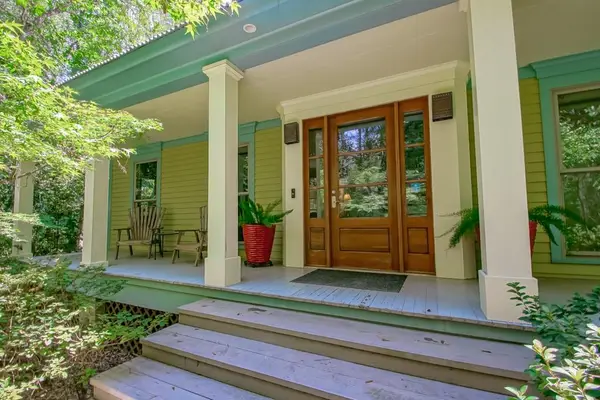 $875,000Active4 beds 4 baths2,868 sq. ft.
78656 Turnpike Road, Folsom, LA 70437
MLS# 2582353Listed by: HOSPITALITY REALTY 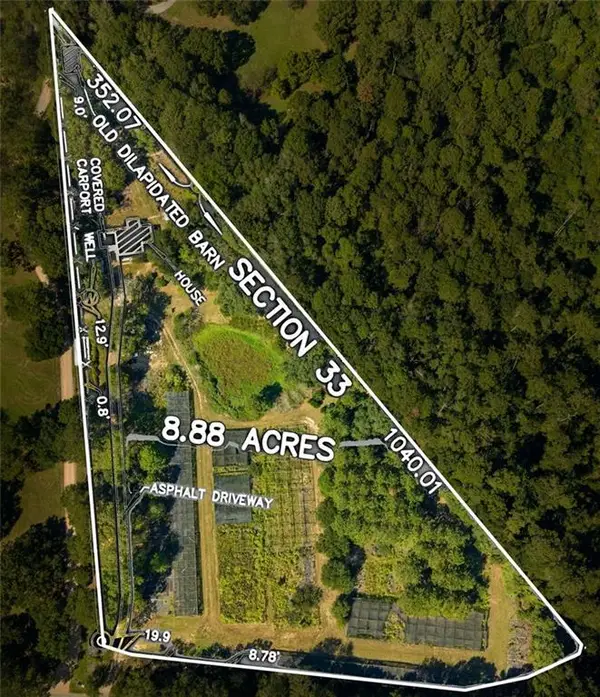 $275,000Active2 beds -- baths1,524 sq. ft.
12497 Joseph Road, Folsom, LA 70438
MLS# 2580345Listed by: KELLER WILLIAMS REALTY SERV.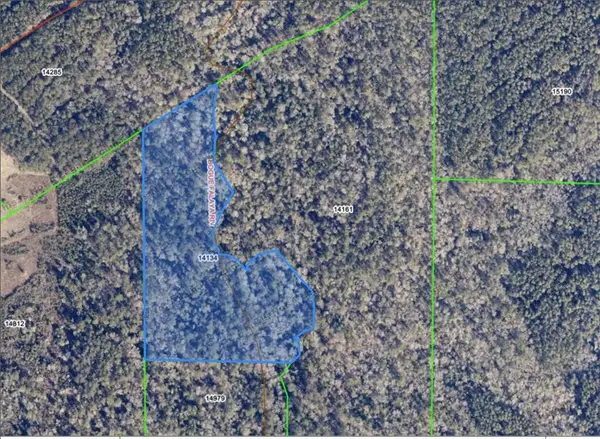 $199,000Active15.7 Acres
Joseph Road, Folsom, LA 70437
MLS# 2580489Listed by: ACCESS REALTY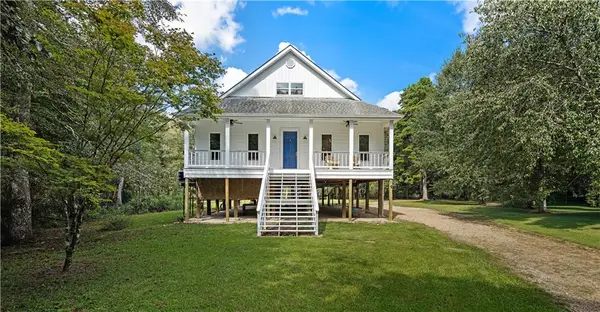 $514,900Active3 beds 3 baths2,510 sq. ft.
3 Park, Folsom, LA 70437
MLS# 2580187Listed by: NOLA LIVING REALTY $151,360Pending6.88 Acres
Parcel 4-B Loblolly Ridge Drive, Folsom, LA 70437
MLS# 2580337Listed by: BERKSHIRE HATHAWAY HOMESERVICES PREFERRED, REALTOR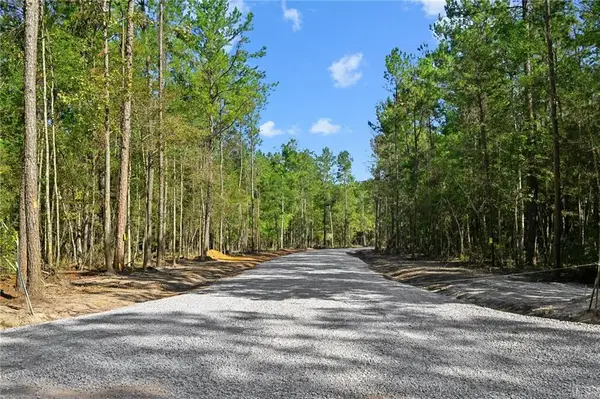 $179,520Active8.16 Acres
Parcel 4-A Loblolly Ridge Drive, Folsom, LA 70437
MLS# 2580106Listed by: BERKSHIRE HATHAWAY HS - MANDEVILLE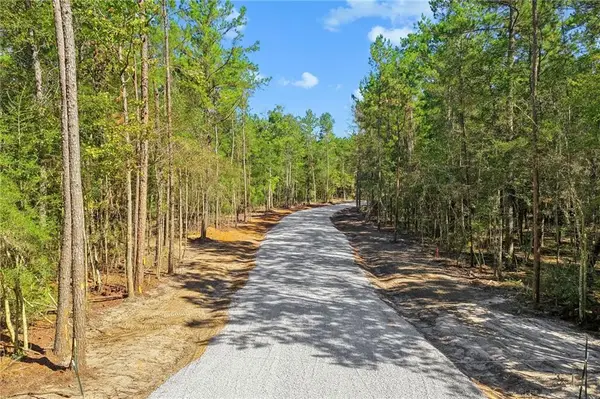 $258,720Active11.76 Acres
Parcel 5 Loblolly Ridge Drive, Folsom, LA 70437
MLS# 2580163Listed by: BERKSHIRE HATHAWAY HS - MANDEVILLE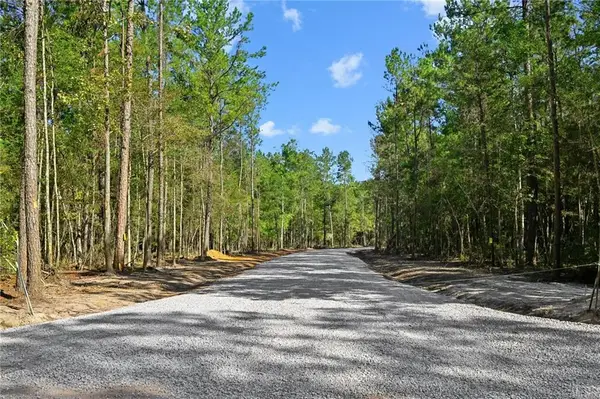 $265,760Active12.08 Acres
Parcel 6 Loblolly Ridge Drive, Folsom, LA 70437
MLS# 2580164Listed by: BERKSHIRE HATHAWAY HS - MANDEVILLE


Protect your home and budget from life's surprises with an Assurant Home Warranty, backed by a partner that supports you through every step of homeownership. Explore Plans.
©2026 Century 21 Real Estate LLC. All rights reserved. CENTURY 21®, the CENTURY 21 Logo and C21® are service marks owned by Century 21 Real Estate LLC. Century 21 Real Estate LLC fully supports the principles of the Fair Housing Act and the Equal Opportunity Act. Each office is independently owned and operated. Listing information is deemed reliable but not guaranteed accurate.