104 Oakwood Drive, Franklin, LA 70538
Local realty services provided by:CENTURY 21 Action Realty
104 Oakwood Drive,Franklin, LA 70538
$275,000Last list price
- 3 Beds
- 2 Baths
- - sq. ft.
- Single family
- Sold
Listed by: lindsey reed
Office: real broker, llc.
MLS#:2600006821
Source:LA_RAAMLS
Sorry, we are unable to map this address
Price summary
- Price:$275,000
About this home
Welcome home to this beautifully renovated 3-bedroom, 2-bath home in the heart of Franklin! Thoughtfully updated from top to bottom, this property combines modern finishes with incredible outdoor living spaces designed for year-round enjoyment. Inside, you'll love the stylish touches including shiplap accents, floating shelves, and a gorgeous kitchen featuring abundant cabinetry with countless drawers for easy organization, a gas cooktop, stainless steel apron-front farmhouse sink, and all-new windows that fill the home with natural light. Kitchen appliances including the refrigerator and barstools stay! The spacious split floor plan offers privacy, while the oversized sunroom provides the flexible bonus space everyone is looking for--perfect as a playroom, home office, workout room, or second living area.Step outside to your own private backyard oasis! Whether you're relaxing in the screened porch, cooling off in the gunite saltwater pool with a cool deck, or entertaining under the pergola, this backyard was made for making memories. The pool is equipped with a lifesaver safety fence, and there's also a storage shed for all your outdoor essentials. A whole-home generator provides peace of mind during hurricane season. Major updates include a roof that's approximately 6 years old and an A/C that's approximately 4 years old, making this home as practical as it is beautiful. Located just minutes from historic downtown Franklin--you can even walk there to enjoy local restaurants, shopping, and community events. This move-in-ready home truly checks every box. Schedule your private showing today before it's gone!...
Contact an agent
Home facts
- Subdivision & Development:Eastwood
- Listing ID #:2600006821
- Added:43 day(s) ago
- Updated:September 05, 2026 at 09:58 PM
Rooms and interior
- Bedrooms:3
- Total bathrooms:2
- Full bathrooms:2
- Flooring:Tile, Vinyl Plank
- Kitchen Description:Dishwasher, Gas Cooktop, Gas Stove Con, Granite Counters, Kitchen Island, Microwave, Tile Counters, Walk-in Pantry
Heating and cooling
- Cooling:Central Air
- Heating:Central Heat
- Central air:Yes
Structure and exterior
- Roof:Composition
- Lot Features:Landscaped, Level
- Architectural Style:Ranch, Traditional
- Construction Materials:Brick Veneer, Frame
- Exterior Features:Covered Patio, Full Fenced, Outside Light, Pergola, Privacy Fence, Shed(s), Storage, Workshop
- Foundation Description:Slab
- Levels:1 Story
Schools
- High school:Call School Board
- Middle school:Call School Board
- Elementary school:Call School Board
Utilities
- Sewer:Public Sewer
Finances and disclosures
- Price:$275,000
Features and amenities
- Appliances:Dishwasher, Gas Stove Con, Generator, Microwave
- Amenities:Crown Molding, Double Pane Windows, Lighting, Walk-in Pantry
- Pool features:Gunite, In Ground Pool
Parking
- Total parking spaces:2
- Parking description:Attached, Carport
- Carport spaces:2
New listings near 104 Oakwood Drive
- New
 $240,000Active4 beds 2 baths2,280 sq. ft.
625 Hamm, Franklin, LA 70538
MLS# 2026015884Listed by: KELLER WILLIAMS REALTY BAYOU P  $795,000Active5 beds 3 baths3,430 sq. ft.
10250 Hwy 182, Franklin, LA 70538
MLS# 2026015582Listed by: LISTWITHFREEDOM.COM, INC $235,000Active6.76 Acres
1101 Yokely Rd, Franklin, LA 70538
MLS# 2026015334Listed by: CENTURY 21 ACTION REALTY INC $25,000Active0 Acres
511 W 3rd Street, Franklin, LA 70538
MLS# 2600007676Listed by: REAL BROKER, LLC
 $21,500Active0.53 Acres
927 S Luke Dr, Franklin, LA 70538
MLS# 2026014873Listed by: CENTURY 21 ACTION REALTY INC $10,000Active0.26 Acres
1013 N Luke Dr, Franklin, LA 70538
MLS# 2026014877Listed by: CENTURY 21 ACTION REALTY INC $19,000Active0.44 Acres
1019 N Luke Dr, Franklin, LA 70538
MLS# 2026014879Listed by: CENTURY 21 ACTION REALTY INC $280,000Active8.08 Acres
972 Yokely Rd, Franklin, LA 70538
MLS# 2026014867Listed by: CENTURY 21 ACTION REALTY INC $265,000Active8.08 Acres
1020 Yokely Rd, Franklin, LA 70538
MLS# 2026014868Listed by: CENTURY 21 ACTION REALTY INC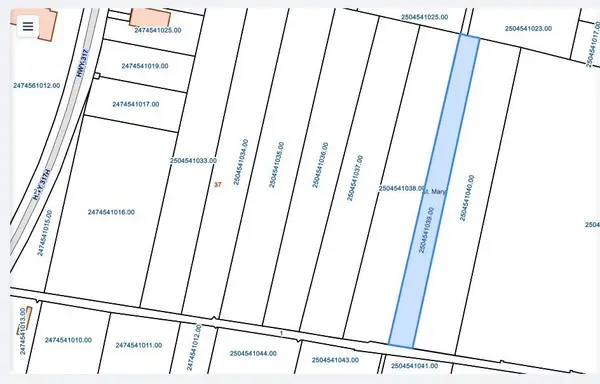 $38,670Active3.86 Acres
LOT 5-C Centerville Rd, Centerville, LA 70538
MLS# 2026014871Listed by: CENTURY 21 ACTION REALTY INC


Protect your home and budget from life's surprises with an Assurant Home Warranty, backed by a partner that supports you through every step of homeownership. Explore Plans.
©2026 Century 21 Real Estate LLC. All rights reserved. CENTURY 21®, the CENTURY 21 Logo and C21® are service marks owned by Century 21 Real Estate LLC. Century 21 Real Estate LLC fully supports the principles of the Fair Housing Act and the Equal Opportunity Act. Each office is independently owned and operated. Listing information is deemed reliable but not guaranteed accurate.