
30197 Karsyn Drive, Franklinton, LA 70438
Local realty services provided by:CENTURY 21 Buelow-Miller Realty
Listed by: katie busby
Office: katie & co realty
MLS#:2582572
Source:LA_CLBOR
Price summary
- Price:$208,000
- Price per sq. ft.:$166.53
About this home
Check out this beautiful new construction home with modern farmhouse charm! Featuring a covered front porch, neutral colors, stylish finishes, and OVER AN ACRE OF LAND with plenty of room to enjoy! Key home features include stained concrete floors, granite countertops, double vanity, modern lighting and fixtures, and a beautiful white exterior with natural wood accents. This move-in-ready home offers the perfect combination of style, comfort, and low-maintenance living. Don’t miss your opportunity to make this one yours! Schedule your private showing today!
Contact an agent
Home facts
- Year built:2026
- Subdivision & Development:Franklinton
- Listing ID #:2582572
- Added:3 day(s) ago
- Updated:October 25, 2026 at 02:13 AM
Rooms and interior
- Bedrooms:3
- Total bathrooms:2
- Full bathrooms:2
- Rooms Total:8
- Flooring:Concrete, Painted/Stained
- Kitchen Description:Dishwasher, Oven, Range, Refrigerator
- Living area:1,164 sq. ft.
Heating and cooling
- Cooling:Central Air
- Heating:Central
Structure and exterior
- Year built:2026
- Building area:1,164 sq. ft.
- Lot area:1.26 Acres
- Construction Materials:HardiPlank Type
- Exterior Features:Porch
- Foundation Description:Slab
Utilities
- Water:Public
- Sewer:Septic Tank
Finances and disclosures
- Price:$208,000
- Price per sq. ft.:$166.53
Features and amenities
- Appliances:Dishwasher, Oven, Range, Refrigerator, Stainless Steel Appliance(s)
Parking
- Parking description:Driveway
New listings near 30197 Karsyn Drive
- New
 $105,000Active11.62 Acres
11.6 Acres Cardinal Drive, Franklinton, LA 70438
MLS# 2582651Listed by: SMITH & CORE, INC. - New
 $139,500Active18 Acres
Robert Bateman Road, Franklinton, LA 70438
MLS# 4166177Listed by: DOUG RUSHING REALTY OF MCCOMB - New
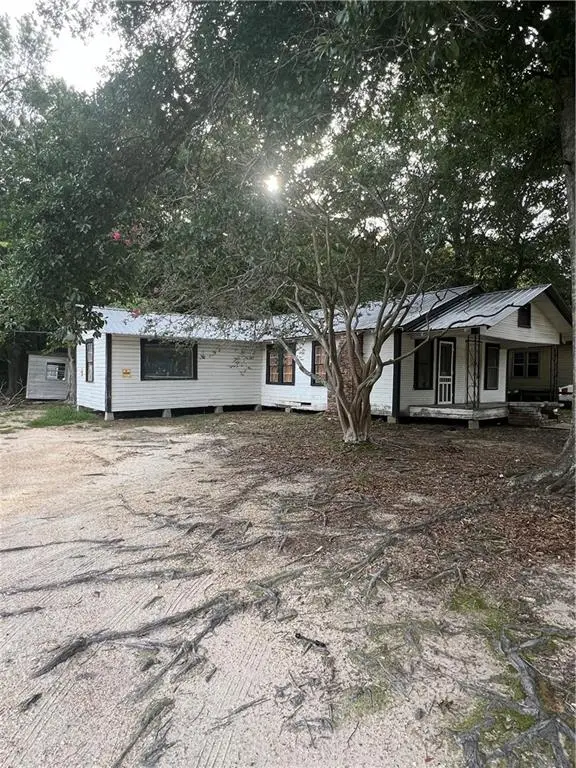 $45,000Active3 beds 1 baths1,250 sq. ft.
718 13th Avenue, Franklinton, LA 70438
MLS# 2582232Listed by: GOINGS GROUP REAL ESTATE SERVICES, INC. - New
 $208,000Active3 beds 2 baths1,100 sq. ft.
30205 Karsyn Drive, Franklinton, LA 70438
MLS# 2582571Listed by: KATIE & CO REALTY - New
 $86,000Active2 beds 1 baths1,164 sq. ft.
205 21st Avenue, Franklinton, LA 70438
MLS# 2581519Listed by: GOINGS GROUP REAL ESTATE SERVICES, INC. - New
 $325,000Active4 beds 3 baths2,038 sq. ft.
143 Smith Road, Franklinton, LA 70438
MLS# 2581624Listed by: KELLER WILLIAMS REALTY SERV.  $55,000Active3.34 Acres
40259 Bahm Road, Franklinton, LA 70438
MLS# 2026018602Listed by: LPT REALTY, LLC $55,460Active3.75 Acres
Lot 33 Lauren Lane, Franklinton, LA 70438
MLS# 2581427Listed by: SMITH & CORE, INC.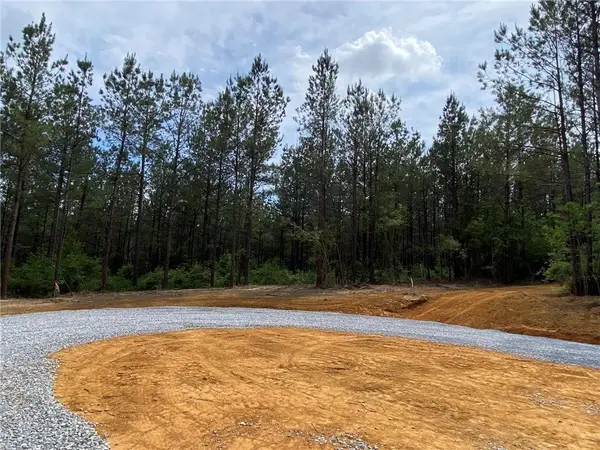 $88,200Active6.3 Acres
6.3 Acres Erin Lane, Franklinton, LA 70438
MLS# 2581400Listed by: SMITH & CORE, INC.


Protect your home and budget from life's surprises with an Assurant Home Warranty, backed by a partner that supports you through every step of homeownership. Explore Plans.
©2026 Century 21 Real Estate LLC. All rights reserved. CENTURY 21®, the CENTURY 21 Logo and C21® are service marks owned by Century 21 Real Estate LLC. Century 21 Real Estate LLC fully supports the principles of the Fair Housing Act and the Equal Opportunity Act. Each office is independently owned and operated. Listing information is deemed reliable but not guaranteed accurate.