
44195 Otis Jones Lane, Franklinton, LA 70438
Local realty services provided by:CENTURY 21 Investment Realty
44195 Otis Jones Lane,Franklinton, LA 70438
$375,000
- 4 Beds
- 2 Baths
- 2,007 sq. ft.
- Single family
- Active
Listed by: gregg tepper
Office: keller williams realty services
MLS#:2576834
Source:LA_GSREIN
Price summary
- Price:$375,000
- Price per sq. ft.:$138.63
About this home
Only 3 years young, this 4-bedroom home offers the space, privacy, and acreage that are hard to find. The split, open floor plan keeps the primary suite private while creating a comfortable central living area for everyday life and entertaining. The kitchen features granite countertops, stainless steel appliances, and a large center island with plenty of seating for casual meals, homework, or gathering with friends and family. A dedicated private office provides a separate space for working from home without giving up a bedroom.
Vinyl plank flooring makes the main living areas attractive and easy to maintain, while Hardie plank and brick siding provide a durable, low-maintenance exterior. Outside, 2.25 peaceful acres give you room to spread out, enjoy more privacy, and make the property your own—including an existing deer stand. The home sits on higher ground near the St. Tammany Parish line and is just down the road from Bogue Chitto State Park, putting hiking, mountain biking, boating, tubing, and other outdoor recreation within easy reach.
If you're looking for a newer home with acreage, a functional floor plan, a private home office, and quick access to the outdoors, this property delivers all four. Free 1yr interest rate buydown and no lender refinance fees for qualified buyers when using Envoy Mortgage....
Contact an agent
Home facts
- Year built:2023
- Subdivision & Development:Not a Subdivision
- Listing ID #:2576834
- Added:1 day(s) ago
- Updated:September 12, 2026 at 05:04 AM
Rooms and interior
- Bedrooms:4
- Total bathrooms:2
- Full bathrooms:2
- Rooms Total:9
- Kitchen Description:Dishwasher, Granite Counters, Oven, Range
- Living area:2,007 sq. ft.
Heating and cooling
- Cooling:Central Air
- Heating:Central, Heating
Structure and exterior
- Roof:Shingle
- Year built:2023
- Building area:2,007 sq. ft.
- Lot area:2.5 Acres
- Lot Features:Outside City Limits
- Architectural Style:Traditional
- Construction Materials:Brick, HardiPlank Type
- Exterior Features:Concrete, Covered, Porch
- Foundation Description:Slab
- Levels:1 Story
Utilities
- Water:Well
- Sewer:Treatment Plant
Finances and disclosures
- Price:$375,000
- Price per sq. ft.:$138.63
Features and amenities
- Appliances:Dishwasher, Oven, Range
- Laundry features:Washer Hookup
- Amenities:Ceiling Fan(s), Stainless Steel Appliances
Parking
- Parking description:Attached, Carport
New listings near 44195 Otis Jones Lane
- New
 $375,000Active4 beds 2 baths2,007 sq. ft.
44195 Otis Jones Lane, Franklinton, LA 70438
MLS# 2576834Listed by: KELLER WILLIAMS REALTY SERVICES - New
 $75,000Active3 Acres
TR. M-1-A-1 Hidden Hills Drive, Franklinton, LA 70438
MLS# 2576824Listed by: KELLER WILLIAMS REALTY SERVICES - New
 $349,000Active3 beds 3 baths2,522 sq. ft.
1012 Poplar Road, Franklinton, LA 70438
MLS# 2576117Listed by: GOINGS GROUP REAL ESTATE SERVICES, INC. - New
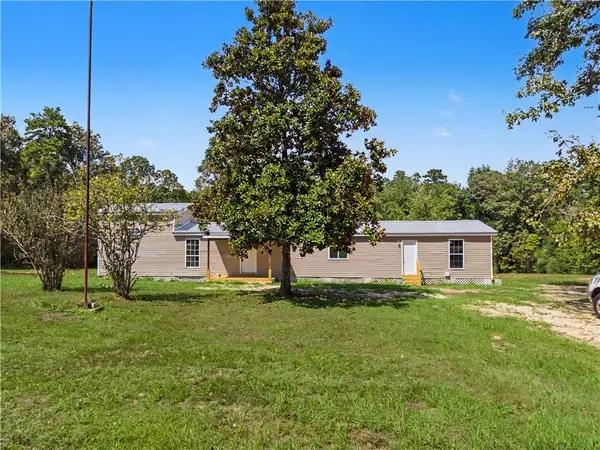 $180,000Active5 beds 2 baths1,946 sq. ft.
43721 Heidelberg Road, Franklinton, LA 70438
MLS# 2576086Listed by: KELLER WILLIAMS REALTY SERVICES - New
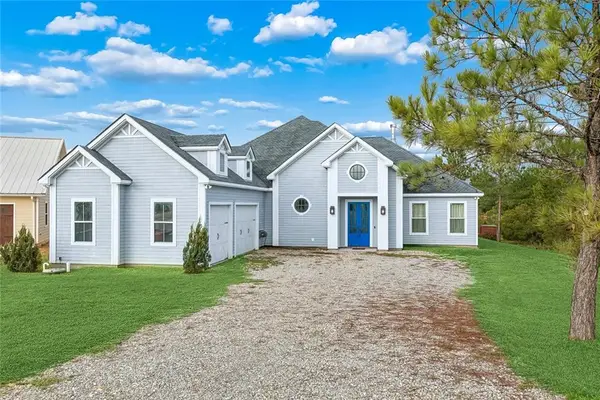 $649,000Active5 beds 4 baths3,105 sq. ft.
12640 Emerald Court, Franklinton, LA 70438
MLS# 2576172Listed by: THE W GROUP REAL ESTATE LLC - New
 $235,000Active3 beds 2 baths1,288 sq. ft.
32212 Tom Warner Road, Franklinton, LA 70438
MLS# 2574757Listed by: KELLER WILLIAMS REALTY SERVICES - New
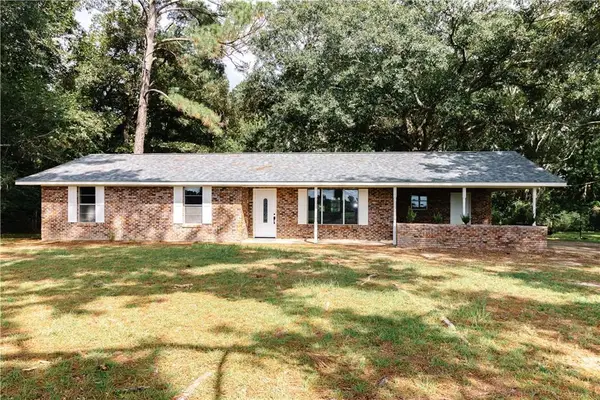 $165,900Active4 beds 2 baths1,436 sq. ft.
31306 424 Highway, Franklinton, LA 70438
MLS# 2574695Listed by: GOINGS GROUP REAL ESTATE SERVICES, INC. - New
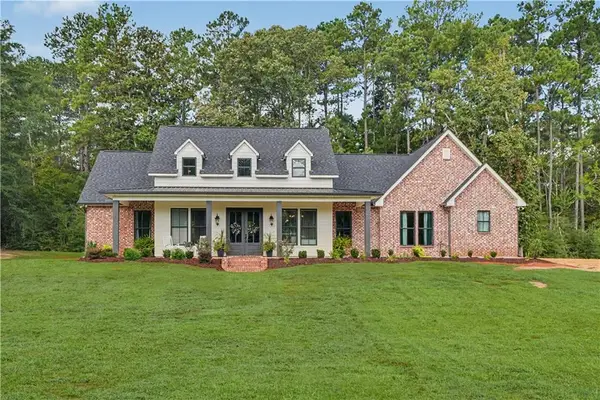 $415,000Active3 beds 3 baths2,181 sq. ft.
138 Smith Road, Franklinton, LA 70438
MLS# 2575228Listed by: GOINGS GROUP REAL ESTATE SERVICES, INC. - New
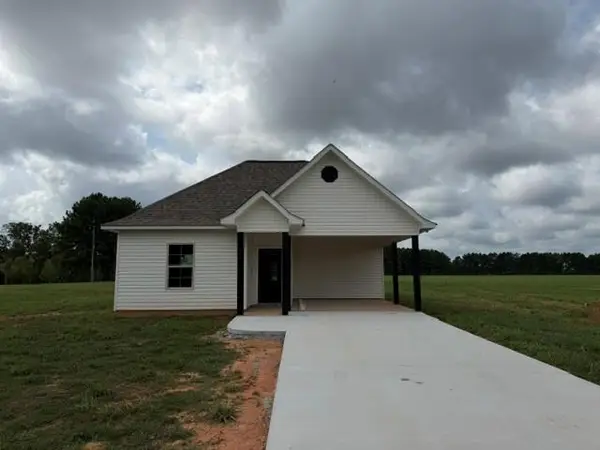 $249,900Active3 beds 2 baths1,505 sq. ft.
40690 Burton Lane, Franklinton, LA 70438
MLS# 2575608Listed by: DAVIS REALTY GROUP, LLC - New
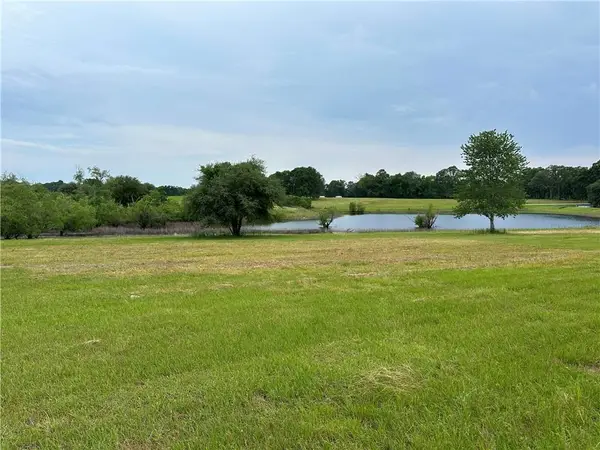 $84,900Active5.24 Acres
00 10 Highway, Franklinton, LA 70438
MLS# 2575207Listed by: FIORELLA AVENUE REALTY


Protect your home and budget from life's surprises with an Assurant Home Warranty, backed by a partner that supports you through every step of homeownership. Explore Plans.
©2026 Century 21 Real Estate LLC. All rights reserved. CENTURY 21®, the CENTURY 21 Logo and C21® are service marks owned by Century 21 Real Estate LLC. Century 21 Real Estate LLC fully supports the principles of the Fair Housing Act and the Equal Opportunity Act. Each office is independently owned and operated. Listing information is deemed reliable but not guaranteed accurate.