12084 Rotterdam Ave, Geismar, LA 70734
Local realty services provided by:CENTURY 21 Bessette Flavin
12084 Rotterdam Ave,Geismar, LA 70734
$359,900
- 3 Beds
- 2 Baths
- 1,851 sq. ft.
- Single family
- Active
Listed by: melissa graham
Office: audubon real estate associates, llc.
MLS#:2026017783
Source:LA_GBRMLS
Price summary
- Price:$359,900
- Price per sq. ft.:$132.71
About this home
This Corbin Ladner Custom Home plan is thoughtfully organized within 1851 square feet of living area and gives you 3 beds, 2 baths plus an office. From the front door entry you have immediate views of the open living, dining, and kitchen area. Inside, a much-desired open floor plan takes advantage of the many windows to the rear yard and views from room to room, with cypress beams delineate the space and site finished Dirty Top Antique Pine flooring across the foyer and living room. The kitchen features a 3 cm slab granite island, offers Maytag Professional stainless appliances, custom cabinetry, and an in-island sink. The dining room features an Antique Pine cathedral accent ceiling. The master bedroom boasts another multi-level Antique Pine ceiling and site finished Dirty Top Antique Pine flooring. The master bath offers slab granite countertops, double vanities, garden soaking tub, and a separate and spacious custom shower with rain head. It also features direct access to a very large walk-in closet that passes conveniently to the laundry room. The home features upgraded electrical and plumbing fixtures, heavy trim work, custom cabinetry, built ins in the additional bedrooms, slab granite in second bathroom, exterior eve accent lighting, and front landscaping. The 2-car garage provides easy access to the mud room and nearby utility room and home office and also includes a large storage room. Stub out for the outdoor kitchen is located on the covered rear porch. Freshly painted inside and outside, this home is move-in ready. Flood zone X - Does not require flood insurance. Community Pool in subdivision for owner use....
Contact an agent
Home facts
- Year built:2017
- Subdivision & Development:Dutchtown Meadows
- Listing ID #:2026017783
- Added:24 day(s) ago
- Updated:October 24, 2026 at 03:04 PM
Rooms and interior
- Bedrooms:3
- Total bathrooms:2
- Full bathrooms:2
- Flooring:Carpet, Ceramic Tile, Wood
- Bedroom Description:Ceiling 9ft Plus, Ceiling Fan(s), En Suite Bath, Tray Ceiling(s)
- Living area:1,851 sq. ft.
Heating and cooling
- Heating:Central, Gas Heat
- Central air:Yes
Structure and exterior
- Year built:2017
- Building area:1,851 sq. ft.
- Lot area:0.17 Acres
- Architectural Style:French
- Exterior Features:Porch
- Foundation Description:Slab
- Levels:1 Story
Utilities
- Water:Public
- Sewer:Community Sewer
Finances and disclosures
- Price:$359,900
- Price per sq. ft.:$132.71
Features and amenities
- Laundry features:Electric Dryer Hookup, Inside, Washer Hookup
Parking
- Parking description:2 Cars Park, Attached, Garage, Garage Door Opener, Off Street
- Garage:Yes
New listings near 12084 Rotterdam Ave
- New

 $499,999Active4 beds 2 baths2,315 sq. ft.
13383 Belle Prairie Dr, Geismar, LA 70734
MLS# 2026019216Listed by: CENTURY 21 BESSETTE FLAVIN - Open Sun, 2 to 4pmNew
 $258,900Active3 beds 2 baths1,542 sq. ft.
37149 Sue St, Geismar, LA 70734
MLS# 2026019032Listed by: THE MARKET REAL ESTATE CO - New
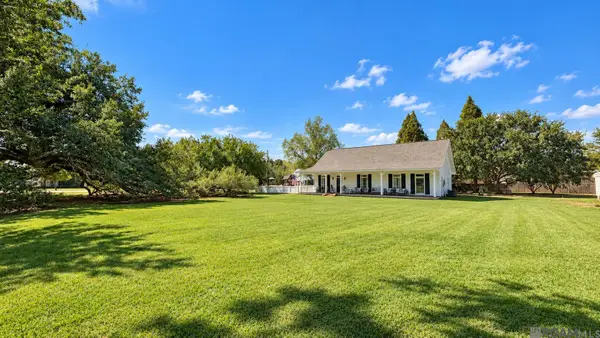 $425,000Active4 beds 2 baths1,970 sq. ft.
13081 Bluff Rd, Geismar, LA 70734
MLS# 2026018886Listed by: SOUTHERN PRIME PROPERTIES, LLC - New
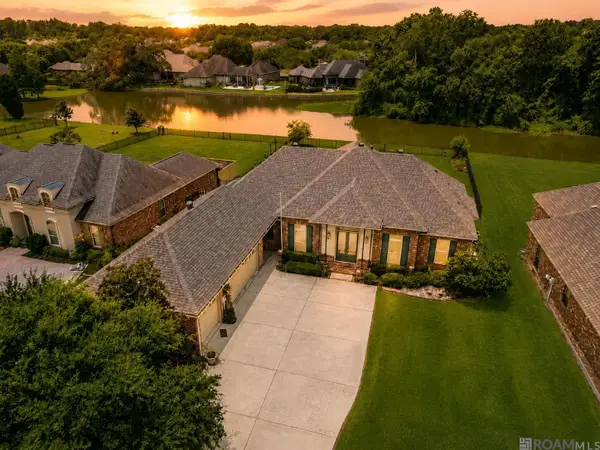 $415,000Active4 beds 2 baths2,481 sq. ft.
12421 Oak Alley Dr, Geismar, LA 70734
MLS# 2026018800Listed by: PENNANT REAL ESTATE - New
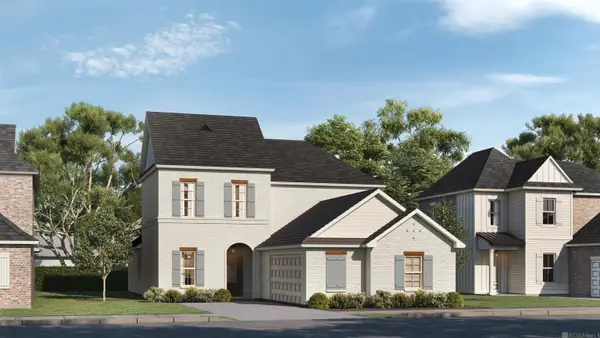 $547,500Active4 beds 3 baths2,630 sq. ft.
13255 Belle Reine Dr, Geismar, LA 70734
MLS# 2026018730Listed by: KELLER WILLIAMS REALTY RED STICK PARTNERS - New
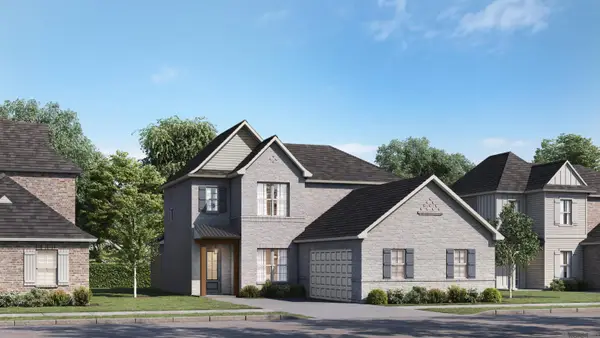 $567,500Active5 beds 4 baths3,059 sq. ft.
13261 Belle Reine Dr, Geismar, LA 70734
MLS# 2026018735Listed by: KELLER WILLIAMS REALTY RED STICK PARTNERS  $425,000Active4 beds 2 baths2,040 sq. ft.
36173 Herons Way Ave, Geismar, LA 70734
MLS# 2026018474Listed by: VILLAR & CO REAL ESTATE $345,000Active4 beds 3 baths1,908 sq. ft.
12345 Old Mill Dr, Geismar, LA 70734
MLS# 2026018436Listed by: KELLER WILLIAMS REALTY-FIRST CHOICE $577,500Active5 beds 4 baths3,210 sq. ft.
13249 Belle Reine Dr, Geismar, LA 70734
MLS# 2026018408Listed by: KELLER WILLIAMS REALTY RED STICK PARTNERS $565,000Active4 beds 3 baths3,071 sq. ft.
13283 Belle Reine Dr, Geismar, LA 70734
MLS# 2026018419Listed by: KELLER WILLIAMS REALTY RED STICK PARTNERS


Protect your home and budget from life's surprises with an Assurant Home Warranty, backed by a partner that supports you through every step of homeownership. Explore Plans.
©2026 Century 21 Real Estate LLC. All rights reserved. CENTURY 21®, the CENTURY 21 Logo and C21® are service marks owned by Century 21 Real Estate LLC. Century 21 Real Estate LLC fully supports the principles of the Fair Housing Act and the Equal Opportunity Act. Each office is independently owned and operated. Listing information is deemed reliable but not guaranteed accurate.