
12097 Clare Ct, Geismar, LA 70734
Local realty services provided by:CENTURY 21 Buelow-Miller Realty
12097 Clare Ct,Geismar, LA 70734
$383,090
- 4 Beds
- 2 Baths
- 2,015 sq. ft.
- Single family
- Active
Listed by: jennifer waguespack
Office: keller williams realty red stick partners
MLS#:2026014917
Source:LA_CLBOR
Price summary
- Price:$383,090
- Price per sq. ft.:$141.47
- Monthly HOA dues:$65
About this home
Hadley A Floor Plan by Level Homes underway in Clare Court! The Hadley is a thoughtfully designed one-story home featuring four bedrooms, two bathrooms, and just over 2,000 square feet of living space. This open and split floor plan offers both functionality and elegance, perfect for modern living. Upon entering through the inviting front porch with stained cypress beams, you are welcomed into the foyer that leads seamlessly into the formal dining room, open concept living area, and gourmet kitchen. The living room is centered around a ventless gas fireplace with a quartz surround and the option to add custom built-in wall units. The kitchen boasts custom-painted cabinetry with 5" hardware pulls, a spacious center island with sink and over hanging pendant lighting, Carrara Luxe quartz countertops, a beveled white Kinetic glossy subway tile backsplash, and a stainless-steel appliance package, and a walk-in pantry. The spacious primary suite offers a spa-like bath featuring dual vanities with quartz countertops, framed mirrors, a separate 5' soaking tub, a beautifully tiled shower with a seamless glass enclosure, and a generous walk-in closet. Three additional bedrooms, a full bathroom with dual vanities, and a large laundry room (with an option for additional cabinetry) complete the home. At the garage entry, an optional mud bench or desk area and a coat closet provide additional convenience. The yard will be fully sodded and professionally landscaped, enhancing curb appeal. Other floor plans and lots are available. Estimated completion is January 2027, with limited opportunities for buyers to select finishes and approve certain customizations. Clare Court is one-street made up of 37 spacious lots and is one of Ascension's newest communities! Other lots and plans available....
Contact an agent
Home facts
- Year built:2027
- Subdivision & Development:Clare Court
- Listing ID #:2026014917
- Added:3 day(s) ago
- Updated:October 28, 2026 at 02:16 PM
Rooms and interior
- Bedrooms:4
- Total bathrooms:2
- Full bathrooms:2
- Rooms Total:17
- Flooring:Carpet, Ceramic Tile
- Dining Description:BreakFast Bar
- Bathrooms Description:Separate Shower
- Kitchen Description:CookTop, Dishwasher, Disposal, Gas Cooktop, Microwave, Oven, Pantry, Range, Range Hood
- Living area:2,015 sq. ft.
Heating and cooling
- Cooling:Ceiling Fan(s), Central Air
- Heating:Central
Structure and exterior
- Year built:2027
- Building area:2,015 sq. ft.
- Lot area:0.21 Acres
- Lot Features:Landscaped
- Construction Materials:Brick, Fiber Cement, Frame, Stucco
- Exterior Features:Covered, Lighting, Patio: Concrete, Porch
- Foundation Description:Slab
Utilities
- Water:Public
- Sewer:Public Sewer
Finances and disclosures
- Price:$383,090
- Price per sq. ft.:$141.47
Features and amenities
- Appliances:Cooktop, Dishwasher, Disposal, Gas Cooktop, Gas Stove Connection, Gas Water Heater, Microwave, Oven, Range, Range Hood, Stainless Steel Appliance(s), Tankless Water Heater
- Laundry features:Electric Dryer Hookup, Inside, Washer Hookup
- Amenities:Breakfast Bar, Crown Molding, Double Vanity, En Suite, High Ceilings, Kitchen Island, Pantry, Primary Downstairs, Separate Shower, Stone Counters, Varied Ceiling Heights, Walk-In Closet(s), Water Closet
Parking
- Parking description:Attached Garage, Driveway, Garage Door Opener
New listings near 12097 Clare Ct
- New
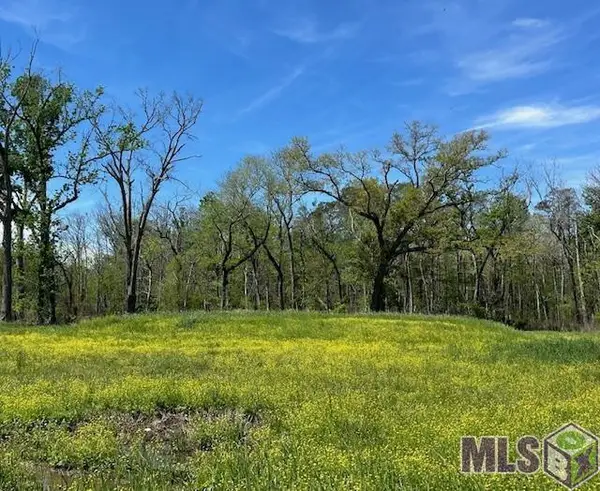 $135,000Active1.03 Acres
13023 Bluff Rd, Geismar, LA 70734
MLS# 2024004250Listed by: REALTY EXECUTIVES SOUTH LOUISIANA GROUP - New
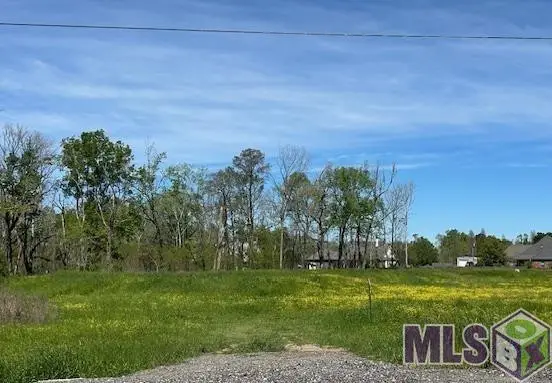 $135,000Active1.48 Acres
35348 La Hwy 74, Geismar, LA 70734
MLS# 2024004253Listed by: REALTY EXECUTIVES SOUTH LOUISIANA GROUP - New
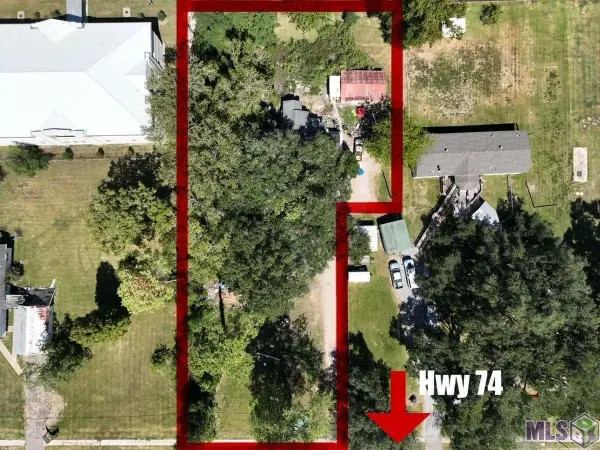 $390,000Active0.85 Acres
37048 La Hwy 74, Geismar, LA 70734
MLS# 2024015182Listed by: SOUTHERN PRIME PROPERTIES, LLC - New
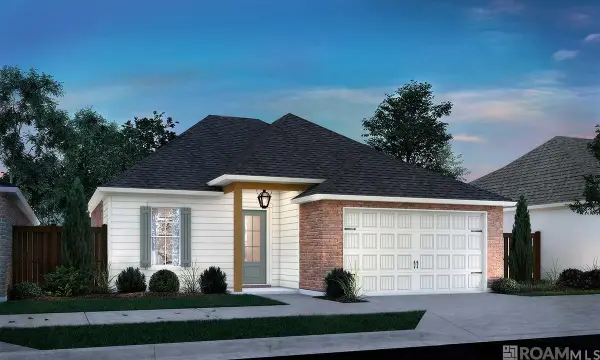 $337,500Active3 beds 2 baths1,631 sq. ft.
36268 Belle Parc Ave, Geismar, LA 70734
MLS# 2025016857Listed by: KELLER WILLIAMS REALTY RED STICK PARTNERS - New
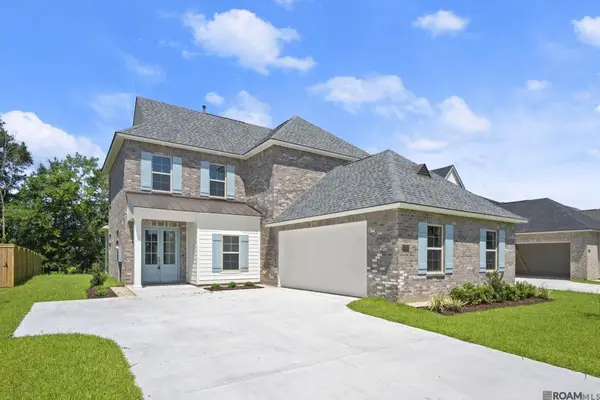 $469,930Active4 beds 4 baths2,885 sq. ft.
12051 Clare Ct, Geismar, LA 70734
MLS# 2025020548Listed by: KELLER WILLIAMS REALTY RED STICK PARTNERS - New
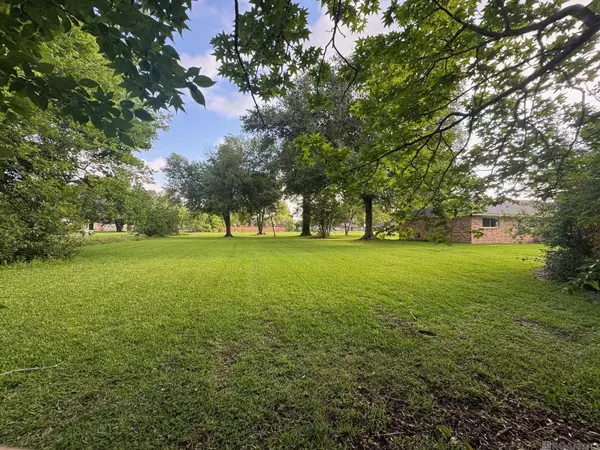 $68,000Active0.33 Acres
37037- LOT 1-B John St, Geismar, LA 70734
MLS# 2025022350Listed by: RANDY SIMPSON REALTY - New
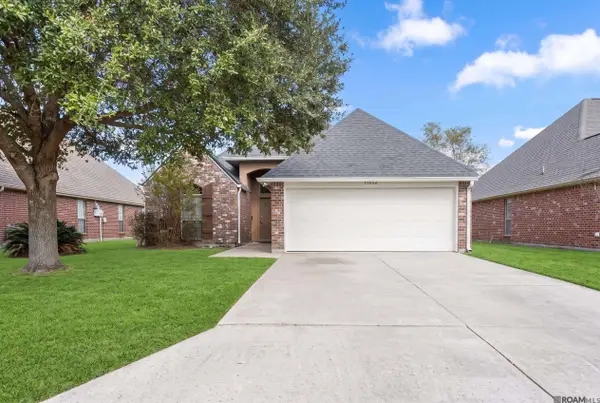 $260,000Active3 beds 2 baths1,610 sq. ft.
37036 Rivergate Ave, Geismar, LA 70734
MLS# 2025023000Listed by: LOUISIANA PURCHASE REAL ESTATE SERVICES LLC - New
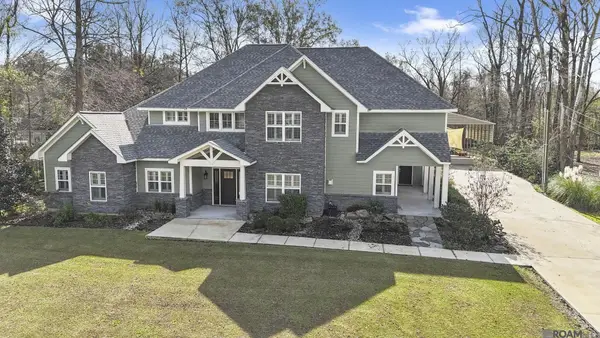 $699,900Active4 beds 4 baths3,724 sq. ft.
10573 Shadowlake Dr, Geismar, LA 70734
MLS# 2026000871Listed by: PROPERTY FIRST REALTY GROUP - New
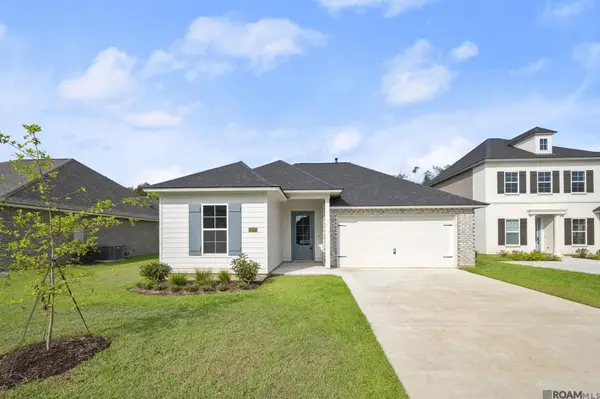 $349,490Active3 beds 2 baths1,702 sq. ft.
12071 Clare Ct, Geismar, LA 70734
MLS# 2026002563Listed by: KELLER WILLIAMS REALTY RED STICK PARTNERS - New
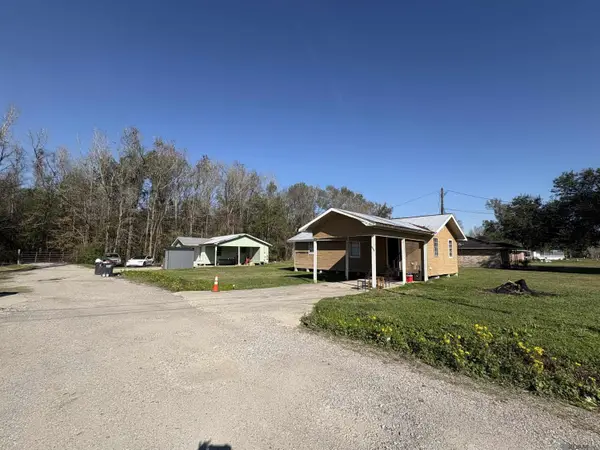 $150,000Active2 beds 1 baths545 sq. ft.
11084 Dave Miller Dr, Geismar, LA 70734
MLS# 2026002961Listed by: KELLER WILLIAMS REALTY-FIRST CHOICE


Protect your home and budget from life's surprises with an Assurant Home Warranty, backed by a partner that supports you through every step of homeownership. Explore Plans.
©2026 Century 21 Real Estate LLC. All rights reserved. CENTURY 21®, the CENTURY 21 Logo and C21® are service marks owned by Century 21 Real Estate LLC. Century 21 Real Estate LLC fully supports the principles of the Fair Housing Act and the Equal Opportunity Act. Each office is independently owned and operated. Listing information is deemed reliable but not guaranteed accurate.