
12199 Deventer Dr, Geismar, LA 70734
Local realty services provided by:CENTURY 21 Action Realty
12199 Deventer Dr,Geismar, LA 70734
$328,000
- 3 Beds
- 3 Baths
- 1,812 sq. ft.
- Single family
- Active
Listed by: calvin a clement
Office: pennant real estate
MLS#:BR2026012291
Source:LA_RAAMLS
Price summary
- Price:$328,000
- Price per sq. ft.:$129.08
- Monthly HOA dues:$35
About this home
Welcome to this beautifully designed 3-bedroom, 2-bath home with a dedicated office, tucked away near the end of a quiet street in the highly desirable Dutchtown Meadows community. This popular floor plan offers an open layout that blends the living, dining, and kitchen areas, making it perfect for everyday living and entertaining. The kitchen features granite countertops, ample cabinet space, and a functional design that overlooks the main living area. Step outside to enjoy a backyard with no rear neighbors, offering a peaceful, private setting with green space behind the home. Located in Flood Zone X and eligible for 100% financing, this home is just minutes from top-rated Dutchtown schools, neighborhood amenities, shopping, restaurants, and convenient access to I-10. Schools Include -Dutchtown Primary -Dutchtown Middle -Dutchtown High
Contact an agent
Home facts
- Year built:2016
- Listing ID #:BR2026012291
- Added:19 day(s) ago
- Updated:July 26, 2026 at 03:33 PM
Rooms and interior
- Bedrooms:3
- Total bathrooms:3
- Full bathrooms:2
- Half bathrooms:1
- Flooring:Carpet, Tile, Wood
- Bathrooms Description:Bedroom 1, Bedroom 3, Double Vanity, Multi-Head Shower, Separate Shower
- Kitchen Description:Dishwasher, Disposal, Electric Stove Con, Gas Cooktop, Gas Stove Con, Granite Counters, Kitchen, Kitchen Island, Microwave
- Living area:1,812 sq. ft.
Heating and cooling
- Cooling:Central Air
- Heating:Central Heat
- Central air:Yes
Structure and exterior
- Year built:2016
- Building area:1,812 sq. ft.
- Lot area:0.17 Acres
- Architectural Style:French
- Construction Materials:Brick, Frame, Stucco, Wood Siding
- Exterior Features:Covered Patio, Outside Light
- Foundation Description:Slab
- Levels:1 Story
Finances and disclosures
- Price:$328,000
- Price per sq. ft.:$129.08
Features and amenities
- Appliances:Dishwasher, Electric Stove Con, Gas Stove Con, Microwave
- Laundry features:Electric Dryer Hookup, Gas Dryer Hookup, Washer Hookup
- Amenities:Crown Molding, Entrance Foyer, High Ceilings, Lighting, Office, Separate Shower, Utility Room, Walk-In Closet(s)
Parking
- Parking description:Garage
- Garage:Yes
New listings near 12199 Deventer Dr
- New
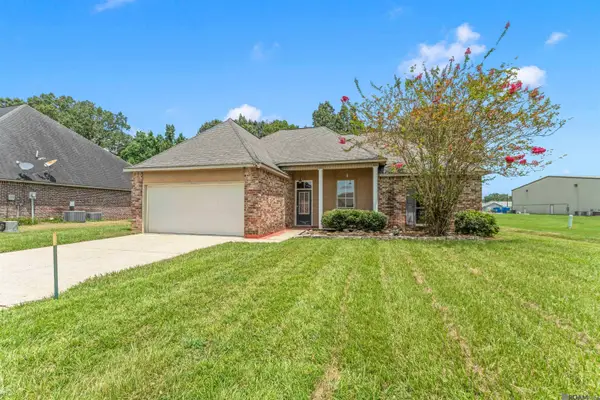 $309,700Active4 beds 2 baths1,710 sq. ft.
36484 Crestway Ave, Prairieville, LA 70769
MLS# 2026013429Listed by: COMPASS - PERKINS - New
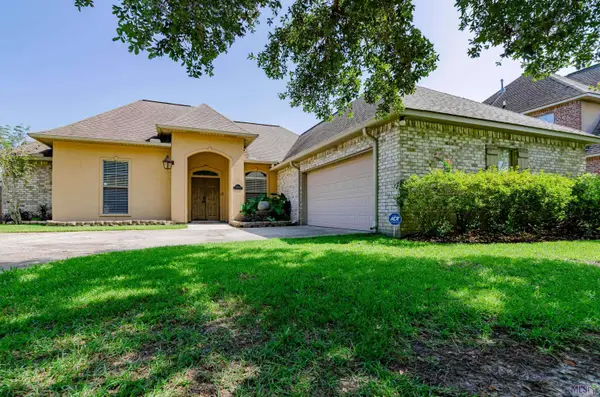 $325,000Active4 beds 2 baths1,928 sq. ft.
37182 Cobblestone Ave, Geismar, LA 70734
MLS# BR2026013343Listed by: EXP REALTY - New
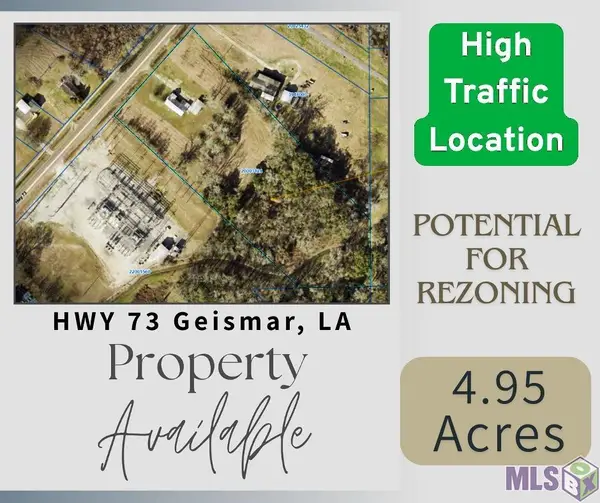 $750,000Active4.95 Acres
11066 La Hwy 73, Geismar, LA 70734
MLS# BR2026013212Listed by: MOVE REALTY - New
 $63,900Active0.52 Acres
35706 Sha Da Loo Lane, Geismar, LA 70734
MLS# 2568284Listed by: CONGRESS REALTY, INC. - New
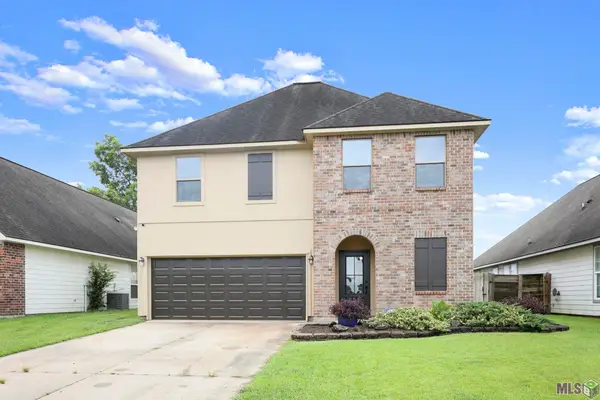 $345,000Active4 beds 3 baths2,249 sq. ft.
36437 Dutchtown Gardens Ave, Geismar, LA 70734
MLS# BR2026013000Listed by: THE W GROUP REAL ESTATE LLC 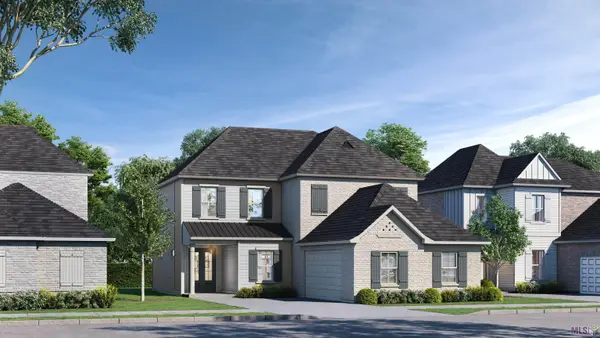 $515,565Pending5 beds 4 baths2,872 sq. ft.
36199 Belle Parc Ave, Geismar, LA 70734
MLS# BR2026012890Listed by: KELLER WILLIAMS REALTY RED STICK PARTNERS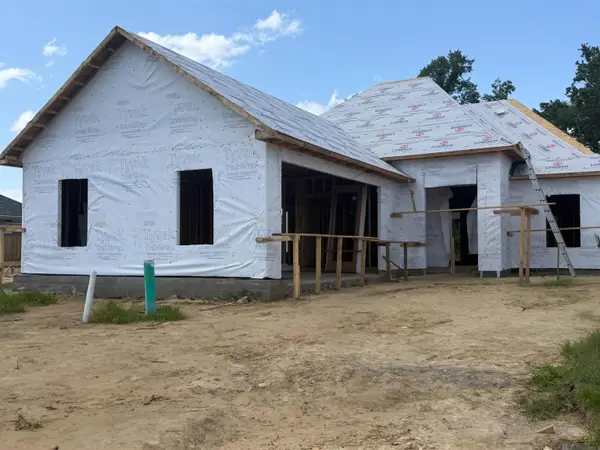 $399,740Active3 beds 2 baths2,019 sq. ft.
36192 Belle Parc Ave, Geismar, LA 70734
MLS# 2026012895Listed by: KELLER WILLIAMS REALTY RED STICK PARTNERS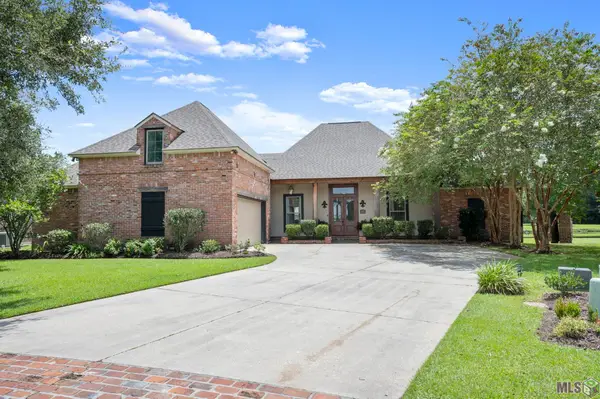 $549,900Active4 beds 3 baths3,056 sq. ft.
12274 Oak Colony Dr, Geismar, LA 70734
MLS# BR2026012771Listed by: EXP REALTY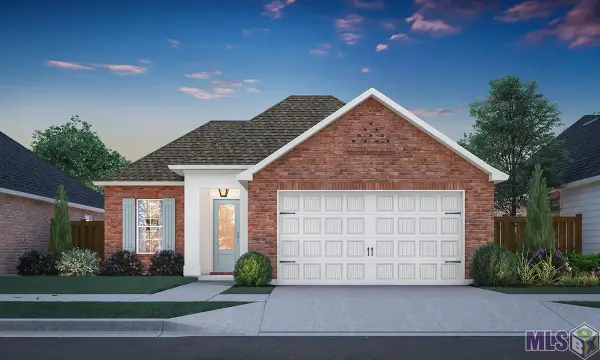 $375,292Pending3 beds 2 baths1,920 sq. ft.
36224 Belle Parc Ave, Geismar, LA 70734
MLS# BR2026012674Listed by: KELLER WILLIAMS REALTY RED STICK PARTNERS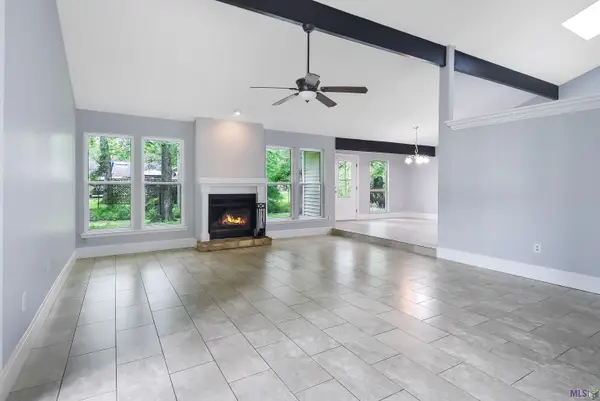 $349,000Active5 beds 2 baths2,408 sq. ft.
10560 Shadowlake Dr, Geismar, LA 70734
MLS# BR2026012649Listed by: ROUSSEL REAL ESTATE


Protect your home and budget from life's surprises with an Assurant Home Warranty, backed by a partner that supports you through every step of homeownership. Explore Plans.
©2026 Century 21 Real Estate LLC. All rights reserved. CENTURY 21®, the CENTURY 21 Logo and C21® are service marks owned by Century 21 Real Estate LLC. Century 21 Real Estate LLC fully supports the principles of the Fair Housing Act and the Equal Opportunity Act. Each office is independently owned and operated. Listing information is deemed reliable but not guaranteed accurate.