12451 Arceneaux Ln, Geismar, LA 70769
Local realty services provided by:CENTURY 21 Action Realty
12451 Arceneaux Ln,Geismar, LA 70769
$450,000
- 3 Beds
- 2 Baths
- 2,018 sq. ft.
- Single family
- Active
Listed by: alexis ortega
Office: gaspard & co real estate llc.
MLS#:2026018017
Source:LA_GBRMLS
Price summary
- Price:$450,000
- Price per sq. ft.:$165.44
About this home
Beautiful new construction by Elevated Homes in Geismar, combining custom details with a spacious setting outside of a subdivision, a refreshing find in Ascension Parish. Situated on 0.779 acres along a quiet dead-end road with no HOA, this home features 3 bedrooms, 2 bathrooms, an office, and 2,719 square feet under roof. Enjoy smart-home prewiring, covered front and back porches, and space for a future pool, workshop, or RV and boat storage. Conveniently located near dining and shopping, with easy interstate access. Located in Flood Zone X and served by Dutchtown schools.
Contact an agent
Home facts
- Year built:2026
- Subdivision & Development:Rural Tract (no Subd)
- Listing ID #:2026018017
- Added:21 day(s) ago
- Updated:October 24, 2026 at 03:03 PM
Rooms and interior
- Bedrooms:3
- Total bathrooms:2
- Full bathrooms:2
- Flooring:Vinyl:Tile Floor
- Bedroom Description:Ceiling 9ft Plus, Ceiling Fan(s), En Suite Bath, Walk-In Closet(s)
- Living area:2,018 sq. ft.
Heating and cooling
- Heating:Central
- Central air:Yes
Structure and exterior
- Year built:2026
- Building area:2,018 sq. ft.
- Lot area:0.78 Acres
- Lot Features:Dead-End Lot, Oversized Lot, Rectangular Lot
- Architectural Style:Acadian
- Exterior Features:Covered, Porch
- Foundation Description:Slab
- Levels:1 Story
Utilities
- Water:Public
- Sewer:Septic Tank
Finances and disclosures
- Price:$450,000
- Price per sq. ft.:$165.44
Features and amenities
- Laundry features:Electric Dryer Hookup, Inside, Laundry Room, Washer/Dryer Hookups
- Smart home:Yes
Parking
- Parking description:2 Cars Park, Driveway, Garage Door Opener, RV/Boat Port Parking
New listings near 12451 Arceneaux Ln
- New

 $499,999Active4 beds 2 baths2,315 sq. ft.
13383 Belle Prairie Dr, Geismar, LA 70734
MLS# 2026019216Listed by: CENTURY 21 BESSETTE FLAVIN - Open Sun, 2 to 4pmNew
 $258,900Active3 beds 2 baths1,542 sq. ft.
37149 Sue St, Geismar, LA 70734
MLS# 2026019032Listed by: THE MARKET REAL ESTATE CO - New
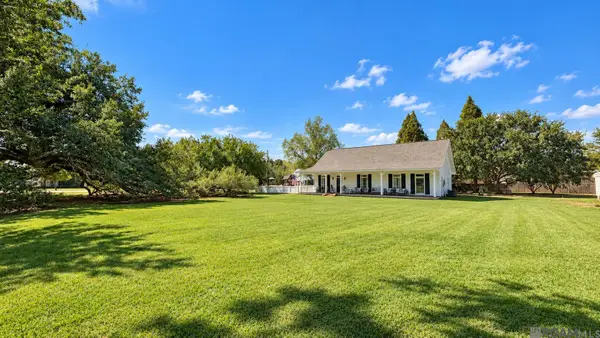 $425,000Active4 beds 2 baths1,970 sq. ft.
13081 Bluff Rd, Geismar, LA 70734
MLS# 2026018886Listed by: SOUTHERN PRIME PROPERTIES, LLC - New
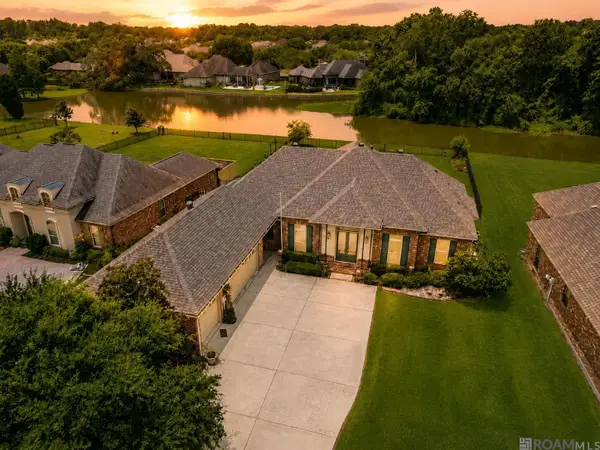 $415,000Active4 beds 2 baths2,481 sq. ft.
12421 Oak Alley Dr, Geismar, LA 70734
MLS# 2026018800Listed by: PENNANT REAL ESTATE - New
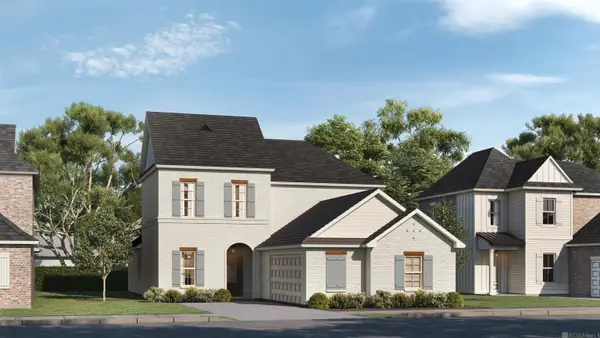 $547,500Active4 beds 3 baths2,630 sq. ft.
13255 Belle Reine Dr, Geismar, LA 70734
MLS# 2026018730Listed by: KELLER WILLIAMS REALTY RED STICK PARTNERS - New
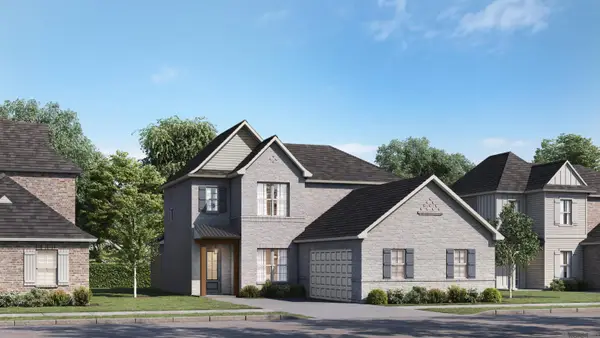 $567,500Active5 beds 4 baths3,059 sq. ft.
13261 Belle Reine Dr, Geismar, LA 70734
MLS# 2026018735Listed by: KELLER WILLIAMS REALTY RED STICK PARTNERS  $425,000Active4 beds 2 baths2,040 sq. ft.
36173 Herons Way Ave, Geismar, LA 70734
MLS# 2026018474Listed by: VILLAR & CO REAL ESTATE $345,000Active4 beds 3 baths1,908 sq. ft.
12345 Old Mill Dr, Geismar, LA 70734
MLS# 2026018436Listed by: KELLER WILLIAMS REALTY-FIRST CHOICE $577,500Active5 beds 4 baths3,210 sq. ft.
13249 Belle Reine Dr, Geismar, LA 70734
MLS# 2026018408Listed by: KELLER WILLIAMS REALTY RED STICK PARTNERS $565,000Active4 beds 3 baths3,071 sq. ft.
13283 Belle Reine Dr, Geismar, LA 70734
MLS# 2026018419Listed by: KELLER WILLIAMS REALTY RED STICK PARTNERS


Protect your home and budget from life's surprises with an Assurant Home Warranty, backed by a partner that supports you through every step of homeownership. Explore Plans.
©2026 Century 21 Real Estate LLC. All rights reserved. CENTURY 21®, the CENTURY 21 Logo and C21® are service marks owned by Century 21 Real Estate LLC. Century 21 Real Estate LLC fully supports the principles of the Fair Housing Act and the Equal Opportunity Act. Each office is independently owned and operated. Listing information is deemed reliable but not guaranteed accurate.