
13100 Oakbourne Ave, Geismar, LA 70734
Local realty services provided by:CENTURY 21 Bessette Flavin
13100 Oakbourne Ave,Geismar, LA 70734
$598,000
- 4 Beds
- 3 Baths
- 2,670 sq. ft.
- Single family
- Active
Listed by: katie toups
Office: blue heron realty
MLS#:2026014410
Source:LA_GBRMLS
Price summary
- Price:$598,000
- Price per sq. ft.:$166.34
About this home
Ask about closing cost assistance and interest rate % buydown opportunities! Welcome to the Meridian G, an exceptional 2,670 sq. ft. masterpiece designed for luxurious and comfortable living. From the moment you step onto the welcoming front porch—featuring beautiful tongue-and-groove ceilings—you'll notice the incredible attention to detail throughout this 4-bedroom, 3-bathroom home, which also features a dedicated home office. Step through the foyer into a breathtaking open-concept layout where the spacious living room commands attention with its soaring 11-foot ceilings. This central gathering space flows seamlessly into the dining area and a gourmet kitchen built for entertaining. The kitchen features a massive center island, abundant cabinetry, and a generous walk-in pantry tucked neatly around the corner. This thoughtfully designed split floorplan offers ultimate privacy. The expansive Master Suite serves as a true retreat, complete with 10-foot ceilings, a spa-inspired master bath, and a massive walk-in closet. On the opposite side of the home, Suites 02 and 03 are generously sized and share access to a well-appointed full bath. A private fourth bedroom (Suite 04) is situated near the garage entry, making it an ideal guest suite with quick access to the third full bathroom. Outdoor living is just as impressive with a large 16' x 12' covered rear porch, also finished with elevated tongue-and-groove ceilings, perfect for relaxing or entertaining. Everyday convenience is maximized with a 2-car garage that leads directly to a practical mud entry featuring a built-in boot bench and a spacious utility room. Buyers may receive up to $1,800 toward closing costs and/or an interest rate buydown when financing through Revolution Mortgage. Preferred lender use is optional; terms, conditions, and borrower qualifications apply. Schedule your private home tour today and experience everything this exceptional home has to offer!...
Contact an agent
Home facts
- Year built:2026
- Subdivision & Development:Oakbourne
- Listing ID #:2026014410
- Added:2 day(s) ago
- Updated:August 08, 2026 at 04:10 PM
Rooms and interior
- Bedrooms:4
- Total bathrooms:3
- Full bathrooms:3
- Kitchen Description:Eat-in Kitchen
- Bedroom Description:Ceiling 9ft Plus, Ceiling Fan(s), En Suite Bath, Master Downstairs, Tray Ceiling(s)
- Living area:2,670 sq. ft.
Heating and cooling
- Heating:Central
- Central air:Yes
Structure and exterior
- Year built:2026
- Building area:2,670 sq. ft.
- Lot area:0.24 Acres
- Architectural Style:Traditional
- Exterior Features:Covered, Porch
- Foundation Description:Slab
- Levels:1 Story
Utilities
- Water:Public
- Sewer:Public Sewer
Finances and disclosures
- Price:$598,000
- Price per sq. ft.:$166.34
Features and amenities
- Laundry features:Electric Dryer Hookup, Inside, Washer Hookup, Washer/Dryer Hookups
Parking
- Parking description:2 Cars Park, Garage, Garage Door Opener
- Garage:Yes
New listings near 13100 Oakbourne Ave
- New
 $403,475Active3 beds 2 baths2,019 sq. ft.
36130 Belle Parc Ave, Geismar, LA 70734
MLS# 2026014484Listed by: KELLER WILLIAMS REALTY RED STICK PARTNERS - New
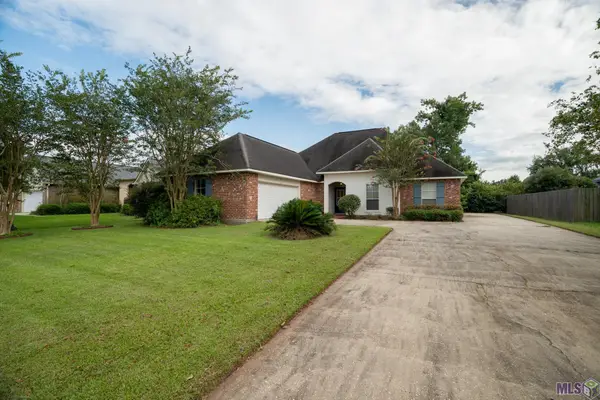 $326,000Active5 beds 4 baths2,125 sq. ft.
36329 Crestway Ave, Prairieville, LA 70769
MLS# BR2026014377Listed by: KELLER WILLIAMS REALTY PREMIER PARTNERS - New
 $500,000Active4 beds 3 baths2,810 sq. ft.
36350 Belle Reserve Ave, Geismar, LA 70734
MLS# BR2026014322Listed by: GUIDRY GROUP PROPERTIES - New
 $104,000Active3 beds 2 baths1,725 sq. ft.
37301 Anderson Road, Geismar, LA 70734
MLS# NO2570932Listed by: CONGRESS REALTY, INC. - New
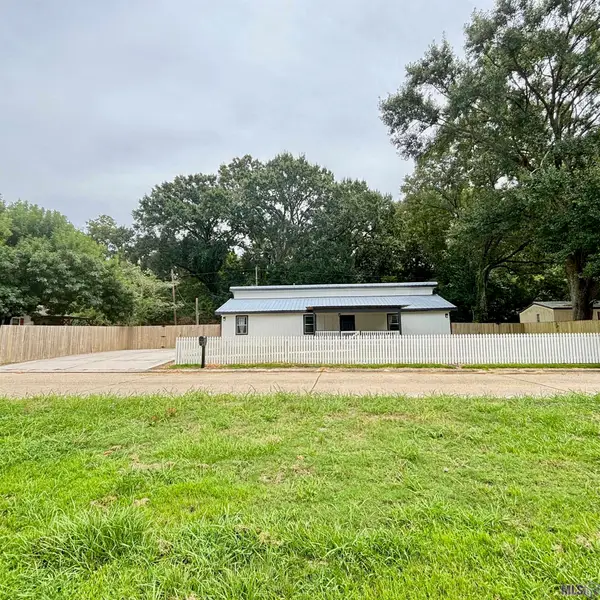 $214,900Active3 beds 2 baths1,276 sq. ft.
12390 Deck Blvd, Geismar, LA 70734
MLS# BR2026014250Listed by: MAGNOLIA ROOTS REALTY LLC - New
 $375,000Active3 beds 2 baths1,938 sq. ft.
37352 Almere Pass, Geismar, LA 70734
MLS# 2026014083Listed by: PENNANT REAL ESTATE - New
 $549,500Active5 beds 3 baths2,810 sq. ft.
36330 Belle Savanne Ave, Geismar, LA 70734
MLS# BR2026013951Listed by: BLUE HERON REALTY - New
 $285,000Active3 beds 2 baths1,610 sq. ft.
35467 La Hwy 74, Geismar, LA 70734
MLS# BR2026013941Listed by: EXP REALTY - New
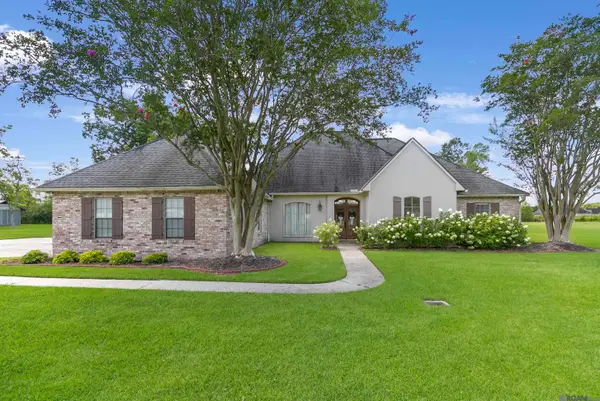 $605,000Active4 beds 2 baths2,091 sq. ft.
36321 C Braud Rd, Prairieville, LA 70769
MLS# 2026013537Listed by: KELLER WILLIAMS REALTY RED STICK PARTNERS


Protect your home and budget from life's surprises with an Assurant Home Warranty, backed by a partner that supports you through every step of homeownership. Explore Plans.
©2026 Century 21 Real Estate LLC. All rights reserved. CENTURY 21®, the CENTURY 21 Logo and C21® are service marks owned by Century 21 Real Estate LLC. Century 21 Real Estate LLC fully supports the principles of the Fair Housing Act and the Equal Opportunity Act. Each office is independently owned and operated. Listing information is deemed reliable but not guaranteed accurate.