
13204 Bluff Rd, Geismar, LA 70734
Local realty services provided by:CENTURY 21 Action Realty
13204 Bluff Rd,Geismar, LA 70734
$545,000
- 4 Beds
- 2 Baths
- 2,115 sq. ft.
- Single family
- Active
Listed by: melissa russo
Office: exp realty
MLS#:BR2026011808
Source:LA_RAAMLS
Price summary
- Price:$545,000
- Price per sq. ft.:$257.68
About this home
Well-maintained 4-bedroom, 2-bath home offering open floor plan , an attached garage, and an impressive 30' x 40' detached workshop with a 30' x 12' covered porch. The home features a family room, dining area, sunroom, utility room, and plenty of storage throughout. Enjoy peace of mind with numerous recent updates, including a 4-year-old roof, new windows, and a brand-new water heater that has never been used. The stove, refrigerator, microwave, and dishwasher are all approximately one year old. The air conditioning system has also been professionally serviced. According to the seller, the property has never flooded. Flood zone X Whether you're looking for space to entertain, room for hobbies, or a workshop for projects or equipment, this property offers endless possibilities. Schedule your private showing today!
Contact an agent
Home facts
- Year built:2005
- Listing ID #:BR2026011808
- Added:29 day(s) ago
- Updated:July 27, 2026 at 02:49 AM
Rooms and interior
- Bedrooms:4
- Total bathrooms:2
- Full bathrooms:2
- Flooring:Carpet, Tile, Vinyl Tile
- Bathrooms Description:Bathroom 1, Bathroom 2, Bathroom 3, Bathroom 4, Bedroom 1, Bedroom 3, Double Vanity, Separate Shower
- Kitchen Description:Dishwasher, Disposal, Electric Cooktop, Electric Stove Con, Kitchen
- Living area:2,115 sq. ft.
Heating and cooling
- Cooling:Central Air
- Heating:Central Heat
- Central air:Yes
Structure and exterior
- Year built:2005
- Building area:2,115 sq. ft.
- Lot area:2.07 Acres
- Architectural Style:Traditional
- Construction Materials:Brick, Stucco
- Exterior Features:Covered Patio, Outside Light, Porch, Workshop
- Foundation Description:Slab
- Levels:1 Story
Finances and disclosures
- Price:$545,000
- Price per sq. ft.:$257.68
Features and amenities
- Appliances:Dishwasher, Electric Cooktop, Electric Stove Con
- Laundry features:Electric Dryer Hookup, Washer Hookup
- Amenities:Computer Nook, Crown Molding, High Ceilings, Lighting, Separate Shower, Storm Window(s), Varied Ceiling Heights, Walk-In Closet(s), Workshop
Parking
- Parking description:Garage
- Garage:Yes
New listings near 13204 Bluff Rd
- New
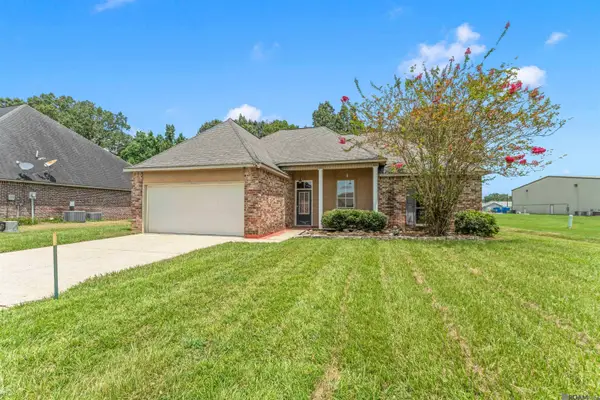 $309,700Active4 beds 2 baths1,710 sq. ft.
36484 Crestway Ave, Prairieville, LA 70769
MLS# 2026013429Listed by: COMPASS - PERKINS - New
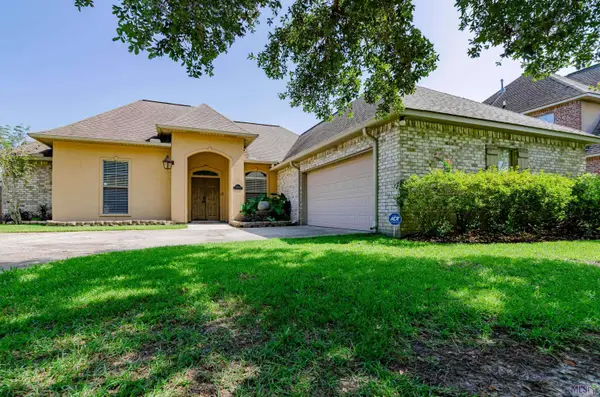 $325,000Active4 beds 2 baths1,928 sq. ft.
37182 Cobblestone Ave, Geismar, LA 70734
MLS# BR2026013343Listed by: EXP REALTY - New
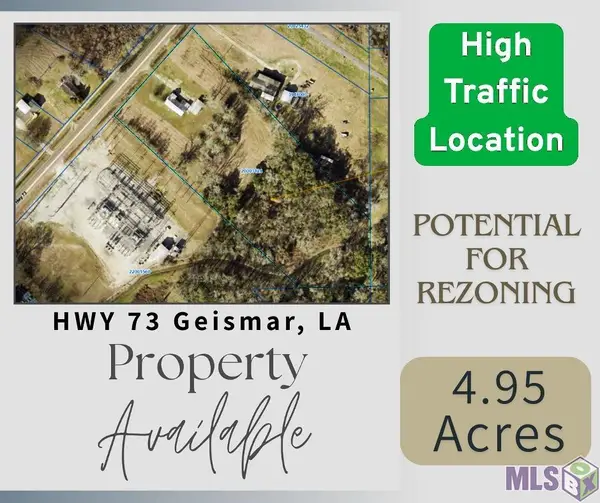 $750,000Active4.95 Acres
11066 La Hwy 73, Geismar, LA 70734
MLS# BR2026013212Listed by: MOVE REALTY - New
 $63,900Active0.52 Acres
35706 Sha Da Loo Lane, Geismar, LA 70734
MLS# 2568284Listed by: CONGRESS REALTY, INC. - New
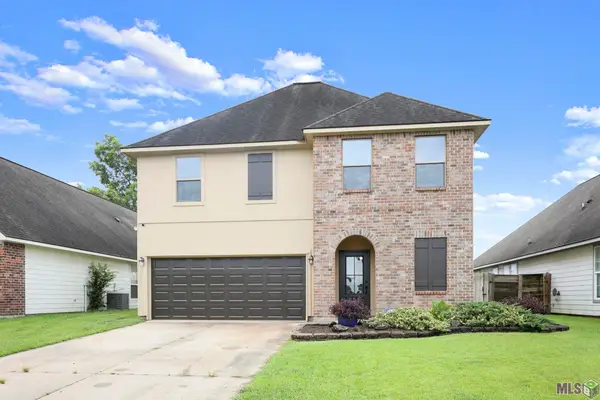 $345,000Active4 beds 3 baths2,249 sq. ft.
36437 Dutchtown Gardens Ave, Geismar, LA 70734
MLS# BR2026013000Listed by: THE W GROUP REAL ESTATE LLC 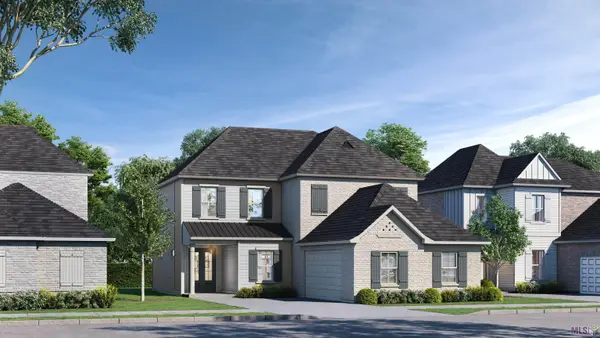 $515,565Pending5 beds 4 baths2,872 sq. ft.
36199 Belle Parc Ave, Geismar, LA 70734
MLS# BR2026012890Listed by: KELLER WILLIAMS REALTY RED STICK PARTNERS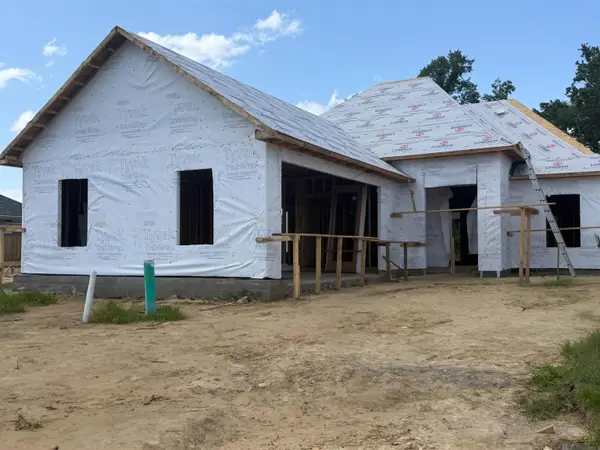 $399,740Active3 beds 2 baths2,019 sq. ft.
36192 Belle Parc Ave, Geismar, LA 70734
MLS# 2026012895Listed by: KELLER WILLIAMS REALTY RED STICK PARTNERS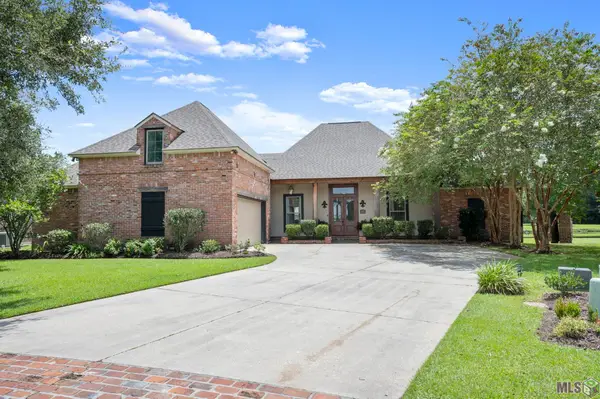 $549,900Active4 beds 3 baths3,056 sq. ft.
12274 Oak Colony Dr, Geismar, LA 70734
MLS# BR2026012771Listed by: EXP REALTY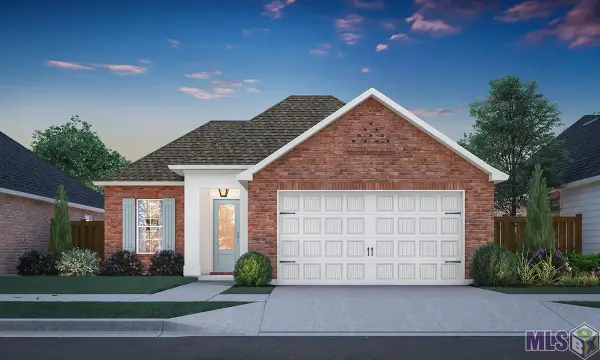 $375,292Pending3 beds 2 baths1,920 sq. ft.
36224 Belle Parc Ave, Geismar, LA 70734
MLS# BR2026012674Listed by: KELLER WILLIAMS REALTY RED STICK PARTNERS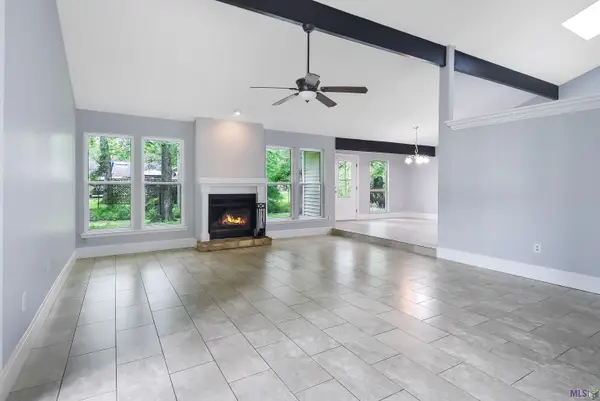 $349,000Active5 beds 2 baths2,408 sq. ft.
10560 Shadowlake Dr, Geismar, LA 70734
MLS# BR2026012649Listed by: ROUSSEL REAL ESTATE


Protect your home and budget from life's surprises with an Assurant Home Warranty, backed by a partner that supports you through every step of homeownership. Explore Plans.
©2026 Century 21 Real Estate LLC. All rights reserved. CENTURY 21®, the CENTURY 21 Logo and C21® are service marks owned by Century 21 Real Estate LLC. Century 21 Real Estate LLC fully supports the principles of the Fair Housing Act and the Equal Opportunity Act. Each office is independently owned and operated. Listing information is deemed reliable but not guaranteed accurate.