
13255 Hodges Dr, Geismar, LA 70734
Local realty services provided by:CENTURY 21 Buelow-Miller Realty
13255 Hodges Dr,Geismar, LA 70734
$365,900
- 4 Beds
- 3 Baths
- 2,492 sq. ft.
- Single family
- Active
Listed by: shawanda scott
Office: keller williams realty red stick partners
MLS#:2026017150
Source:LA_CLBOR
Price summary
- Price:$365,900
- Price per sq. ft.:$106.68
- Monthly HOA dues:$69.17
About this home
Beautifully updated 4 bedroom home located in a gated community. This 2,485 sq ft home offers modern finishes, updated kitchen, freshly painted inside and out. and an exceptional sunroom retreat featuring a hot tub for 3 entering off from the primary bedroom with AC. New roof installed 2026. French doors installed, gutters and tons of other upgrades. Don't mess this stunning home to make it yours. Schedule your tour today.
Contact an agent
Home facts
- Year built:2009
- Subdivision & Development:Dutchtown Gardens
- Listing ID #:2026017150
- Added:3 day(s) ago
- Updated:October 28, 2026 at 02:16 PM
Rooms and interior
- Bedrooms:4
- Total bathrooms:3
- Full bathrooms:3
- Rooms Total:7
- Bathrooms Description:Separate Shower
- Kitchen Description:Disposal, Electric Cooktop, Pantry
- Living area:2,492 sq. ft.
Heating and cooling
- Cooling:Ceiling Fan(s), Central Air
- Heating:Central
Structure and exterior
- Year built:2009
- Building area:2,492 sq. ft.
- Lot area:0.25 Acres
- Lot Features:Landscaped
- Construction Materials:Asbestos Siding, Frame, Shake Siding, Stucco
- Exterior Features:Lighting
- Foundation Description:Slab
Utilities
- Water:Public
- Sewer:Public Sewer
Finances and disclosures
- Price:$365,900
- Price per sq. ft.:$106.68
Features and amenities
- Appliances:Disposal, Electric Cooktop, Electric Water Heater
- Laundry features:Washer Hookup
- Amenities:Double Vanity, Dual Closets, En Suite, High Ceilings, Kitchen Island, Multi-Head Shower, Pantry, Separate Shower, Walk-In Closet(s)
Parking
- Parking description:Garage Door Opener
New listings near 13255 Hodges Dr
- New
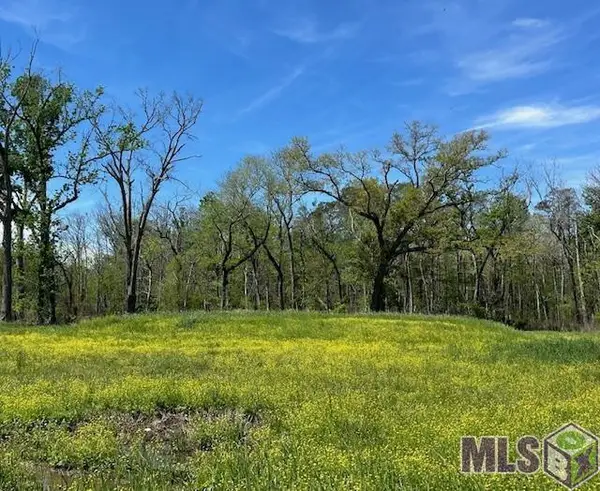 $135,000Active1.03 Acres
13023 Bluff Rd, Geismar, LA 70734
MLS# 2024004250Listed by: REALTY EXECUTIVES SOUTH LOUISIANA GROUP - New
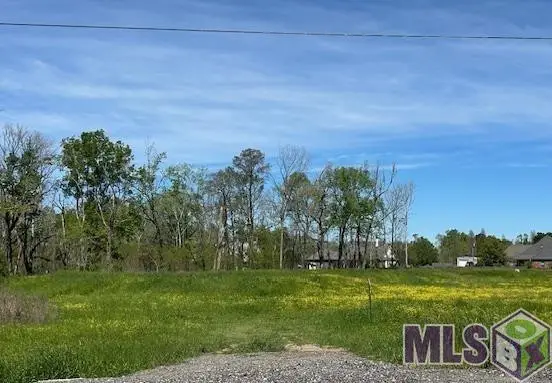 $135,000Active1.48 Acres
35348 La Hwy 74, Geismar, LA 70734
MLS# 2024004253Listed by: REALTY EXECUTIVES SOUTH LOUISIANA GROUP - New
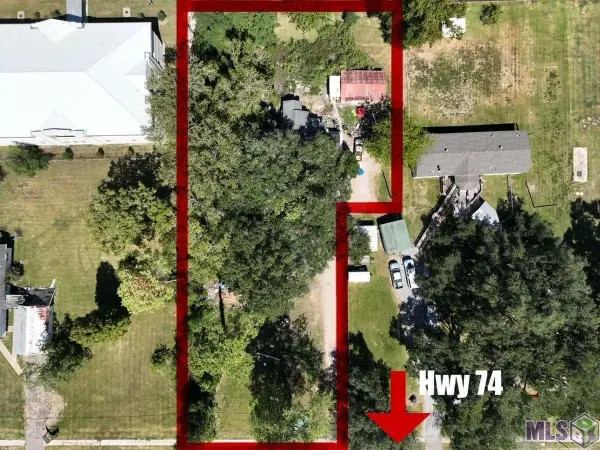 $390,000Active0.85 Acres
37048 La Hwy 74, Geismar, LA 70734
MLS# 2024015182Listed by: SOUTHERN PRIME PROPERTIES, LLC - New
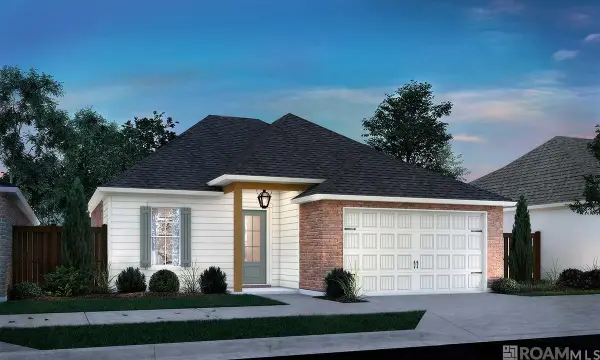 $337,500Active3 beds 2 baths1,631 sq. ft.
36268 Belle Parc Ave, Geismar, LA 70734
MLS# 2025016857Listed by: KELLER WILLIAMS REALTY RED STICK PARTNERS - New
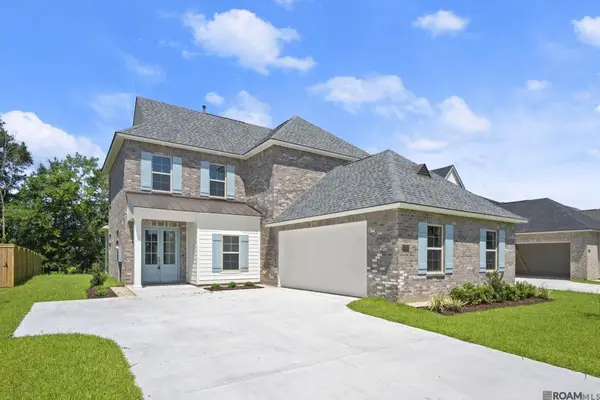 $469,930Active4 beds 4 baths2,885 sq. ft.
12051 Clare Ct, Geismar, LA 70734
MLS# 2025020548Listed by: KELLER WILLIAMS REALTY RED STICK PARTNERS - New
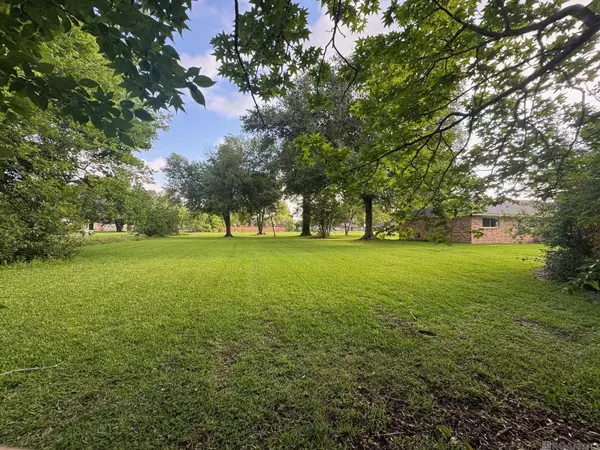 $68,000Active0.33 Acres
37037- LOT 1-B John St, Geismar, LA 70734
MLS# 2025022350Listed by: RANDY SIMPSON REALTY - New
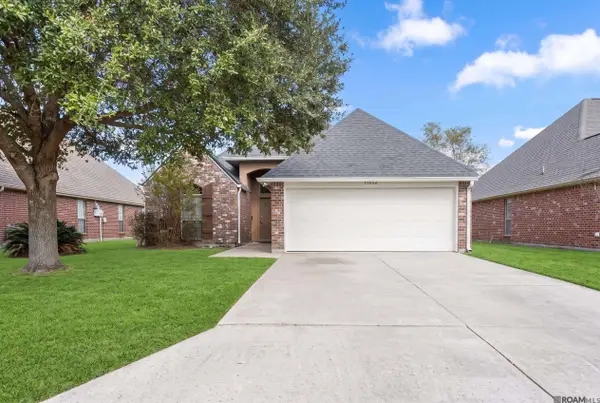 $260,000Active3 beds 2 baths1,610 sq. ft.
37036 Rivergate Ave, Geismar, LA 70734
MLS# 2025023000Listed by: LOUISIANA PURCHASE REAL ESTATE SERVICES LLC - New
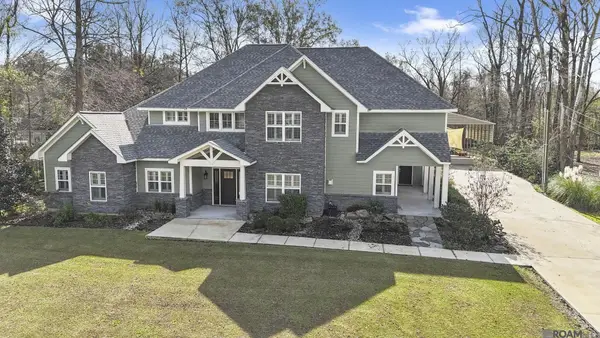 $699,900Active4 beds 4 baths3,724 sq. ft.
10573 Shadowlake Dr, Geismar, LA 70734
MLS# 2026000871Listed by: PROPERTY FIRST REALTY GROUP - New
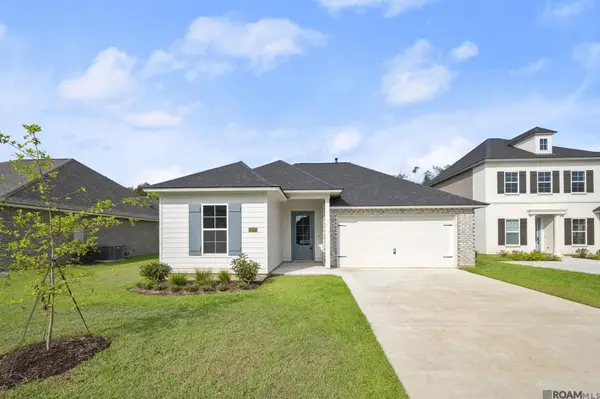 $349,490Active3 beds 2 baths1,702 sq. ft.
12071 Clare Ct, Geismar, LA 70734
MLS# 2026002563Listed by: KELLER WILLIAMS REALTY RED STICK PARTNERS - New
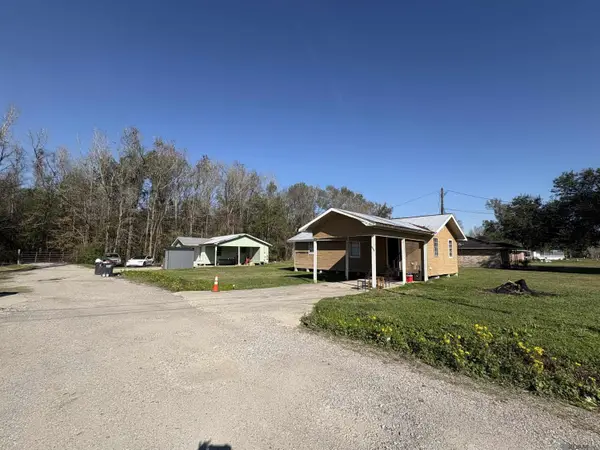 $150,000Active2 beds 1 baths545 sq. ft.
11084 Dave Miller Dr, Geismar, LA 70734
MLS# 2026002961Listed by: KELLER WILLIAMS REALTY-FIRST CHOICE


Protect your home and budget from life's surprises with an Assurant Home Warranty, backed by a partner that supports you through every step of homeownership. Explore Plans.
©2026 Century 21 Real Estate LLC. All rights reserved. CENTURY 21®, the CENTURY 21 Logo and C21® are service marks owned by Century 21 Real Estate LLC. Century 21 Real Estate LLC fully supports the principles of the Fair Housing Act and the Equal Opportunity Act. Each office is independently owned and operated. Listing information is deemed reliable but not guaranteed accurate.