
35390 Oakcrest Dr, Geismar, LA 70734
Local realty services provided by:CENTURY 21 Action Realty
35390 Oakcrest Dr,Geismar, LA 70734
$650,000
- 4 Beds
- 3 Baths
- 3,445 sq. ft.
- Single family
- Active
Listed by: jodie b strain
Office: compass - perkins
MLS#:BR2026011603
Source:LA_RAAMLS
Price summary
- Price:$650,000
- Price per sq. ft.:$145.45
- Monthly HOA dues:$33.33
About this home
Experience Southern charm and exceptional craftsmanship in this stunning Acadian-styled home nestled among the mature trees of highly sought-after Oak Alley Estates. Offering 4 bedrooms, 3 baths, and a spacious bonus room, this home blends timeless elegance with modern comfort. Step into the foyer where three arched openings, rich heart pine floors, and exquisite architectural details set the tone for the home's warm and inviting atmosphere. The living room features soaring 12-foot ceilings, custom built-in cabinetry, a beautiful fireplace, and wall of windows that fill the space with natural light. The heart of the home is the kitchen complete with cypress cabinetry, granite slab countertops, center island, gas cooktop, custom lighting, abundant storage, and a generous walk-in pantry. Adjacent breakfast and dining areas offer seamless spaces for gathering with family and friends. The luxurious primary suite occupies its own private wing and features soaring ceilings, heart pine flooring and serene views. The spa-like bath includes dual vanities, a custom tile shower, jetted soaking tub, and an extraordinary walk-in closet. A functional drop zone, oversized laundry room with sink, additional guest bedroom and guest bathroom provide convenience and flexibility on the main level. Upstairs, you'll find two generously sized bedrooms, a full bath, and a versatile bonus room ideal for a game room, home theater, office, or fitness space. Enjoy quiet mornings on the charming front porch swing and evenings on the covered back porch overlooking the backyard. With its exceptional craftsmanship, thoughtful floor plan, and prime Oak Alley Estates location, this home offers the perfect blend of comfort and Southern hospitality. Call today to schedule your private tour! (This home has been virtually staged)...
Contact an agent
Home facts
- Year built:2007
- Listing ID #:BR2026011603
- Added:31 day(s) ago
- Updated:July 26, 2026 at 03:33 PM
Rooms and interior
- Bedrooms:4
- Total bathrooms:3
- Full bathrooms:3
- Flooring:Carpet, Tile, Wood
- Bathrooms Description:Bedroom 1, Bedroom 3, Double Vanity, Separate Shower
- Kitchen Description:Dishwasher, Disposal, Gas Stove Con, Granite Counters, Kitchen, Kitchen Island, Microwave, Oven, Refrigerator
- Living area:3,445 sq. ft.
Heating and cooling
- Cooling:Central Air, Multi Units
- Heating:Central Heat, Natural Gas
- Central air:Yes
Structure and exterior
- Year built:2007
- Building area:3,445 sq. ft.
- Lot area:0.26 Acres
- Lot Features:Level
- Architectural Style:Acadian
- Construction Materials:Block Siding, Frame
- Exterior Features:Covered Patio, Outside Light
- Foundation Description:Post Tension
Finances and disclosures
- Price:$650,000
- Price per sq. ft.:$145.45
Features and amenities
- Appliances:Dishwasher, Gas Stove Con, Microwave, Refrigerator, Washer
- Laundry features:Dryer, Electric Dryer Hookup, Laundry Room, Washer, Washer Hookup
- Amenities:Crown Molding, Entrance Foyer, High Ceilings, Lighting, Separate Shower, Varied Ceiling Heights, Walk-In Closet(s)
Parking
- Parking description:Attached, Garage
- Garage:Yes
New listings near 35390 Oakcrest Dr
- New
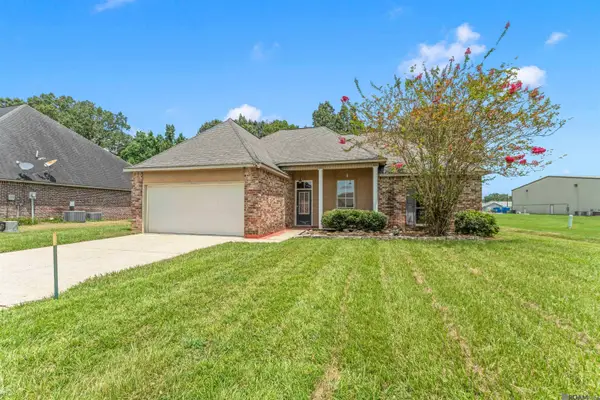 $309,700Active4 beds 2 baths1,710 sq. ft.
36484 Crestway Ave, Prairieville, LA 70769
MLS# 2026013429Listed by: COMPASS - PERKINS - New
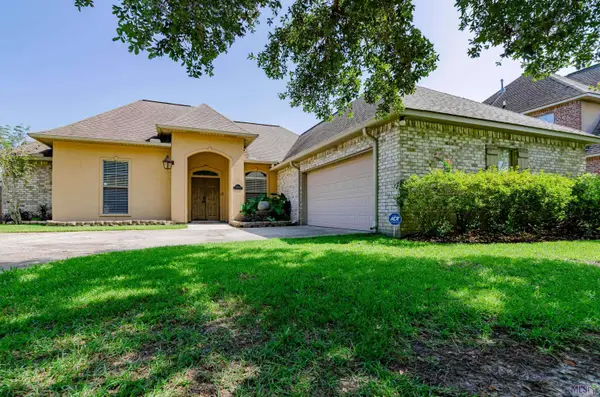 $325,000Active4 beds 2 baths1,928 sq. ft.
37182 Cobblestone Ave, Geismar, LA 70734
MLS# BR2026013343Listed by: EXP REALTY - New
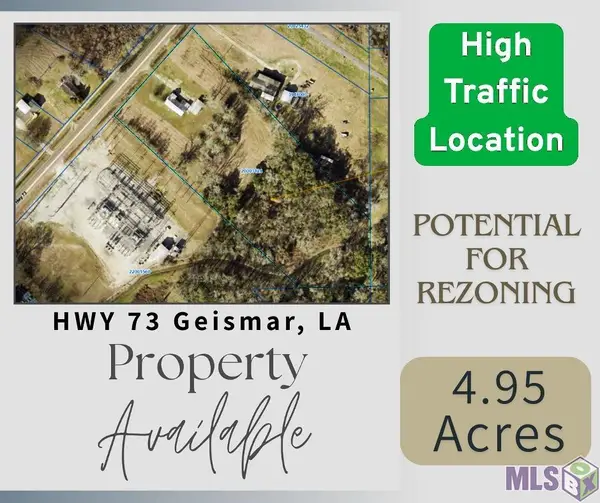 $750,000Active4.95 Acres
11066 La Hwy 73, Geismar, LA 70734
MLS# BR2026013212Listed by: MOVE REALTY - New
 $63,900Active0.52 Acres
35706 Sha Da Loo Lane, Geismar, LA 70734
MLS# 2568284Listed by: CONGRESS REALTY, INC. - New
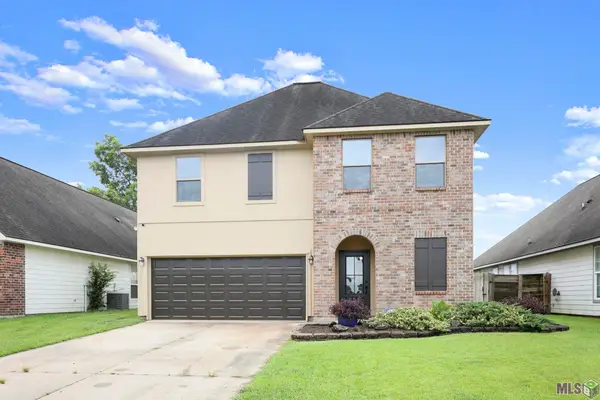 $345,000Active4 beds 3 baths2,249 sq. ft.
36437 Dutchtown Gardens Ave, Geismar, LA 70734
MLS# BR2026013000Listed by: THE W GROUP REAL ESTATE LLC 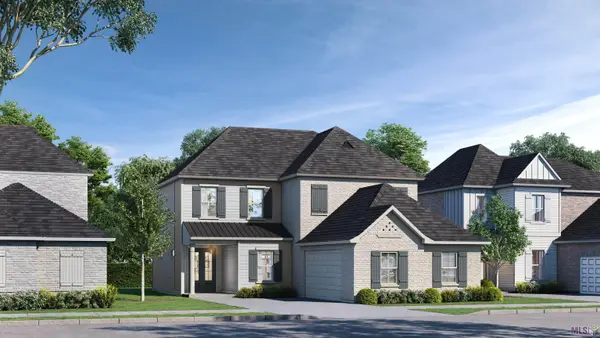 $515,565Pending5 beds 4 baths2,872 sq. ft.
36199 Belle Parc Ave, Geismar, LA 70734
MLS# BR2026012890Listed by: KELLER WILLIAMS REALTY RED STICK PARTNERS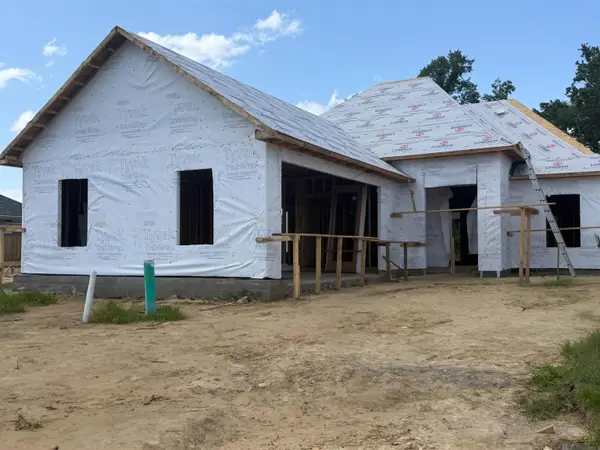 $399,740Active3 beds 2 baths2,019 sq. ft.
36192 Belle Parc Ave, Geismar, LA 70734
MLS# 2026012895Listed by: KELLER WILLIAMS REALTY RED STICK PARTNERS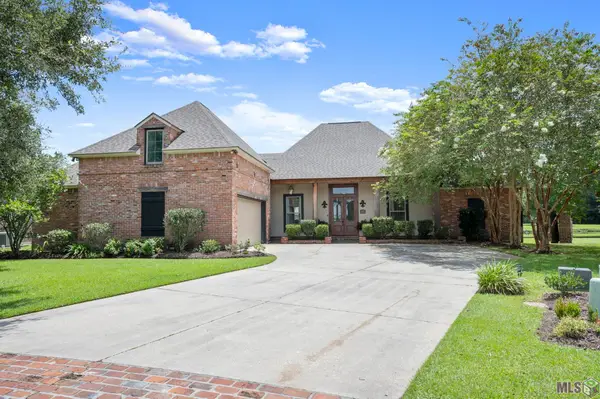 $549,900Active4 beds 3 baths3,056 sq. ft.
12274 Oak Colony Dr, Geismar, LA 70734
MLS# BR2026012771Listed by: EXP REALTY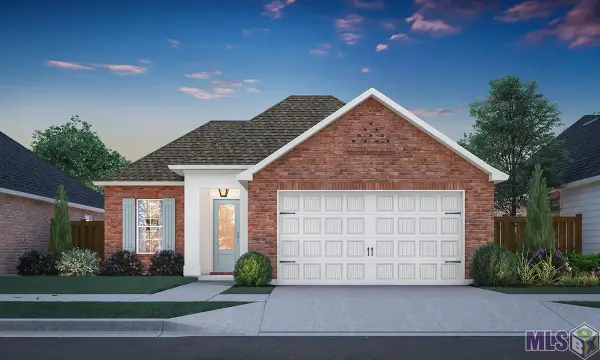 $375,292Pending3 beds 2 baths1,920 sq. ft.
36224 Belle Parc Ave, Geismar, LA 70734
MLS# BR2026012674Listed by: KELLER WILLIAMS REALTY RED STICK PARTNERS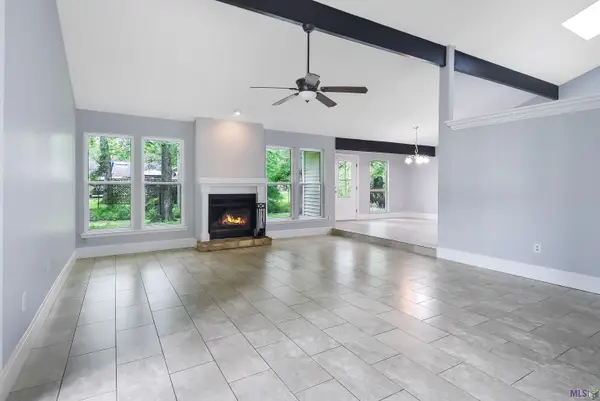 $349,000Active5 beds 2 baths2,408 sq. ft.
10560 Shadowlake Dr, Geismar, LA 70734
MLS# BR2026012649Listed by: ROUSSEL REAL ESTATE


Protect your home and budget from life's surprises with an Assurant Home Warranty, backed by a partner that supports you through every step of homeownership. Explore Plans.
©2026 Century 21 Real Estate LLC. All rights reserved. CENTURY 21®, the CENTURY 21 Logo and C21® are service marks owned by Century 21 Real Estate LLC. Century 21 Real Estate LLC fully supports the principles of the Fair Housing Act and the Equal Opportunity Act. Each office is independently owned and operated. Listing information is deemed reliable but not guaranteed accurate.