
36189 Belle Parc Ave, Geismar, LA 70734
Local realty services provided by:CENTURY 21 Bessette Flavin
Listed by: jennifer waguespack
Office: keller williams realty red stick partners
MLS#:2026012289
Source:LA_GBRMLS
Price summary
- Price:$486,285
- Price per sq. ft.:$143.49
About this home
Burnside B plan by Level Homes underway in Belle Savanne! The Burnside plan is a 2,630 sq. ft. two-story home offering 4 bedrooms, 3.5 baths, a private office/flex space, and an upstairs loft. The open living, kitchen, and dining area features a ventless gas fireplace with upgraded Carrara Blanco stone surround and overlooks the covered rear porch. The gourmet kitchen includes painted cabinetry, extended upper cabinets, custom angled hood, under-cabinet lighting, large island, single-basin stainless sink, matte black faucet, and upgraded Tier 3 appliance package with 36-inch gas cooktop, single wall oven, and built-in microwave. Designer finishes include Carrara Blanco stone countertops, Dusty Trail LVP flooring, wood stairs, Rockport interior doors, framed mirrors, seamless shower door, black lighting, and matte black hardware, plumbing, and bath accessories. The first-floor primary suite includes dual vanities, separate tub, tiled shower, and spacious walk-in closet. Upstairs offers a large loft, three bedrooms, and two full baths. Exterior selections include Oyster Cove brick, Weathered Wood shingles, Creamy siding/trim, Foggy Day front door and shutters, beige windows, Dark Oak beams, and a gas lantern. Includes mudroom, utility room, garage storage, two-car garage, professional landscaping, and full sod. Estimated completion October 2026. Buyer may be able to approve select colors and options for a limited time, subject to construction stage and builder approval. Other lots and plans available. Belle Savanne is a walkable neighborhood featuring multiple lakes, green space and a stunning community pool with cabana. *The completed pictures are not of the actual home but are of the same floorplan; colors and options may vary....
Contact an agent
Home facts
- Year built:2026
- Listing ID #:2026012289
- Added:20 day(s) ago
- Updated:July 25, 2026 at 10:05 AM
Rooms and interior
- Bedrooms:4
- Total bathrooms:3
- Full bathrooms:3
- Flooring:Carpet, Ceramic Tile
- Bedroom Description:Ceiling 9ft Plus, Ceiling Fan(s), En Suite Bath
- Living area:2,630 sq. ft.
Heating and cooling
- Heating:Central
- Central air:Yes
Structure and exterior
- Year built:2026
- Building area:2,630 sq. ft.
- Lot area:164 Acres
- Architectural Style:Traditional
- Exterior Features:Covered, Porch
- Foundation Description:Slab
- Levels:2 Story
Utilities
- Water:Public
- Sewer:Public Sewer
Finances and disclosures
- Price:$486,285
- Price per sq. ft.:$143.49
Features and amenities
- Laundry features:Electric Dryer Hookup, Inside, Washer Hookup, Washer/Dryer Hookups
Parking
- Parking description:2 Cars Park, Attached, Garage, Garage Door Opener
- Garage:Yes
New listings near 36189 Belle Parc Ave
- New
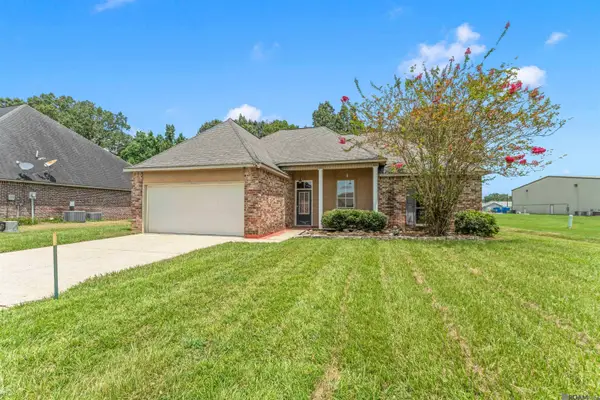 $309,700Active4 beds 2 baths1,710 sq. ft.
36484 Crestway Ave, Prairieville, LA 70769
MLS# 2026013429Listed by: COMPASS - PERKINS - New
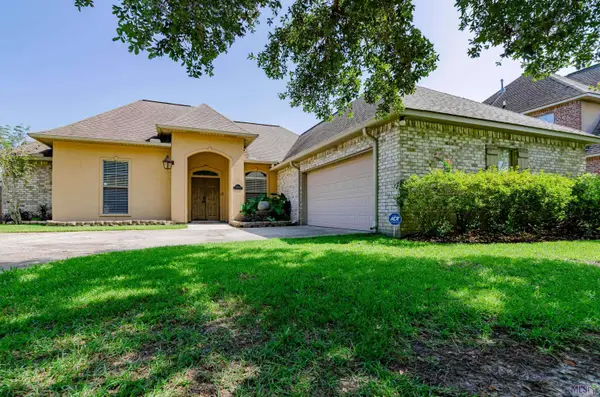 $325,000Active4 beds 2 baths1,928 sq. ft.
37182 Cobblestone Ave, Geismar, LA 70734
MLS# BR2026013343Listed by: EXP REALTY - New
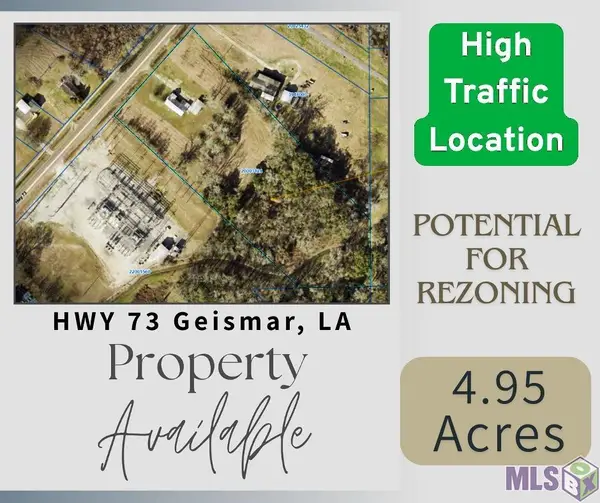 $750,000Active4.95 Acres
11066 La Hwy 73, Geismar, LA 70734
MLS# BR2026013212Listed by: MOVE REALTY - New
 $63,900Active0.52 Acres
35706 Sha Da Loo Lane, Geismar, LA 70734
MLS# 2568284Listed by: CONGRESS REALTY, INC. - New
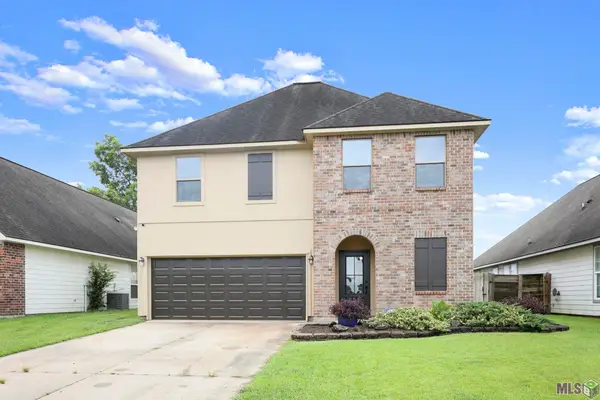 $345,000Active4 beds 3 baths2,249 sq. ft.
36437 Dutchtown Gardens Ave, Geismar, LA 70734
MLS# BR2026013000Listed by: THE W GROUP REAL ESTATE LLC 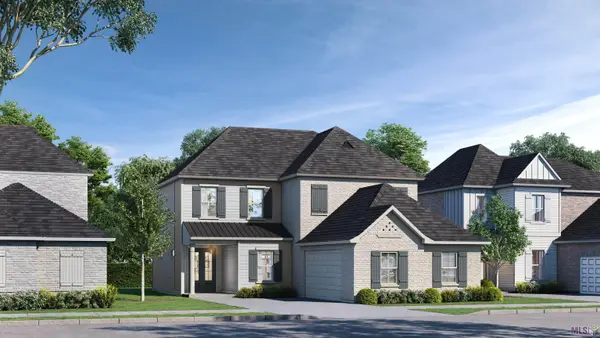 $515,565Pending5 beds 4 baths2,872 sq. ft.
36199 Belle Parc Ave, Geismar, LA 70734
MLS# BR2026012890Listed by: KELLER WILLIAMS REALTY RED STICK PARTNERS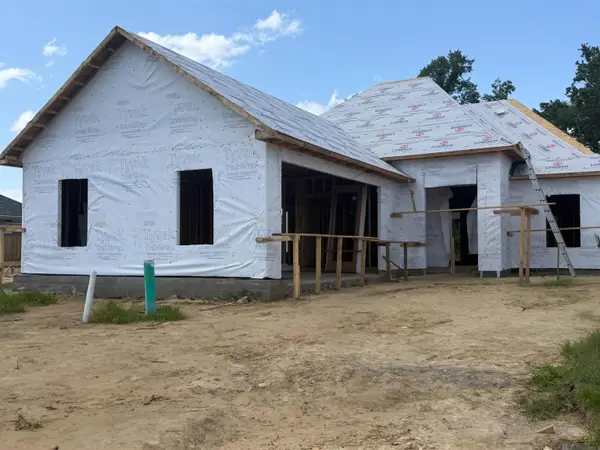 $399,740Active3 beds 2 baths2,019 sq. ft.
36192 Belle Parc Ave, Geismar, LA 70734
MLS# 2026012895Listed by: KELLER WILLIAMS REALTY RED STICK PARTNERS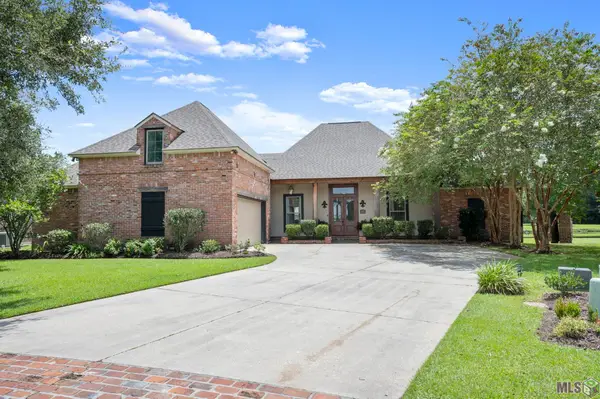 $549,900Active4 beds 3 baths3,056 sq. ft.
12274 Oak Colony Dr, Geismar, LA 70734
MLS# BR2026012771Listed by: EXP REALTY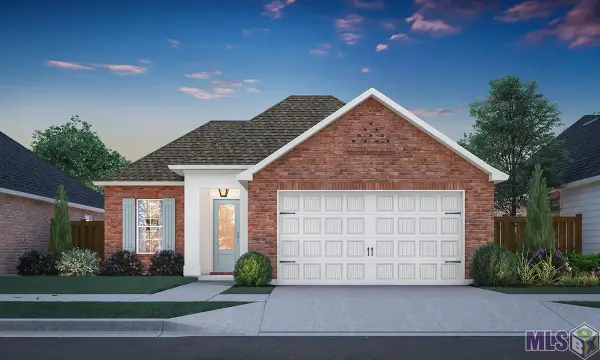 $375,292Pending3 beds 2 baths1,920 sq. ft.
36224 Belle Parc Ave, Geismar, LA 70734
MLS# BR2026012674Listed by: KELLER WILLIAMS REALTY RED STICK PARTNERS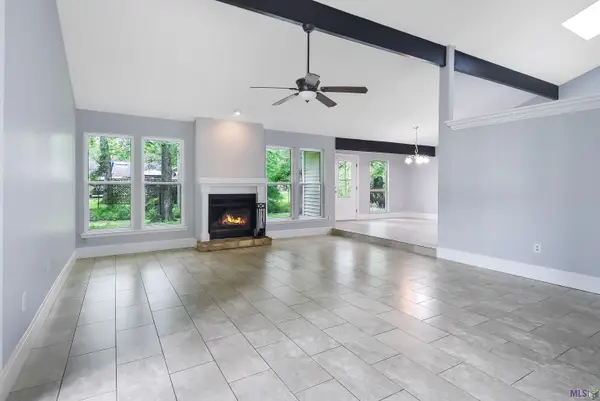 $349,000Active5 beds 2 baths2,408 sq. ft.
10560 Shadowlake Dr, Geismar, LA 70734
MLS# BR2026012649Listed by: ROUSSEL REAL ESTATE


Protect your home and budget from life's surprises with an Assurant Home Warranty, backed by a partner that supports you through every step of homeownership. Explore Plans.
©2026 Century 21 Real Estate LLC. All rights reserved. CENTURY 21®, the CENTURY 21 Logo and C21® are service marks owned by Century 21 Real Estate LLC. Century 21 Real Estate LLC fully supports the principles of the Fair Housing Act and the Equal Opportunity Act. Each office is independently owned and operated. Listing information is deemed reliable but not guaranteed accurate.