
115 Constantin Dr, Golden Meadow, LA 70357
Local realty services provided by:CENTURY 21 Buelow-Miller Realty
115 Constantin Dr,Golden Meadow, LA 70357
$399,000
- 3 Beds
- 3 Baths
- 1,768 sq. ft.
- Single family
- Active
Listed by: beverly d curole
Office: coastal realty group
MLS#:2026017368
Source:LA_CLBOR
Price summary
- Price:$399,000
- Price per sq. ft.:$201.72
- Monthly HOA dues:$125
About this home
This home is located in the waterfront gated community of Pointe Fourchon Sub. The home has been recently renovated. Furniture and electronics, washer and dryer not included with this property. There are 2 covered boat slips included with this property. Amenities in the subdivision include access to the community pool and boat launch. Appliances include refrigerator, gas stove.
Contact an agent
Home facts
- Year built:1998
- Subdivision & Development:Pointe Fourchon
- Listing ID #:2026017368
- Added:3 day(s) ago
- Updated:October 28, 2026 at 02:16 PM
Rooms and interior
- Bedrooms:3
- Total bathrooms:3
- Full bathrooms:2
- Half bathrooms:1
- Rooms Total:5
- Flooring:Tile, Vinyl
- Kitchen Description:Refrigerator
- Living area:1,768 sq. ft.
Heating and cooling
- Cooling:Central Air
- Heating:Central
Structure and exterior
- Year built:1998
- Building area:1,768 sq. ft.
- Lot area:0.2 Acres
- Lot Features:Level
- Construction Materials:Frame, Vinyl Siding
- Exterior Features:Boat Slip
- Foundation Description:Pillar/Post/Pier
Utilities
- Water:Public
- Sewer:Community Sewer
Finances and disclosures
- Price:$399,000
- Price per sq. ft.:$201.72
Features and amenities
- Appliances:Refrigerator
- Amenities:En Suite
New listings near 115 Constantin Dr
- New
 $205,000Active6 beds 6 baths4,384 sq. ft.
117 Norman St, Golden Meadow, LA 70357
MLS# 2023001201Listed by: KELLER WILLIAMS REALTY BAYOU P - New
 $150,000Active2.7 Acres
TBD South Alex Plaisance Boulevard, Golden Meadow, LA 70357
MLS# 2024000919Listed by: BAYOU CLASSIC REALTY, LLC - New
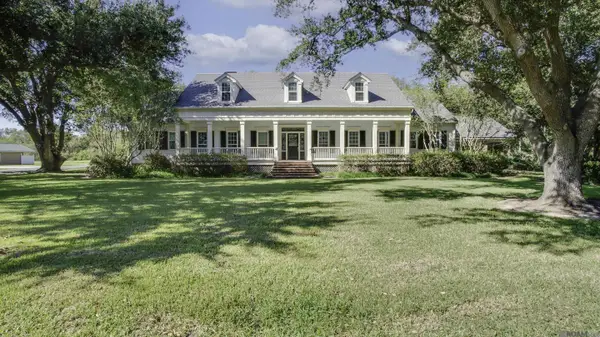 $649,000Active5 beds 4 baths4,600 sq. ft.
216 Ridgewood Blvd., Golden Meadow, LA 70357
MLS# 2024018780Listed by: NEXTHOME SOLUTIONS - New
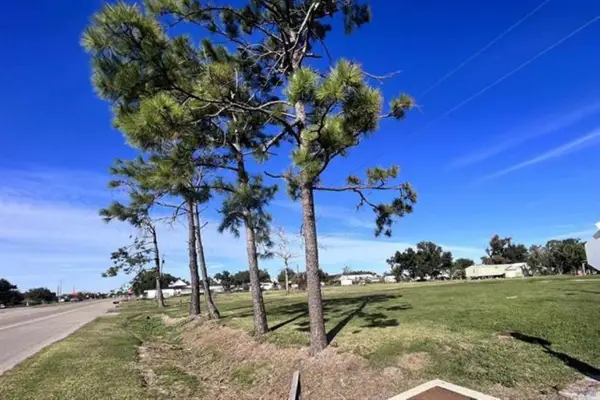 $17,500Active0.02 Acres
2124 S Alex Plaisance Boulevard, Golden Meadow, LA 70357
MLS# 2025007220Listed by: COASTAL REALTY GROUP - New
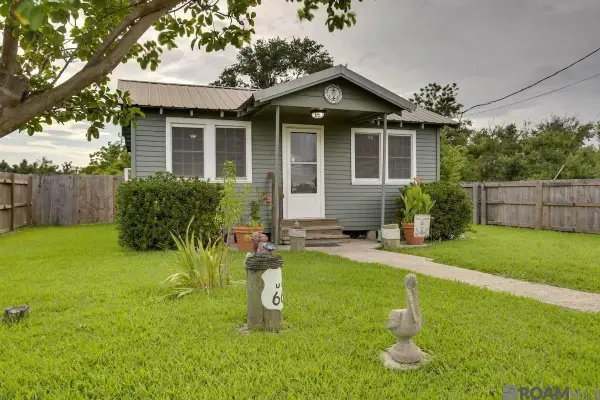 $99,000Active3 beds 1 baths700 sq. ft.
21112 Highway 1, Golden Meadow, LA 70357
MLS# 2025008664Listed by: LPT REALTY, LLC - New
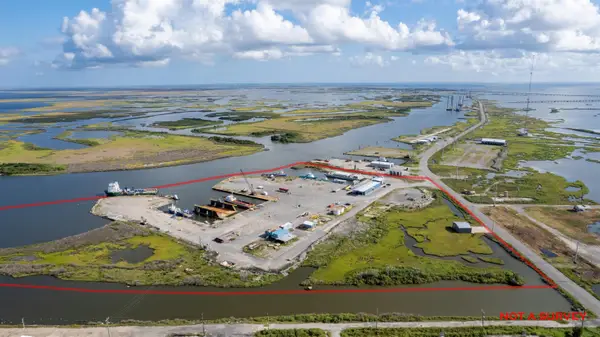 $8,995,000Active37.14 Acres
25742 Old Highway 1, Golden Meadow, LA 70357
MLS# 2025014084Listed by: COASTAL REALTY GROUP - New
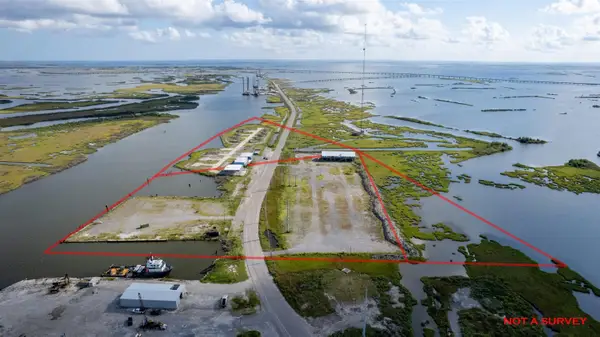 $5,750,000Active29.89 Acres
25700 Old Highway 1, Golden Meadow, LA 70357
MLS# 2025014452Listed by: COASTAL REALTY GROUP - New
 $995,000Active4 beds 6 baths1,892 sq. ft.
102 Constantin Dr, Golden Meadow, LA 70357
MLS# 2025020473Listed by: COASTAL REALTY GROUP - New
 $35,000Active0.34 Acres
1720 South Bayou Drive, Golden Meadow, LA 70357
MLS# 2025020581Listed by: BAYOU CLASSIC REALTY, LLC - New
 $80,000Active1 beds 1 baths2,037 sq. ft.
154 Dursette Street, Golden Meadow, LA 70357
MLS# 2025021640Listed by: BAYOU CLASSIC REALTY, LLC


Protect your home and budget from life's surprises with an Assurant Home Warranty, backed by a partner that supports you through every step of homeownership. Explore Plans.
©2026 Century 21 Real Estate LLC. All rights reserved. CENTURY 21®, the CENTURY 21 Logo and C21® are service marks owned by Century 21 Real Estate LLC. Century 21 Real Estate LLC fully supports the principles of the Fair Housing Act and the Equal Opportunity Act. Each office is independently owned and operated. Listing information is deemed reliable but not guaranteed accurate.