
14130 Pecan Ridge Dr, Gonzales, LA 70737
Local realty services provided by:CENTURY 21 Action Realty
14130 Pecan Ridge Dr,Gonzales, LA 70737
$249,900
- 3 Beds
- 2 Baths
- 1,390 sq. ft.
- Single family
- Pending
Listed by: jamie a ourso
Office: ourso real estate services, llc.
MLS#:BR2026013664
Source:LA_RAAMLS
Price summary
- Price:$249,900
- Price per sq. ft.:$126.72
About this home
Well-kept home in Pecan Ridge Subdivision located directly across from Central Primary School. This three-bedroom home offers an open floorplan with a double car garage. The living room is open to the dining area aligned with windows that overlook the extended back patio. Built in 2009 and occupied by its original owner, the home has been well cared for and is now ready for a new owner! Both the roof and rear fence were replaced in 2022. Located in Flood Zone X. Schedule your appointment soon! Homes in this one-street neighborhood don't come available often.
Contact an agent
Home facts
- Year built:2009
- Subdivision & Development:Pecan Ridge
- Listing ID #:BR2026013664
- Added:30 day(s) ago
- Updated:August 26, 2026 at 10:39 AM
Rooms and interior
- Bedrooms:3
- Total bathrooms:2
- Full bathrooms:2
- Flooring:Carpet, Tile, Wood
- Bathrooms Description:Bedroom 1, Bedroom 3, Double Vanity
- Kitchen Description:Dishwasher, Disposal, Gas Stove Con, Kitchen, Microwave, Tile Counters
- Living area:1,390 sq. ft.
Heating and cooling
- Cooling:Central Air
- Heating:Central Heat, Natural Gas
- Central air:Yes
Structure and exterior
- Year built:2009
- Building area:1,390 sq. ft.
- Lot area:0.24 Acres
- Architectural Style:Traditional
- Construction Materials:Brick, Frame, Stucco, Vinyl Siding
- Exterior Features:Covered Patio, Outside Light, Privacy Fence
- Foundation Description:Slab
- Levels:1 Story
Finances and disclosures
- Price:$249,900
- Price per sq. ft.:$126.72
Features and amenities
- Appliances:Dishwasher, Gas Stove Con, Microwave
- Laundry features:Electric Dryer Hookup, Laundry Room, Washer Hookup
- Amenities:High Ceilings, Lighting, Walk-In Closet(s)
Parking
- Parking description:Garage
- Garage:Yes
New listings near 14130 Pecan Ridge Dr
- New
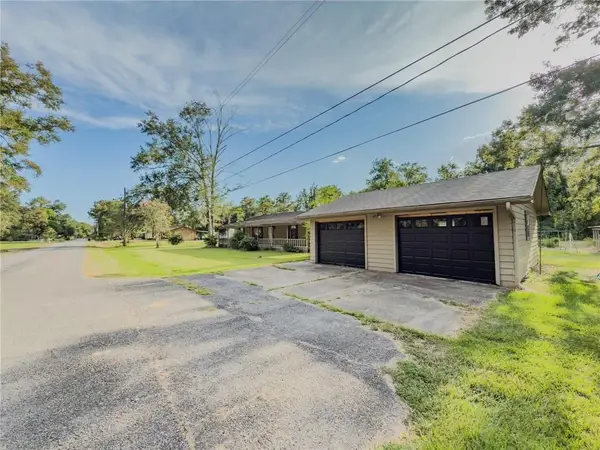 $170,000Active4 beds 2 baths1,800 sq. ft.
13123 Dee Gautreau Road, Gonzales, LA 70737
MLS# 2574235Listed by: GULF SOUTH INTERNATIONAL, REALTORS, LLC 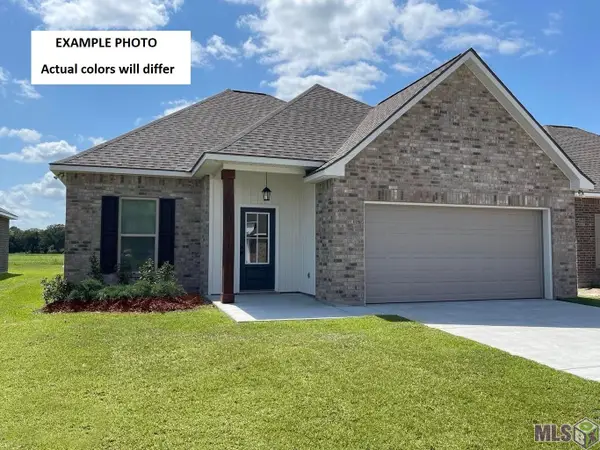 $284,231Pending3 beds 2 baths1,629 sq. ft.
13040 Ducks Landing St, Gonzales, LA 70737
MLS# BR2026015657Listed by: CICERO REALTY, LLC- New
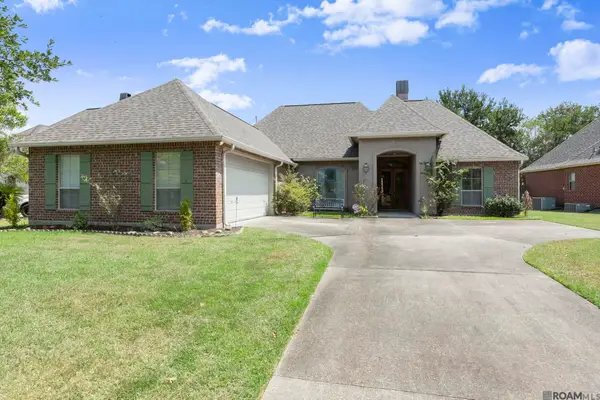 $320,000Active3 beds 2 baths1,822 sq. ft.
13304 Old Dutchtown Ave, Gonzales, LA 70737
MLS# 2026015645Listed by: SERVICE 1ST REAL ESTATE 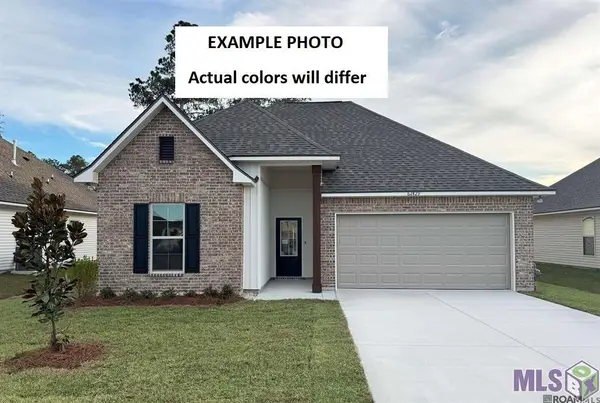 $290,380Pending3 beds 2 baths1,782 sq. ft.
1519 Marshland Avenue, Gonzales, LA 70737
MLS# BR2026015611Listed by: CICERO REALTY, LLC- New
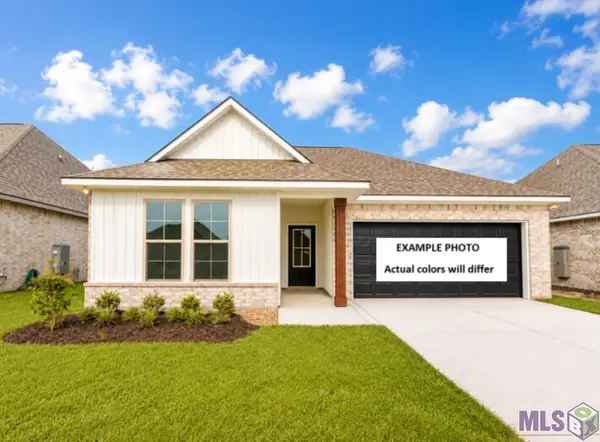 $304,220Active4 beds 3 baths1,833 sq. ft.
13039 Ducks Landing St, Gonzales, LA 70737
MLS# BR2026015610Listed by: CICERO REALTY, LLC - New
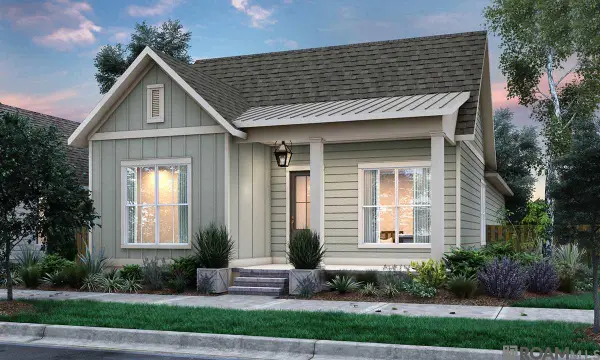 $368,980Active3 beds 2 baths1,679 sq. ft.
5067 Stonewater Dr, Gonzales, LA 70737
MLS# 2026015594Listed by: KELLER WILLIAMS REALTY RED STICK PARTNERS - New
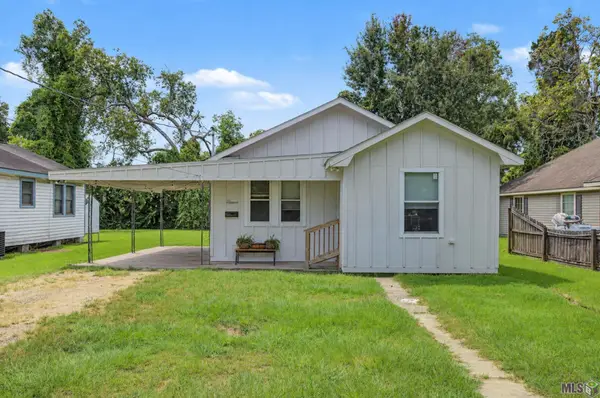 $240,000Active3 beds 2 baths1,207 sq. ft.
211 E Caldwell St, Gonzales, LA 70737
MLS# BR2026015462Listed by: CHT GROUP REAL ESTATE, LLC - New
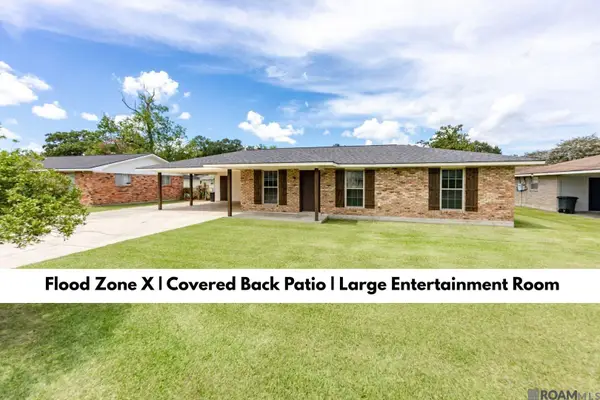 $260,000Active3 beds 2 baths1,650 sq. ft.
427 S Pleasant Ave, Gonzales, LA 70737
MLS# 2026015495Listed by: KELLER WILLIAMS REALTY-FIRST CHOICE 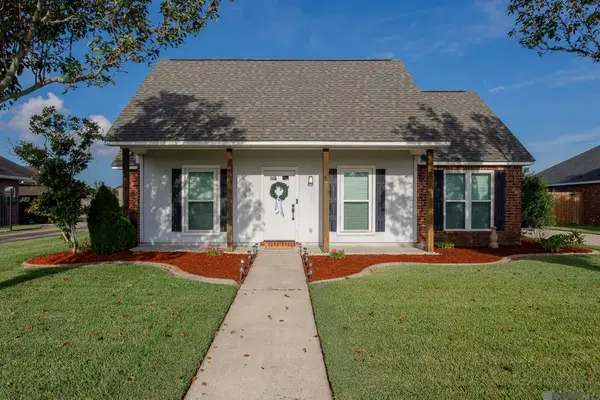 $255,000Pending3 beds 2 baths1,304 sq. ft.
225 S Oleana Dr, Gonzales, LA 70737
MLS# 2026015482Listed by: KELLER WILLIAMS REALTY-FIRST CHOICE- New
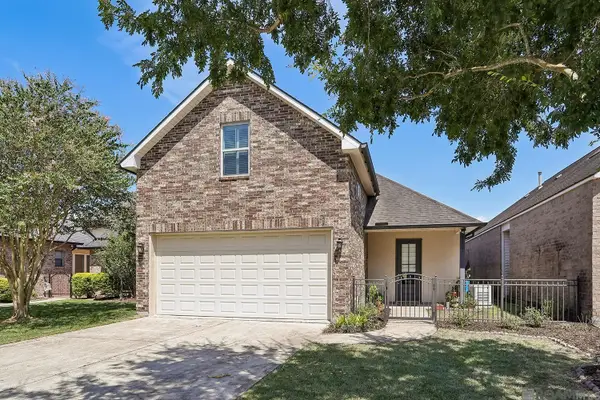 $419,900Active4 beds 3 baths2,072 sq. ft.
5209 Courtyard Dr, Gonzales, LA 70737
MLS# 2026015448Listed by: COMPASS ELYSIAN FIELDS


Protect your home and budget from life's surprises with an Assurant Home Warranty, backed by a partner that supports you through every step of homeownership. Explore Plans.
©2026 Century 21 Real Estate LLC. All rights reserved. CENTURY 21®, the CENTURY 21 Logo and C21® are service marks owned by Century 21 Real Estate LLC. Century 21 Real Estate LLC fully supports the principles of the Fair Housing Act and the Equal Opportunity Act. Each office is independently owned and operated. Listing information is deemed reliable but not guaranteed accurate.