2846 Saint Luke Ave, Gonzales, LA 70737
Local realty services provided by:CENTURY 21 Action Realty
2846 Saint Luke Ave,Gonzales, LA 70737
$539,900
- 3 Beds
- 2 Baths
- 2,046 sq. ft.
- Single family
- Active
Listed by: richard bond, terri bond
Office: clear properties, llc.
MLS#:2026017191
Source:LA_GBRMLS
Price summary
- Price:$539,900
- Price per sq. ft.:$194.77
About this home
Proposed Fully Custom Home built by Bond Construction. Plan and finishes can be completely customized by Buyer. Enjoy everything that Heritage Crossing has to offer with convenient interstate access as well as premier shopping and dining just steps from your front door. List price currently includes upgraded appliances, an outdoor kitchen, upgraded counter tops, upgraded flooring, and a beautiful custom shower in the primary bath.
Contact an agent
Home facts
- Year built:2027
- Subdivision & Development:Heritage Crossing
- Listing ID #:2026017191
- Added:1 day(s) ago
- Updated:September 18, 2026 at 10:51 PM
Rooms and interior
- Bedrooms:3
- Total bathrooms:2
- Full bathrooms:2
- Flooring:Ceramic Tile, Wood
- Kitchen Description:Eat-in Kitchen
- Bedroom Description:En Suite Bath
- Living area:2,046 sq. ft.
Heating and cooling
- Heating:Central
- Central air:Yes
Structure and exterior
- Year built:2027
- Building area:2,046 sq. ft.
- Lot area:0.13 Acres
- Architectural Style:Traditional
- Exterior Features:Covered, Enclosed, Porch
- Foundation Description:Slab
- Levels:1 Story
Utilities
- Water:Public
- Sewer:Public Sewer
Finances and disclosures
- Price:$539,900
- Price per sq. ft.:$194.77
Features and amenities
- Laundry features:Electric Dryer Hookup, Gas Dryer Hookup
Parking
- Parking description:2 Cars Park, Garage, Garage Faces Rear
- Garage:Yes
New listings near 2846 Saint Luke Ave
- Coming Soon
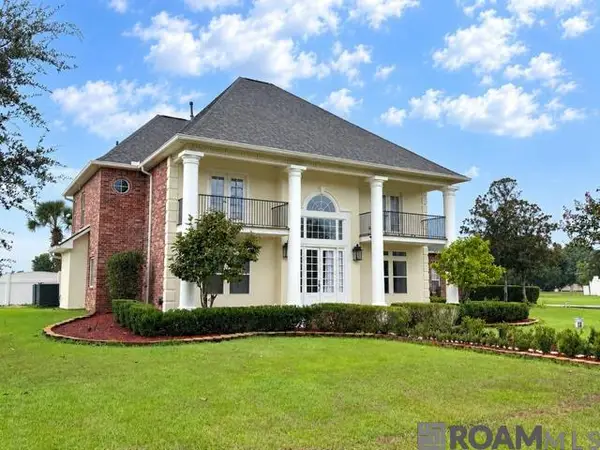 $820,000Coming Soon4 beds 4 baths4,029 sq. ft.
7129 Pelican Crossing Dr, Gonzales, LA 70737
MLS# 2026016505Listed by: KELLER WILLIAMS REALTY-FIRST CHOICE - New
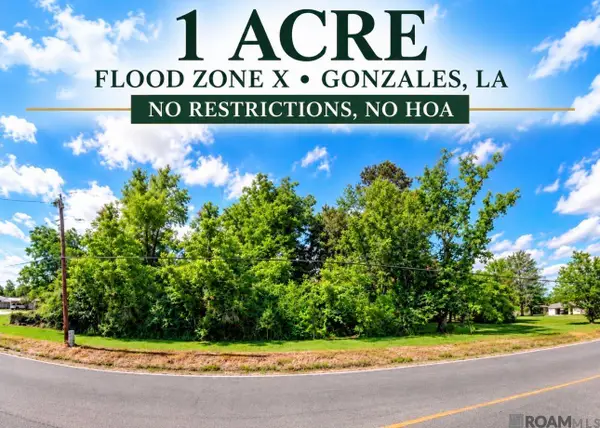 $125,000Active1 Acres
42436 La Hwy 621, Gonzales, LA 70737
MLS# 2026017158Listed by: DAWSON GREY REAL ESTATE - New
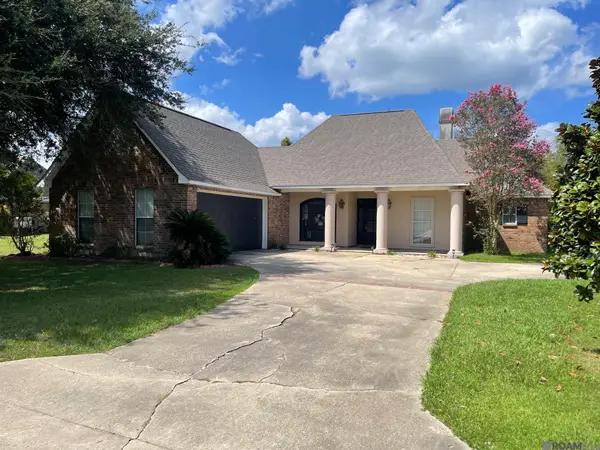 $365,000Active4 beds 4 baths1,962 sq. ft.
6397 Pelican Crossing Dr, Gonzales, LA 70737
MLS# 2026017165Listed by: RESIDENTIAL KEYS REAL ESTATE LLC - New
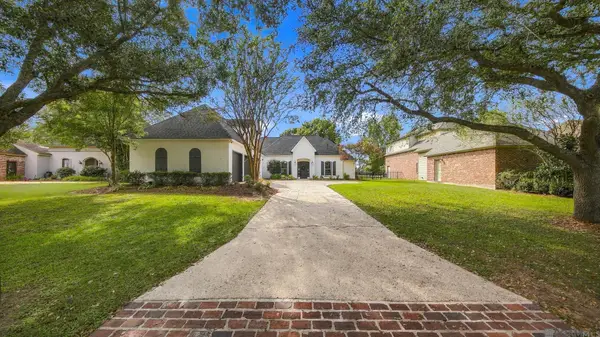 $580,000Active4 beds 4 baths2,843 sq. ft.
6115 Jonathan Alaric Ave, Gonzales, LA 70737
MLS# 2026017172Listed by: CORNERSTONE MANAGEMENT GROUP LLC - New
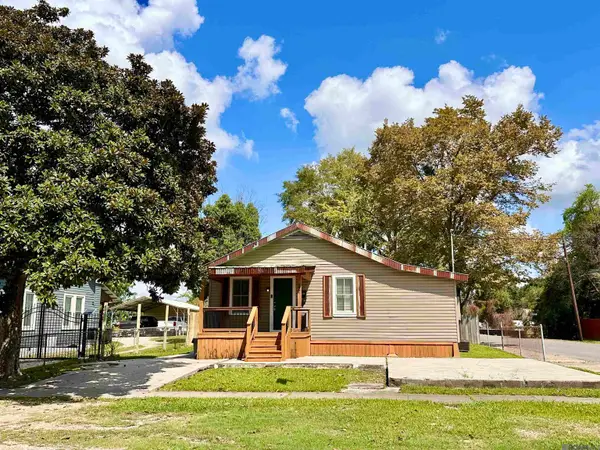 $184,900Active3 beds 1 baths1,160 sq. ft.
224 E Railroad St, Gonzales, LA 70737
MLS# 2026017152Listed by: SCOT HIMEL 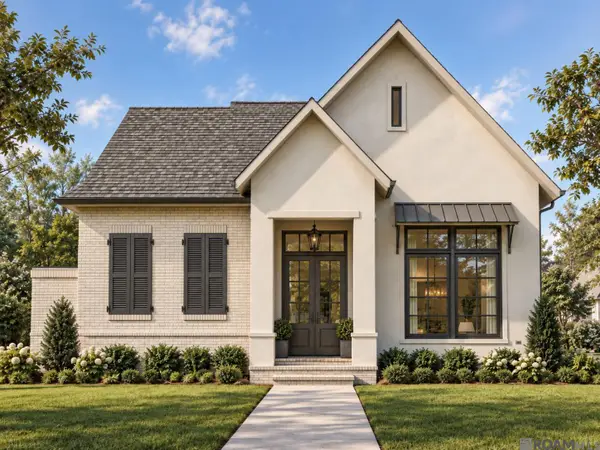 $677,500Pending3 beds 2 baths2,621 sq. ft.
2866 Saint Luke Ave, Gonzales, LA 70737
MLS# 2026017114Listed by: CLEAR PROPERTIES, LLC- New
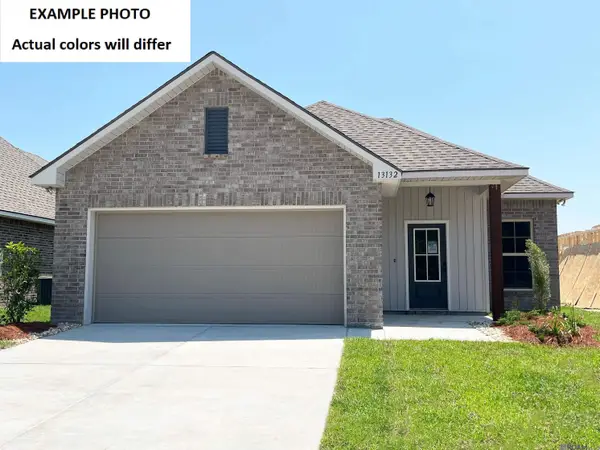 $298,305Active4 beds 2 baths1,691 sq. ft.
13006 Ducks Landing St, Gonzales, LA 70737
MLS# 2026017108Listed by: CICERO REALTY, LLC - New
 $200,000Active3 beds 2 baths1,689 sq. ft.
14093 Golden Leaf St, Gonzales, LA 70737
MLS# 2026017082Listed by: LPT REALTY, LLC - New
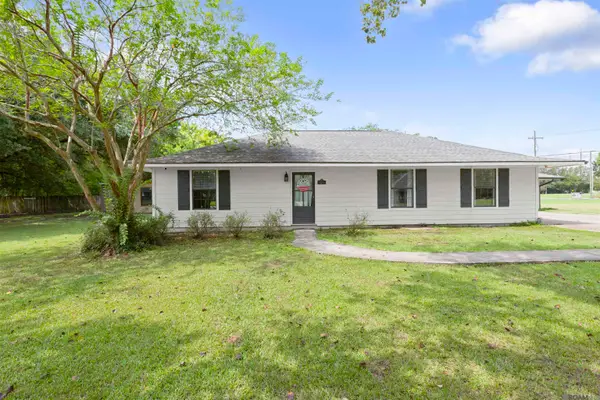
 $315,000Active3 beds 2 baths1,816 sq. ft.
13523 Parent Rd, Gonzales, LA 70737
MLS# 2026017037Listed by: CENTURY 21 BESSETTE FLAVIN


Protect your home and budget from life's surprises with an Assurant Home Warranty, backed by a partner that supports you through every step of homeownership. Explore Plans.
©2026 Century 21 Real Estate LLC. All rights reserved. CENTURY 21®, the CENTURY 21 Logo and C21® are service marks owned by Century 21 Real Estate LLC. Century 21 Real Estate LLC fully supports the principles of the Fair Housing Act and the Equal Opportunity Act. Each office is independently owned and operated. Listing information is deemed reliable but not guaranteed accurate.